

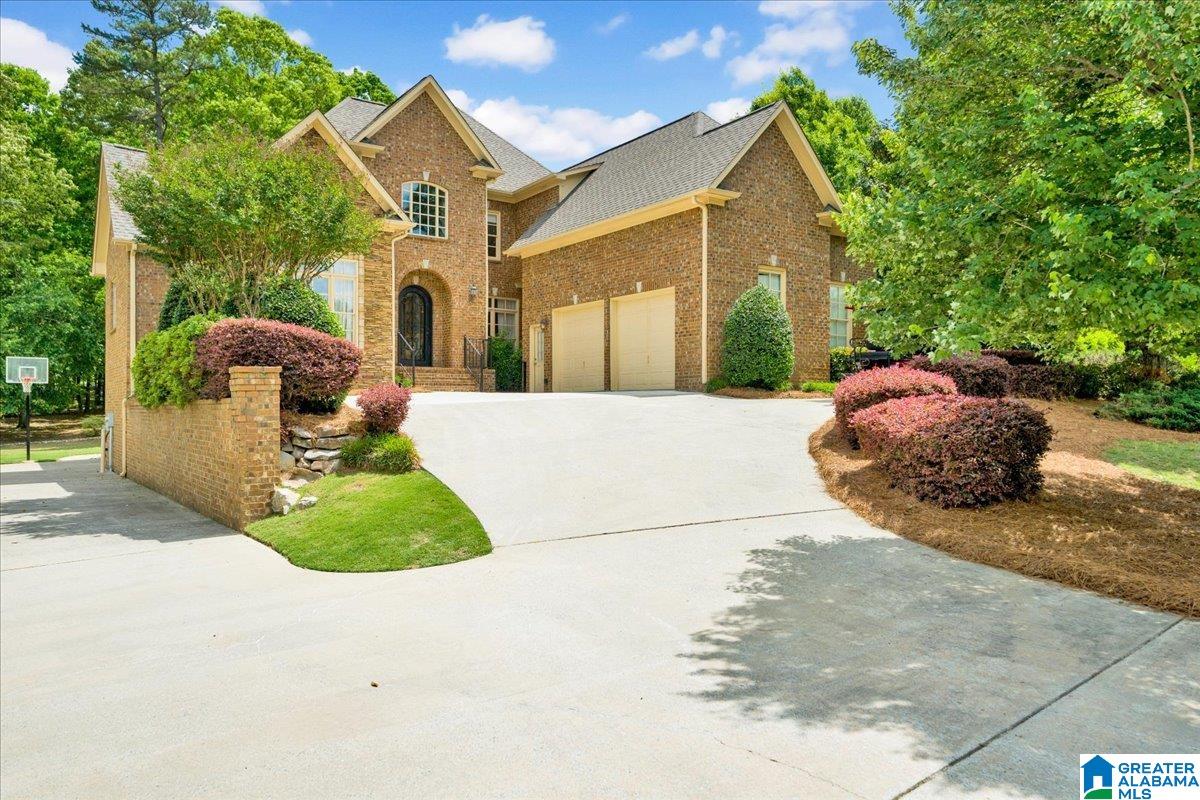
912 TRINITY COURT, HOOVER, AL 35242
GREYSTONE · Shelby County
Key Facts
Description
Welcome to 912 Trinity Court, a stunning six-bedroom, 4.5-bath brick home perfectly situated on the 14th fairway in the prestigious Greystone Legacy community. Nestled in a quiet cul-de-sac, this residence offers an open floor plan with exquisite finishes throughout. The main level features a grand two-story foyer, formal dining room, private study, and an inviting great room and keeping room—both with beautiful fireplaces. The gourmet kitchen boasts granite countertops, stainless steel appliances, and flows seamlessly into the keeping room, ideal for everyday living and entertaining. The spacious main-level master suite offers serene golf course views, a luxurious bath, and oversized walk-in closets. Enjoy outdoor living on the screened porch or open deck overlooking the course. The lower level is an entertainer’s dream with a full kitchen, bar, wine cellar, game room, and media space. Complete with main and basement garages, this exceptional home truly has it all.
Property Information
Property Type
Residential
Sub-Type
Single Family Residence
Style
2+ Story
Year Built
2004
Living Area
4,912 sq ft
Lot Size
0.52 acres
Garage Spaces
3
Ownership
Fee Simple
Days on Market
73
MLS® Listing#
21450744
Property Features
Interior
Exterior
Appliances
Flooring
Fireplace
Basement
Parking
Laundry
Patio
Construction
Security
Utilities
Water Source
Rooms
- First
- First
- Third
- Bathroom 2First
- Bedroom 2Second
- Bedroom 3Second
- Bedroom 4Second
- Bedroom 5Second
- Dining RoomFirst
- Family RoomFirst
- Family RoomThird
- KitchenFirst
- KitchenThird
- Master BathroomFirst
- Master BedroomFirst
Schools
- Elementary:
- GREYSTONE
- Middle:
- BERRY
- High:
- SPAIN PARK
Financial Details
Parcel Number
03-6-14-3-002-013.000
Directions
Hey 119 right on legacy dr. Right on legacy drive left on Trinity ct house on right
Affordability Calculator
$183,000
Estimated monthly payment
$4,870/mo
Principal $732,000 · Est. interest $1,021,205 over 30 yrs
Neighborhood Market Statistics
How this home compares to active listings in HOOVER, AL
- $570,588
- Median Listing Price
- 50
- Median Days on Market
- 2,700
- Median Sq Ft
- $206
- Median Price / Sq Ft
- 381
- Active Listings
- This home’s price is 60% above the area median.
- Its price per sq ft is 10% below the area median.
Market statistics compiled from active EXIT Realty® and MLS listings in HOOVER, AL.
Location
- 912 TRINITY COURT, HOOVER, AL 35242
Points of Interest in HOOVER, AL
Showing the HOOVER area map.
Nearby Schools
Allan Cott School
School · 2.6 mi away
Vestavia Hills Elementary Liberty Park
Elementary · 3.2 mi away
Hilltop Montessori School
Elementary · 3.5 mi away
Greystone Elementary School
Elementary · 4.0 mi away
Mt. Laurel Elementary School
Elementary · 4.2 mi away
Webster Christian School
School · 4.4 mi away
Primrose Schools
Elementary · 4.9 mi away
Shades Valley Technical Academy
School · 4.9 mi away
Primrose Schools
Elementary · 5.2 mi away
Grantswood Community School
Elementary · 5.2 mi away
Mountain Brook High School
Secondary · 5.7 mi away
Brookwood Forest Elementary
Elementary · 5.9 mi away
Inverness Elementary School
Elementary · 5.9 mi away
Highlands School
Secondary · 6.0 mi away
Jefferson County International Baccalaureate School
School · 6.2 mi away
Shades Valley High School
Secondary · 6.2 mi away
Heritage Academy
School · 6.2 mi away
Irondale Middle School
Secondary · 6.2 mi away
Briarwood Christian School
Secondary · 6.3 mi away
Cherokee Bend Elementary School
Elementary · 6.5 mi away
Commute Calculator
Nearby Homes


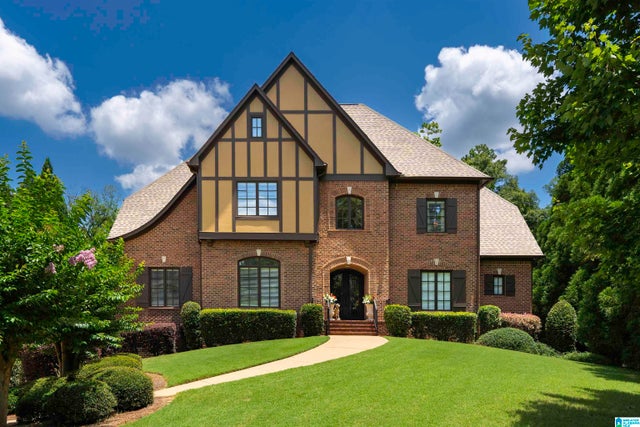
Similar Homes Nearby


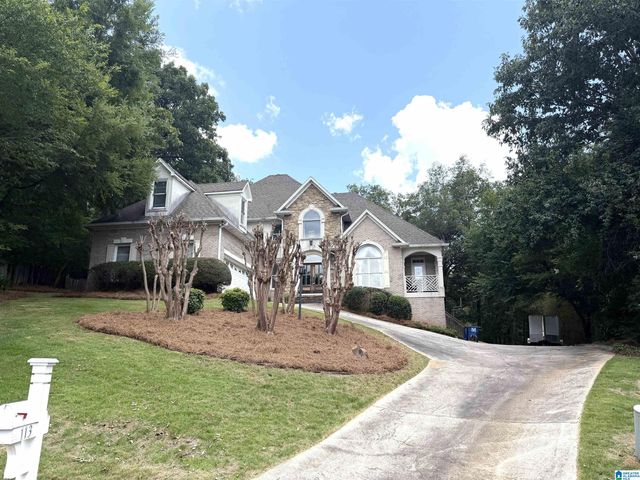
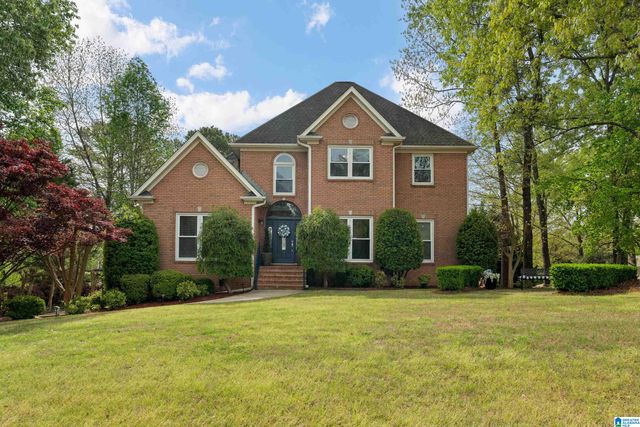
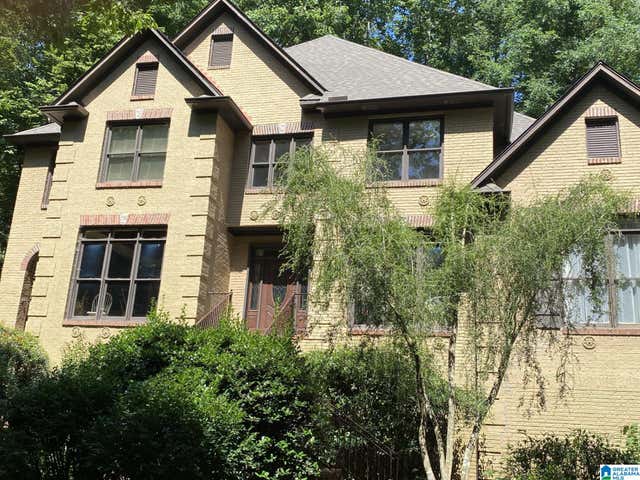
Similar Home Values
Comparable nearby listings and their asking prices.
| Address | Price | Beds | Baths | Sq Ft |
|---|---|---|---|---|
| 2420 MONTAUK ROAD, HOOVER, AL | $649,900 | 5 | 4 | 3,256 |
| 2081 GREENSIDE WAY, HOOVER, AL | $649,900 | 5 | 4 | 3,465 |
| 2301 HARMONY LANE, HOOVER, AL | $649,900 | 5 | 3 | 3,200 |
| 113 SOUTHVIEW TERRACE, HOOVER, AL | $650,000 | 5 | 5 | 3,961 |
| 2001 HIGHLANDS DRIVE, HOOVER, AL | $659,900 | 5 | 5 | 3,458 |
| 1207 LAKE FOREST CIRCLE, HOOVER, AL | $665,000 | 5 | 5 | 4,943 |
Moving Cost Estimate
EXIT Agents in HOOVER


Listing Courtesy: Keller Williams Homewood - 2058756959