

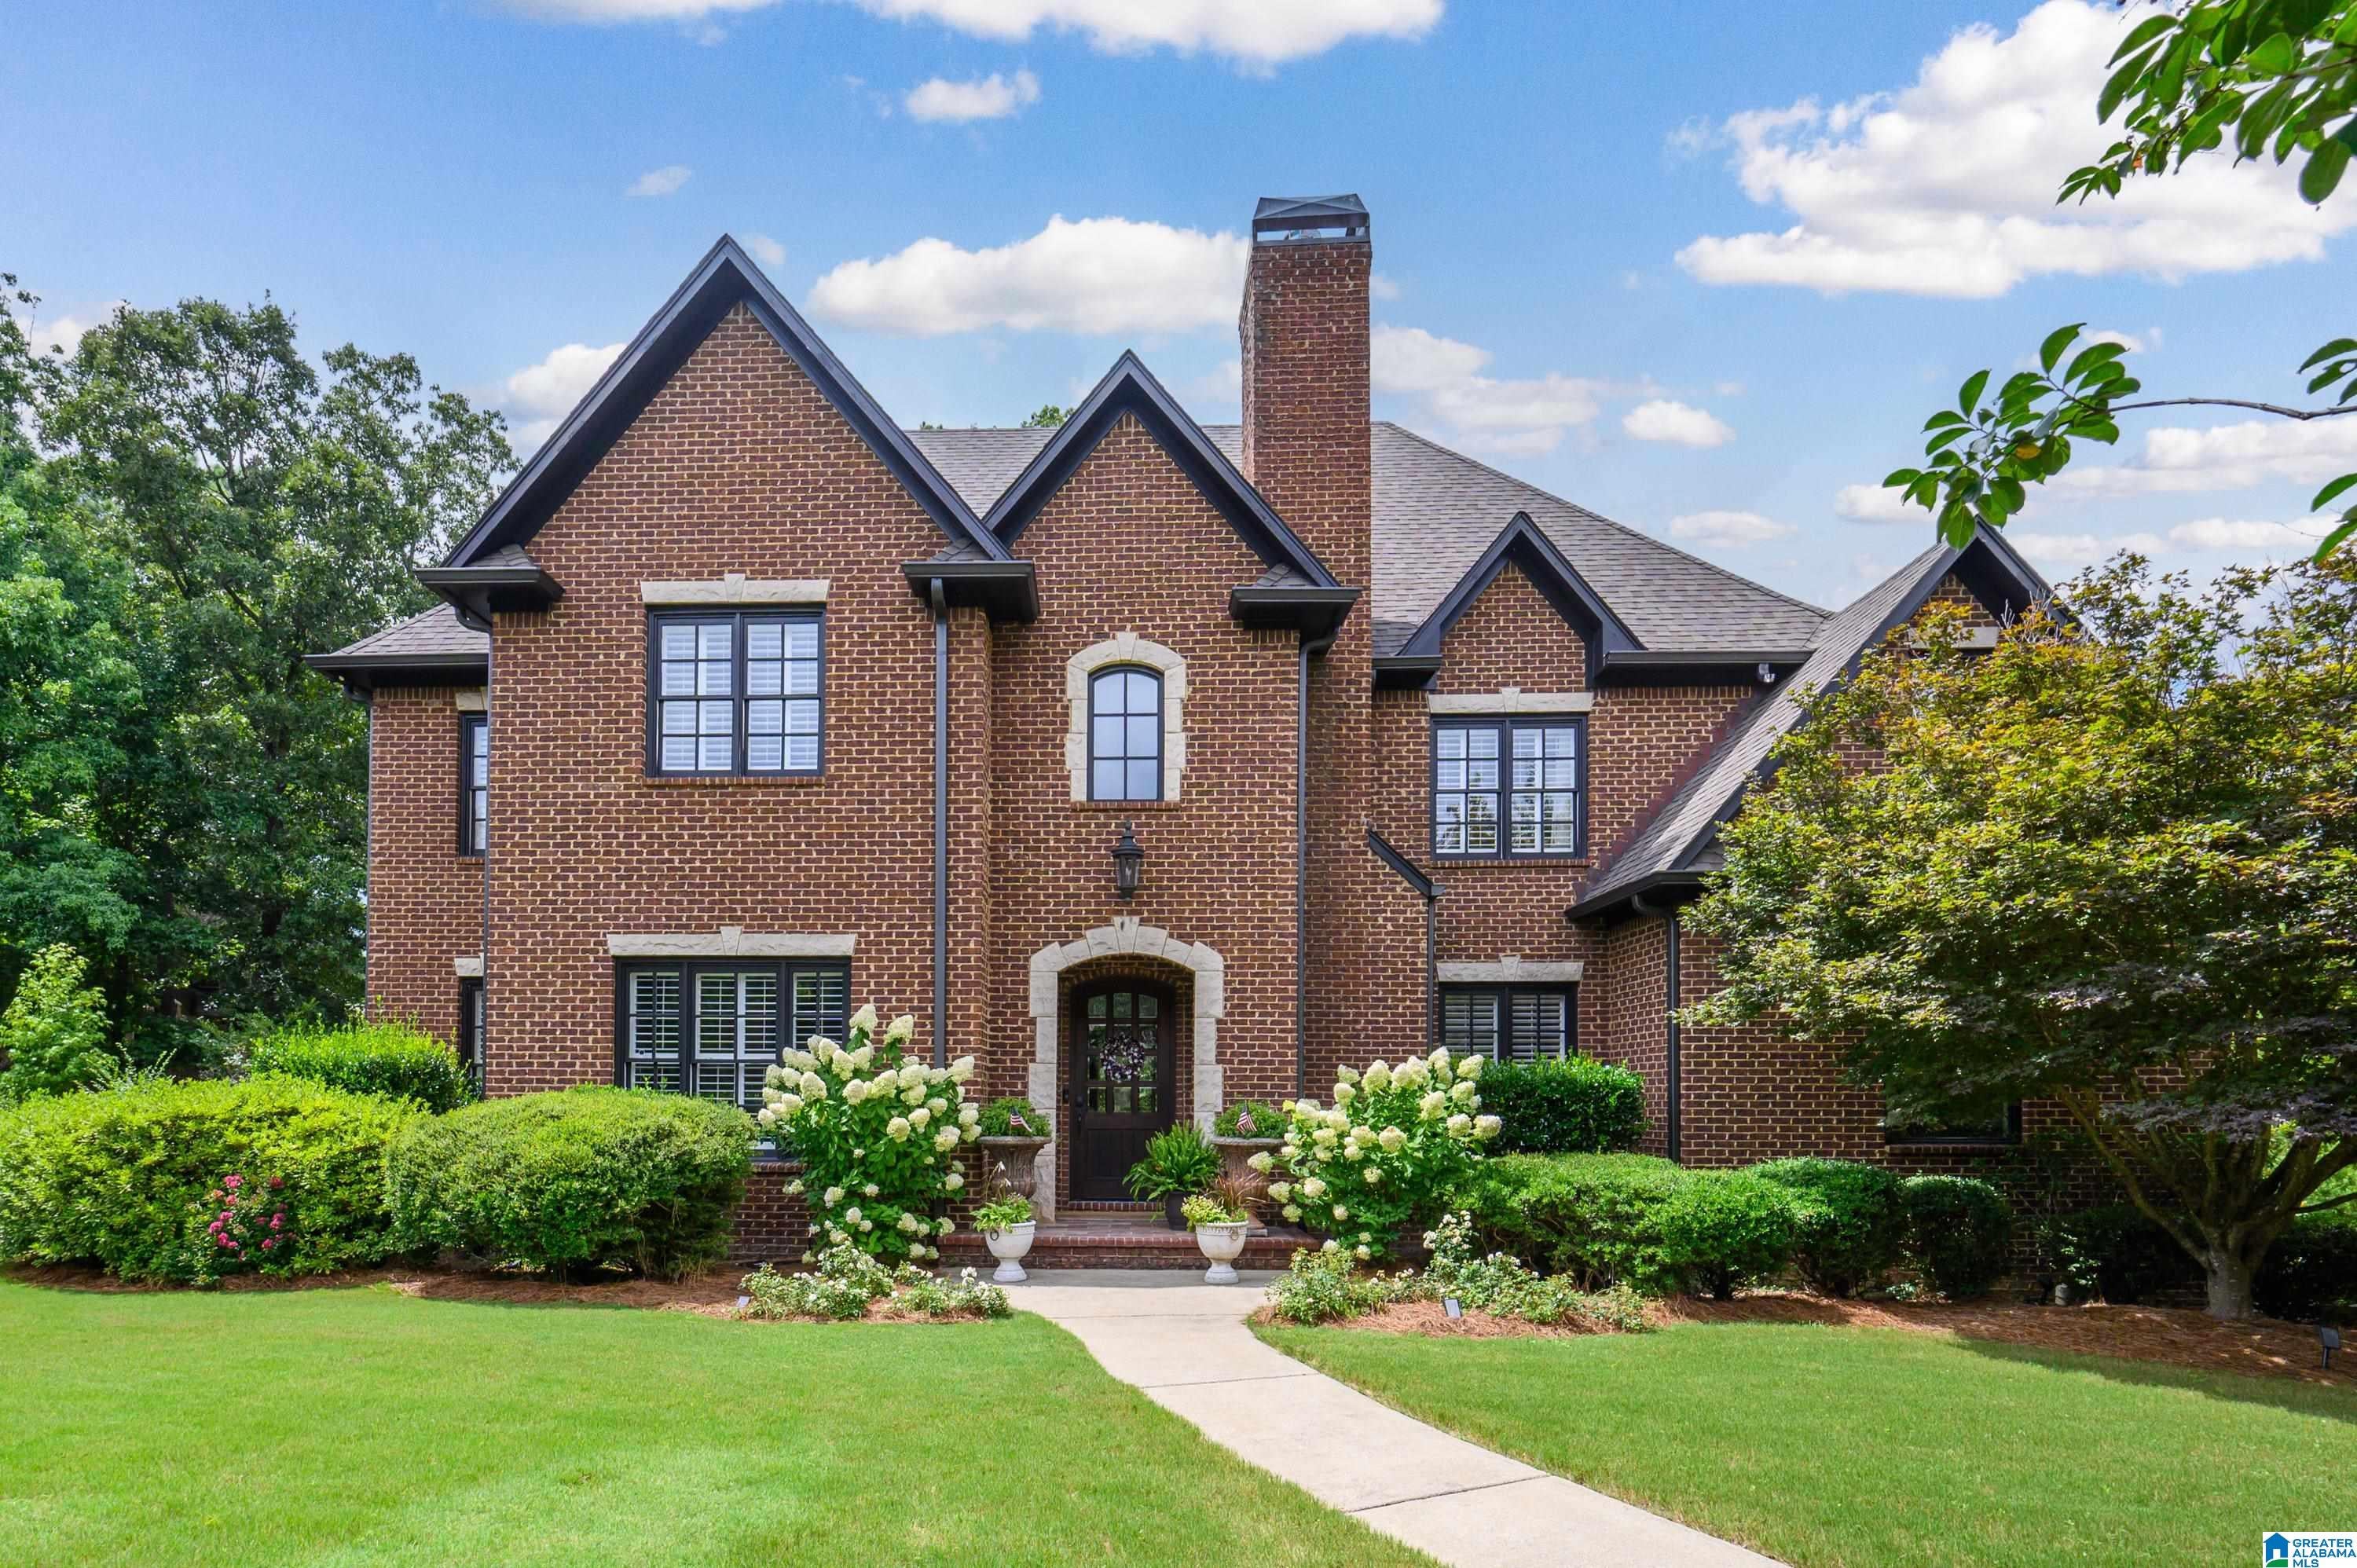
1204 PERTHSHIRE COURT, HOOVER, AL 35242
GREYSTONE LEGACY · Shelby County
Key Facts
Description
Welcome home to this beautifully maintained, move-in-ready estate on a quiet Greystone Legacy cul-de-sac. The owners have made many premium upgrades, including freshly refinished hardwood floors that gleam with natural light. A soaring two-story foyer welcomes you into a spacious living room with a marble fireplace. The gourmet kitchen boasts SS appliances, a double oven, a breakfast bar, and a butler’s pantry connecting to the formal dining room. Relax in the family room under cathedral beamed ceilings and a stone fireplace or work from home in the private office. The updated main-level master suite features a sitting area, dual closets, custom shower and soaking tub. Upstairs offers 3BR 1 full, 1 jack & jill bath, huge bonus/rec room. The fully finished basement adds incredible versatility with a media room, full 2nd kitchen, 5th BR, & 4th BA, perfect In-Law Suite. Enjoy intricate millwork, plantation shutters, & a lush, landscaped backyard with covered patio. Your dream home awaits!
Property Information
Property Type
Residential
Sub-Type
Single Family Residence
Style
2+ Story
Year Built
2007
Living Area
6,862 sq ft
Lot Size
0.67 acres
Garage Spaces
3
Ownership
Fee Simple
Days on Market
6
MLS® Listing#
21458492
Property Features
Interior
Exterior
Appliances
Cooling
Heating
Flooring
Fireplace
Basement
Pool
Parking
Laundry
Patio
Lot Features
Construction
Security
Community
Utilities
Water Source
Rooms
- First
- Basement
- Second
- Bathroom 2First
- Bathroom 3Second
- Bathroom 4Second
- Bedroom 2Second
- Bedroom 3Second
- Bedroom 4Second
- Dining RoomFirst
- Family RoomFirst
- KitchenFirst
- Living RoomFirst
- Master BathroomFirst
- Master BedroomFirst
Schools
- Elementary:
- GREYSTONE
- Middle:
- BERRY
- High:
- SPAIN PARK
Financial Details
HOA
$1,535 / Annually
Greystone
Parcel Number
03-6-14-3-005-008.000
Directions
From 280 turn East onto Hwy 119. Go approx. 2.6 miles and turn right at Legacy entrance. Stay on Legacy Dr. and turn left on Perthshire Ct.
Affordability Calculator
$285,000
Estimated monthly payment
$7,584/mo
Principal $1,140,000 · Est. interest $1,590,401 over 30 yrs
Neighborhood Market Statistics
How this home compares to active listings in HOOVER, AL
- $570,588
- Median Listing Price
- 50
- Median Days on Market
- 2,700
- Median Sq Ft
- $206
- Median Price / Sq Ft
- 381
- Active Listings
- This home’s price is 150% above the area median.
- Its price per sq ft is 1% above the area median.
Market statistics compiled from active EXIT Realty® and MLS listings in HOOVER, AL.
Location
- 1204 PERTHSHIRE COURT, HOOVER, AL 35242
Points of Interest in HOOVER, AL
Showing the HOOVER area map.
Nearby Schools
Allan Cott School
School · 2.7 mi away
Vestavia Hills Elementary Liberty Park
Elementary · 3.3 mi away
Hilltop Montessori School
Elementary · 3.8 mi away
Webster Christian School
School · 4.3 mi away
Greystone Elementary School
Elementary · 4.3 mi away
Mt. Laurel Elementary School
Elementary · 4.4 mi away
Shades Valley Technical Academy
School · 4.8 mi away
Primrose Schools
Elementary · 5.0 mi away
Grantswood Community School
Elementary · 5.1 mi away
Primrose Schools
Elementary · 5.4 mi away
Mountain Brook High School
Secondary · 5.8 mi away
Highlands School
Secondary · 6.0 mi away
Brookwood Forest Elementary
Elementary · 6.0 mi away
Jefferson County International Baccalaureate School
School · 6.1 mi away
Shades Valley High School
Secondary · 6.1 mi away
Irondale Middle School
Secondary · 6.1 mi away
Inverness Elementary School
Elementary · 6.2 mi away
Leeds High School
Secondary · 6.3 mi away
Leeds Primary School
Elementary · 6.3 mi away
Heritage Academy
School · 6.4 mi away
Commute Calculator
Nearby Homes

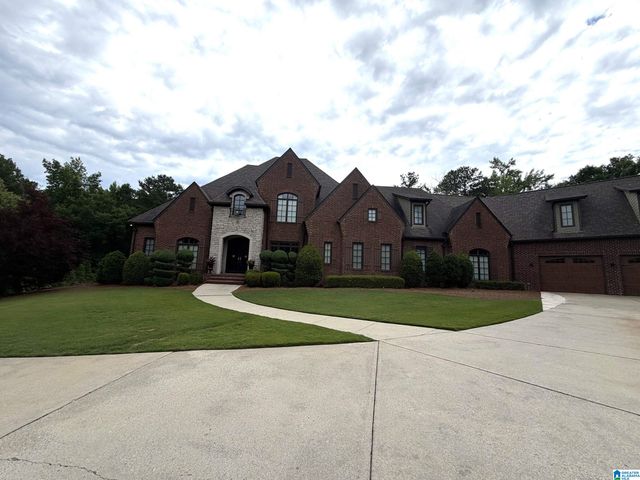
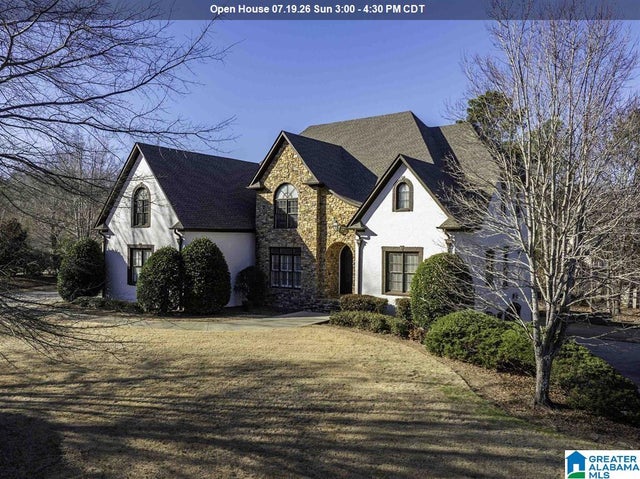

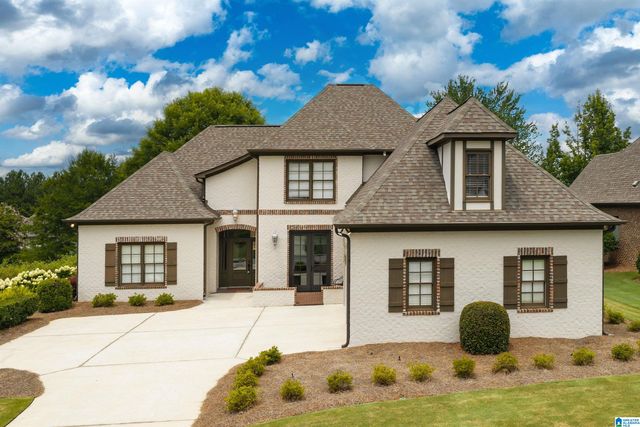

Similar Homes Nearby

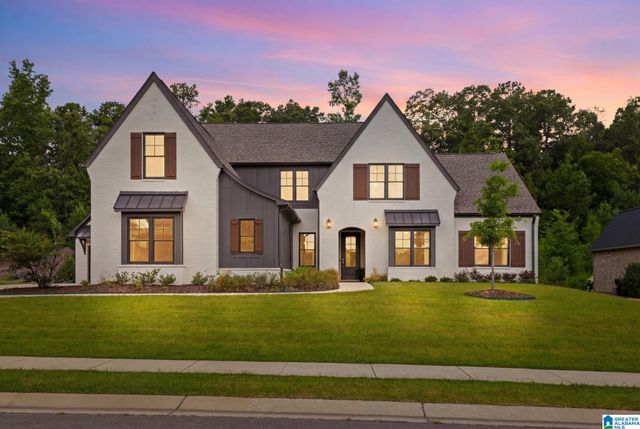
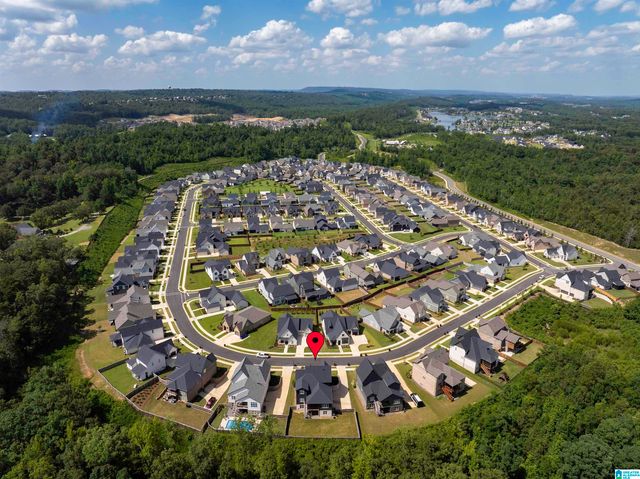
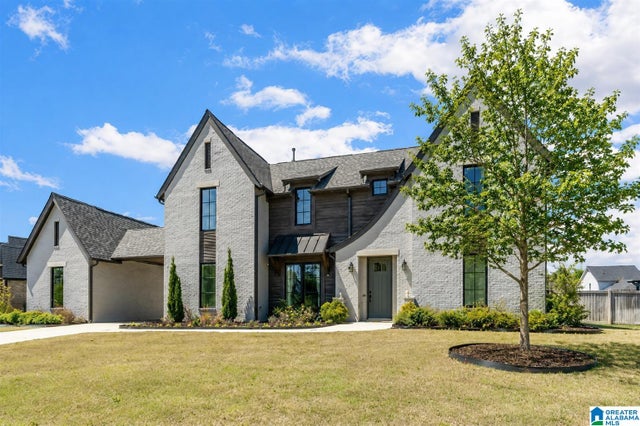
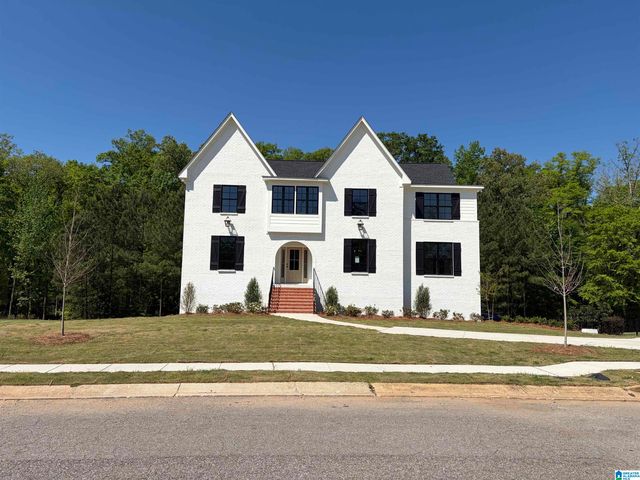
Similar Home Values
Comparable nearby listings and their asking prices.
| Address | Price | Beds | Baths | Sq Ft |
|---|---|---|---|---|
| 5862 SHADES RUN LANE, HOOVER, AL | $999,900 | 4 | 5 | 6,439 |
| 2949 BLACKRIDGE PLACE, HOOVER, AL | $1,049,900 | 5 | 5 | 4,031 |
| 1141 CLIFTON ROAD, HOOVER, AL | $1,050,000 | 6 | 7 | 4,673 |
| 2869 BLACKRIDGE WAY, HOOVER, AL | $1,075,000 | 5 | 6 | 4,331 |
| 1408 SUTHERLAND PLACE, HOOVER, AL | $1,075,000 | 6 | 5 | 5,755 |
| 2081 HIGHLAND GATE WAY, HOOVER, AL | $1,099,000 | 5 | 5 | 4,033 |
Moving Cost Estimate
EXIT Agents in HOOVER


Listing Courtesy: Keller Williams Realty Vestavia - 2053976500