

14907 PONDEROSA LOOP, La Pine, OR 97739
Deschutes County
Key Facts
Description
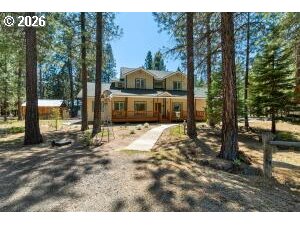
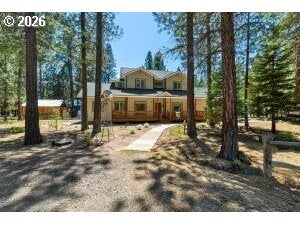
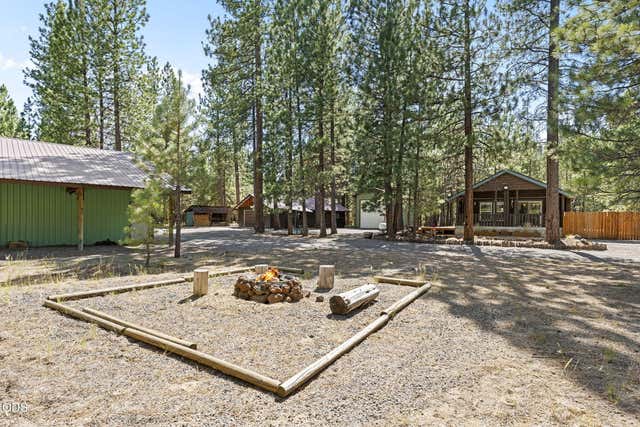
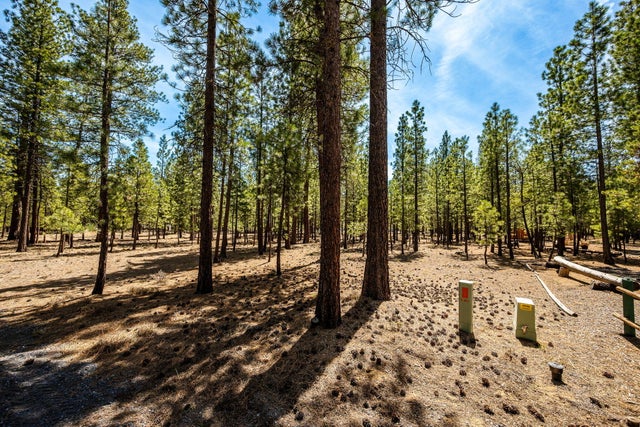
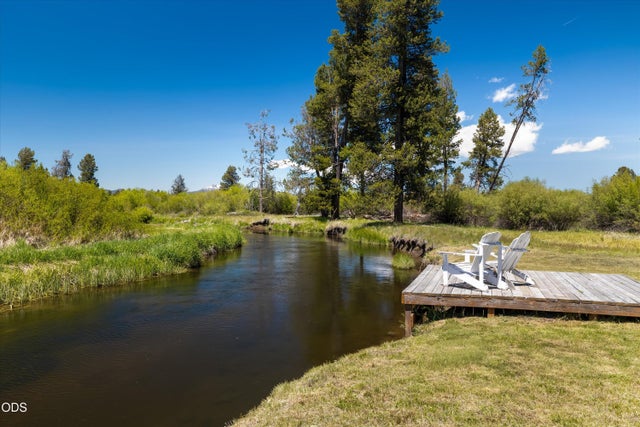
Nestled on 10+ private acres of serene pines, this custom estate is a masterclass in luxury and utility. The main residence invites you in with a stunning tile entry, hand-stained open beams, and a floor-to-ceiling fireplace in the great room. A chef's kitchen featuring hickory cabinets and a breakfast bar flows seamlessly into the formal dining area. The primary suite serves as a main-floor retreat with deck access, while the upper level offers a second en suite, additional bedroom, and a versatile bonus room. Beyond the oversized 2-car garage and mudroom, the property is a hobbyist's dream: a 40x60 finished, heated pole barn provides ample space for a shop and toys, 5 car parking. For equestrian enthusiasts, a 2-stall barn with a tack room opens to over 5 acres of riding area. Complete with a charming bunkhouse-style storage building, this property offers the ultimate escape for those seeking solitude without sacrificing amenities. Bring the horses and enjoy your own private forest. All information about the association and water district are at the website
Property Information
Property Type
Residential
Sub-Type
Single Family Residence
Style
Stories2 / Traditional
Year Built
2003
Stories
2
Living Area
2,828 sq ft
Lot Size
10.29 acres
Garage Spaces
2
Parking Spaces
2
Zoning
RR10
MLS® Listing#
144677911
Property Features
- Interior:
- Pantry, High Ceilings, Soaking Tub
- Exterior:
- RV Hookup
- Appliances:
- Oven, Cooktop, Dishwasher, Microwave
- Cooling:
- Ceiling Fan(s), None
- Heating:
- Fireplace Insert, Forced Air
- Flooring:
- Tile, Carpet
- Fireplace:
- Insert, Wood Burning
- Basement:
- None
- Parking:
- Garage Door Opener, Covered, Driveway, Attached
- Patio:
- Deck
- Fencing:
- Fenced
- Lot Features:
- Level, Wooded
- Roof:
- Composition
- Windows:
- Double Pane Windows
- Other Structures:
- Barn(s), Workshop
- Utilities:
- Propane
- Sewer:
- Septic Tank
- Water Source:
- Private
Schools
- Elementary:
- La Pine
- Middle:
- La Pine
- High:
- La Pine
HOA & Tax
- HOA:
- $500/Annually
- Annual Tax:
- $4,733 (2025)
- Parcel #:
- 156194
Directions
Black Pine
Affordability Calculator
$249,798
Estimated monthly payment
$6,648/mo
Principal $999,190 · Est. interest $1,393,960 over 30 yrs
Neighborhood Market Statistics
How this home compares to active listings in La Pine, OR
- $492,647
- Median Listing Price
- 107
- Median Days on Market
- 1,704
- Median Sq Ft
- $290
- Median Price / Sq Ft
- 308
- Active Listings
- This home’s price is 154% above the area median.
- Its price per sq ft is 52% above the area median.
Market statistics compiled from active EXIT Realty® and MLS listings in La Pine, OR.
Location
- 14907 PONDEROSA LOOP, La Pine, OR 97739
Nearby Schools
La Pine Middle School
Secondary · 3.5 mi away
La Pine High School
Secondary · 3.6 mi away
La Pine Elementary School
Elementary · 3.6 mi away
Cub Corner Learning Center
School · 4.4 mi away
Rosland Elementary School
Elementary · 4.8 mi away
Three Rivers School
Elementary · 14.8 mi away
Gilchrist Elementary School
Elementary · 15.0 mi away
Morning Star Christian School
Secondary · 24.4 mi away
Wondery Art + Adventure School
School · 25.5 mi away
Elk Meadow Elementary School
Elementary · 25.8 mi away
Pine Ridge Elementary
Elementary · 26.7 mi away
Caldera High School
Secondary · 27.0 mi away
Cascade Middle School
Secondary · 27.3 mi away
Bend-La Pine Schools
School · 27.3 mi away
Re Jewell Elementary School
Elementary · 27.3 mi away
William E Miller Elementary
Elementary · 27.9 mi away
Pacific Crest Middle School
Secondary · 27.9 mi away
Mama Bear's Eco-Kidz
School · 27.9 mi away
High Desert Middle School
Secondary · 28.0 mi away
Summit High School
Secondary · 28.2 mi away
Commute Calculator
Nearby Homes

Similar Homes Nearby



Moving Cost Estimate
EXIT Agents in La Pine


Listing Courtesy: Alpine Real Estate - 5413881600
Presented by: Mike Connell
Last Updated: 2026-03-06