

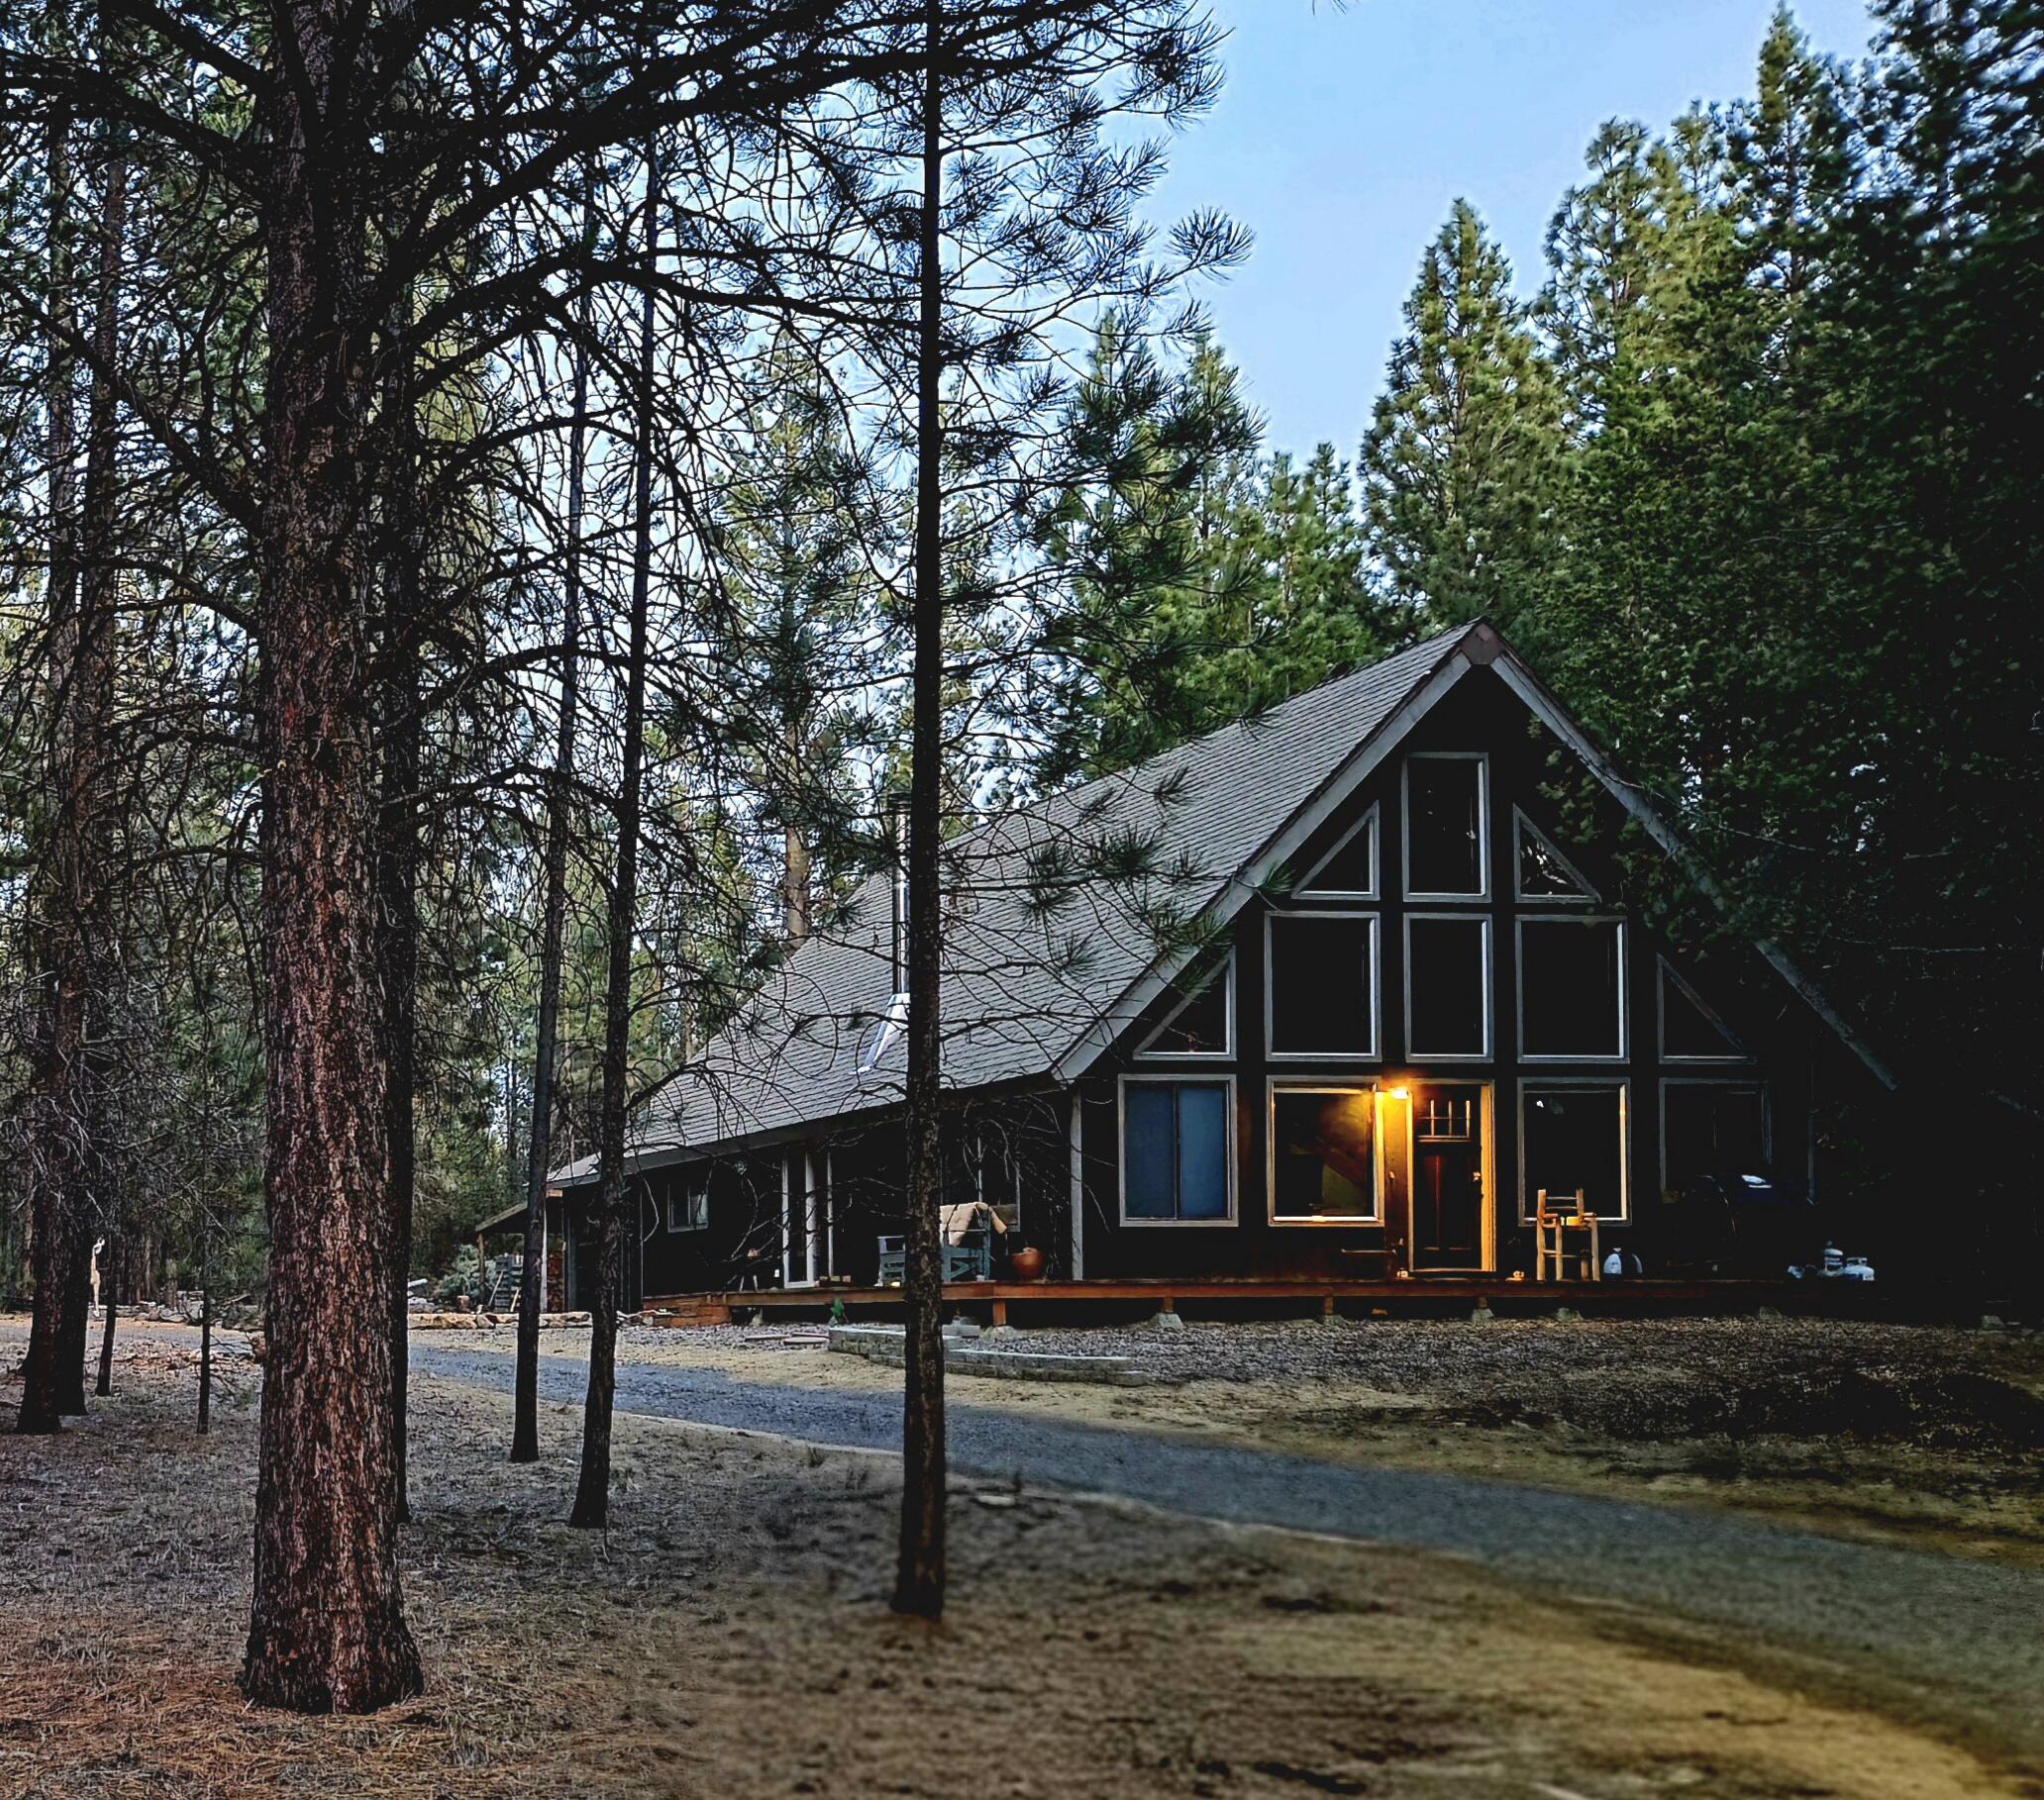
14759 Longleaf Pine, La Pine, OR 97739
Ponderosa Pines · Deschutes County
Key Facts
Description
Private Retreat on 8.35 Acres, tucked into the tall pines, backing to Shanda & BLM land, this A-frame-chalet offers rare privacy & space. Inside, vaulted ceilings w/a wall of windows flood the home with natural light, while a custom lava rock wood stove anchors the main living area. Motorized blackout blinds. Recent updated kitchen features custom granite countertops, new cabinets, & a farmhouse sink. Pantry. The main-level primary suite includes a custom tile walk-in shower, & custom Glass bowl sink for easy living. add'l 1/2 Bath & Laundry on main floor. Stunning custom designed Ironworks staircase & railing tells its own story. The upstairs offers 2 bedrooms, a full bath, & a loft/family room, perfect for guests or extra space. A mini-split provides efficient heating & cooling. Outside, enjoy a wrap-around deck, circular driveway, & wood shed--all in a peaceful, ''firewise'' setting. Fresh paint inside & outside. A rare blend of comfort, character, & true Central Oregon living
Property Information
Property Type
Residential
Sub-Type
Single Family Residence
Structure Type
House
Year Built
1984
Living Area
1,764 sq ft
Lot Size
8.35 acres
Garage Spaces
2
Days on Market
85
MLS® Listing#
220218740
Property Features
- Interior:
- Breakfast Bar, Granite Counters, Open Floorplan, Pantry, Vaulted Ceiling(s), WaterSense Fixture(s)
- Appliances:
- Dishwasher, Microwave, Range, Refrigerator, Water Heater
- Cooling:
- Wall/Window Unit(s), Other
- Heating:
- Ductless, Electric, Wood
- Flooring:
- Bamboo, Carpet, Simulated Wood, Tile
- Fireplace:
- Living Room, Wood Burning
- Basement:
- None
- Pool:
- None
- Parking:
- Attached, Driveway, Gravel, Garage
- Patio:
- Deck
- Lot Features:
- Level, Native Plants, Wooded
- Construction:
- Frame
- Foundation:
- Concrete Perimeter
- Roof:
- Composition
- Windows:
- Double Pane Windows
- Security:
- Carbon Monoxide Detector(s), Smoke Detector(s)
- Other Structures:
- Shed(s)
- Sewer:
- Septic Tank
- Water Source:
- Private, Well
Schools
- Elementary:
- LaPine Elem
- Middle:
- LaPine Middle
- High:
- LaPine Sr High
HOA & Tax
- HOA:
- $550/Annually
- Annual Tax:
- $2,649 (2025)
- Parcel #:
- 156518
Directions
Burgess Rd. West to Ponderosa Way, South into Ponderosa Pines and continue, passing the mail center. Ponderosa Way becomes Ponderosa Loop. Right on Longleaf Pine. First home/property on the left.
Affordability Calculator
$139,000
Estimated monthly payment
$3,699/mo
Principal $556,000 · Est. interest $775,669 over 30 yrs
Neighborhood Market Statistics
How this home compares to active listings in La Pine, OR
- $492,647
- Median Listing Price
- 107
- Median Days on Market
- 1,704
- Median Sq Ft
- $290
- Median Price / Sq Ft
- 308
- Active Listings
- This home’s price is 41% above the area median.
- Its price per sq ft is 36% above the area median.
Market statistics compiled from active EXIT Realty® and MLS listings in La Pine, OR.
Location
- 14759 Longleaf Pine, La Pine, OR 97739
Nearby Schools
La Pine Middle School
Secondary · 3.8 mi away
La Pine High School
Secondary · 3.9 mi away
La Pine Elementary School
Elementary · 3.9 mi away
Cub Corner Learning Center
School · 4.7 mi away
Rosland Elementary School
Elementary · 5.1 mi away
Gilchrist Elementary School
Elementary · 14.9 mi away
Three Rivers School
Elementary · 14.9 mi away
Morning Star Christian School
Secondary · 24.6 mi away
Wondery Art + Adventure School
School · 25.7 mi away
Elk Meadow Elementary School
Elementary · 25.9 mi away
Pine Ridge Elementary
Elementary · 26.8 mi away
Caldera High School
Secondary · 27.2 mi away
Cascade Middle School
Secondary · 27.5 mi away
Bend-La Pine Schools
School · 27.5 mi away
Re Jewell Elementary School
Elementary · 27.5 mi away
William E Miller Elementary
Elementary · 28.0 mi away
Pacific Crest Middle School
Secondary · 28.1 mi away
Mama Bear's Eco-Kidz
School · 28.1 mi away
High Desert Middle School
Secondary · 28.2 mi away
Summit High School
Secondary · 28.3 mi away
Commute Calculator
Nearby Homes


Similar Homes Nearby



Moving Cost Estimate
EXIT Agents in La Pine


Listing Courtesy: Gould & Associates Realty - 5415362900
Last Updated: 2026-04-07