

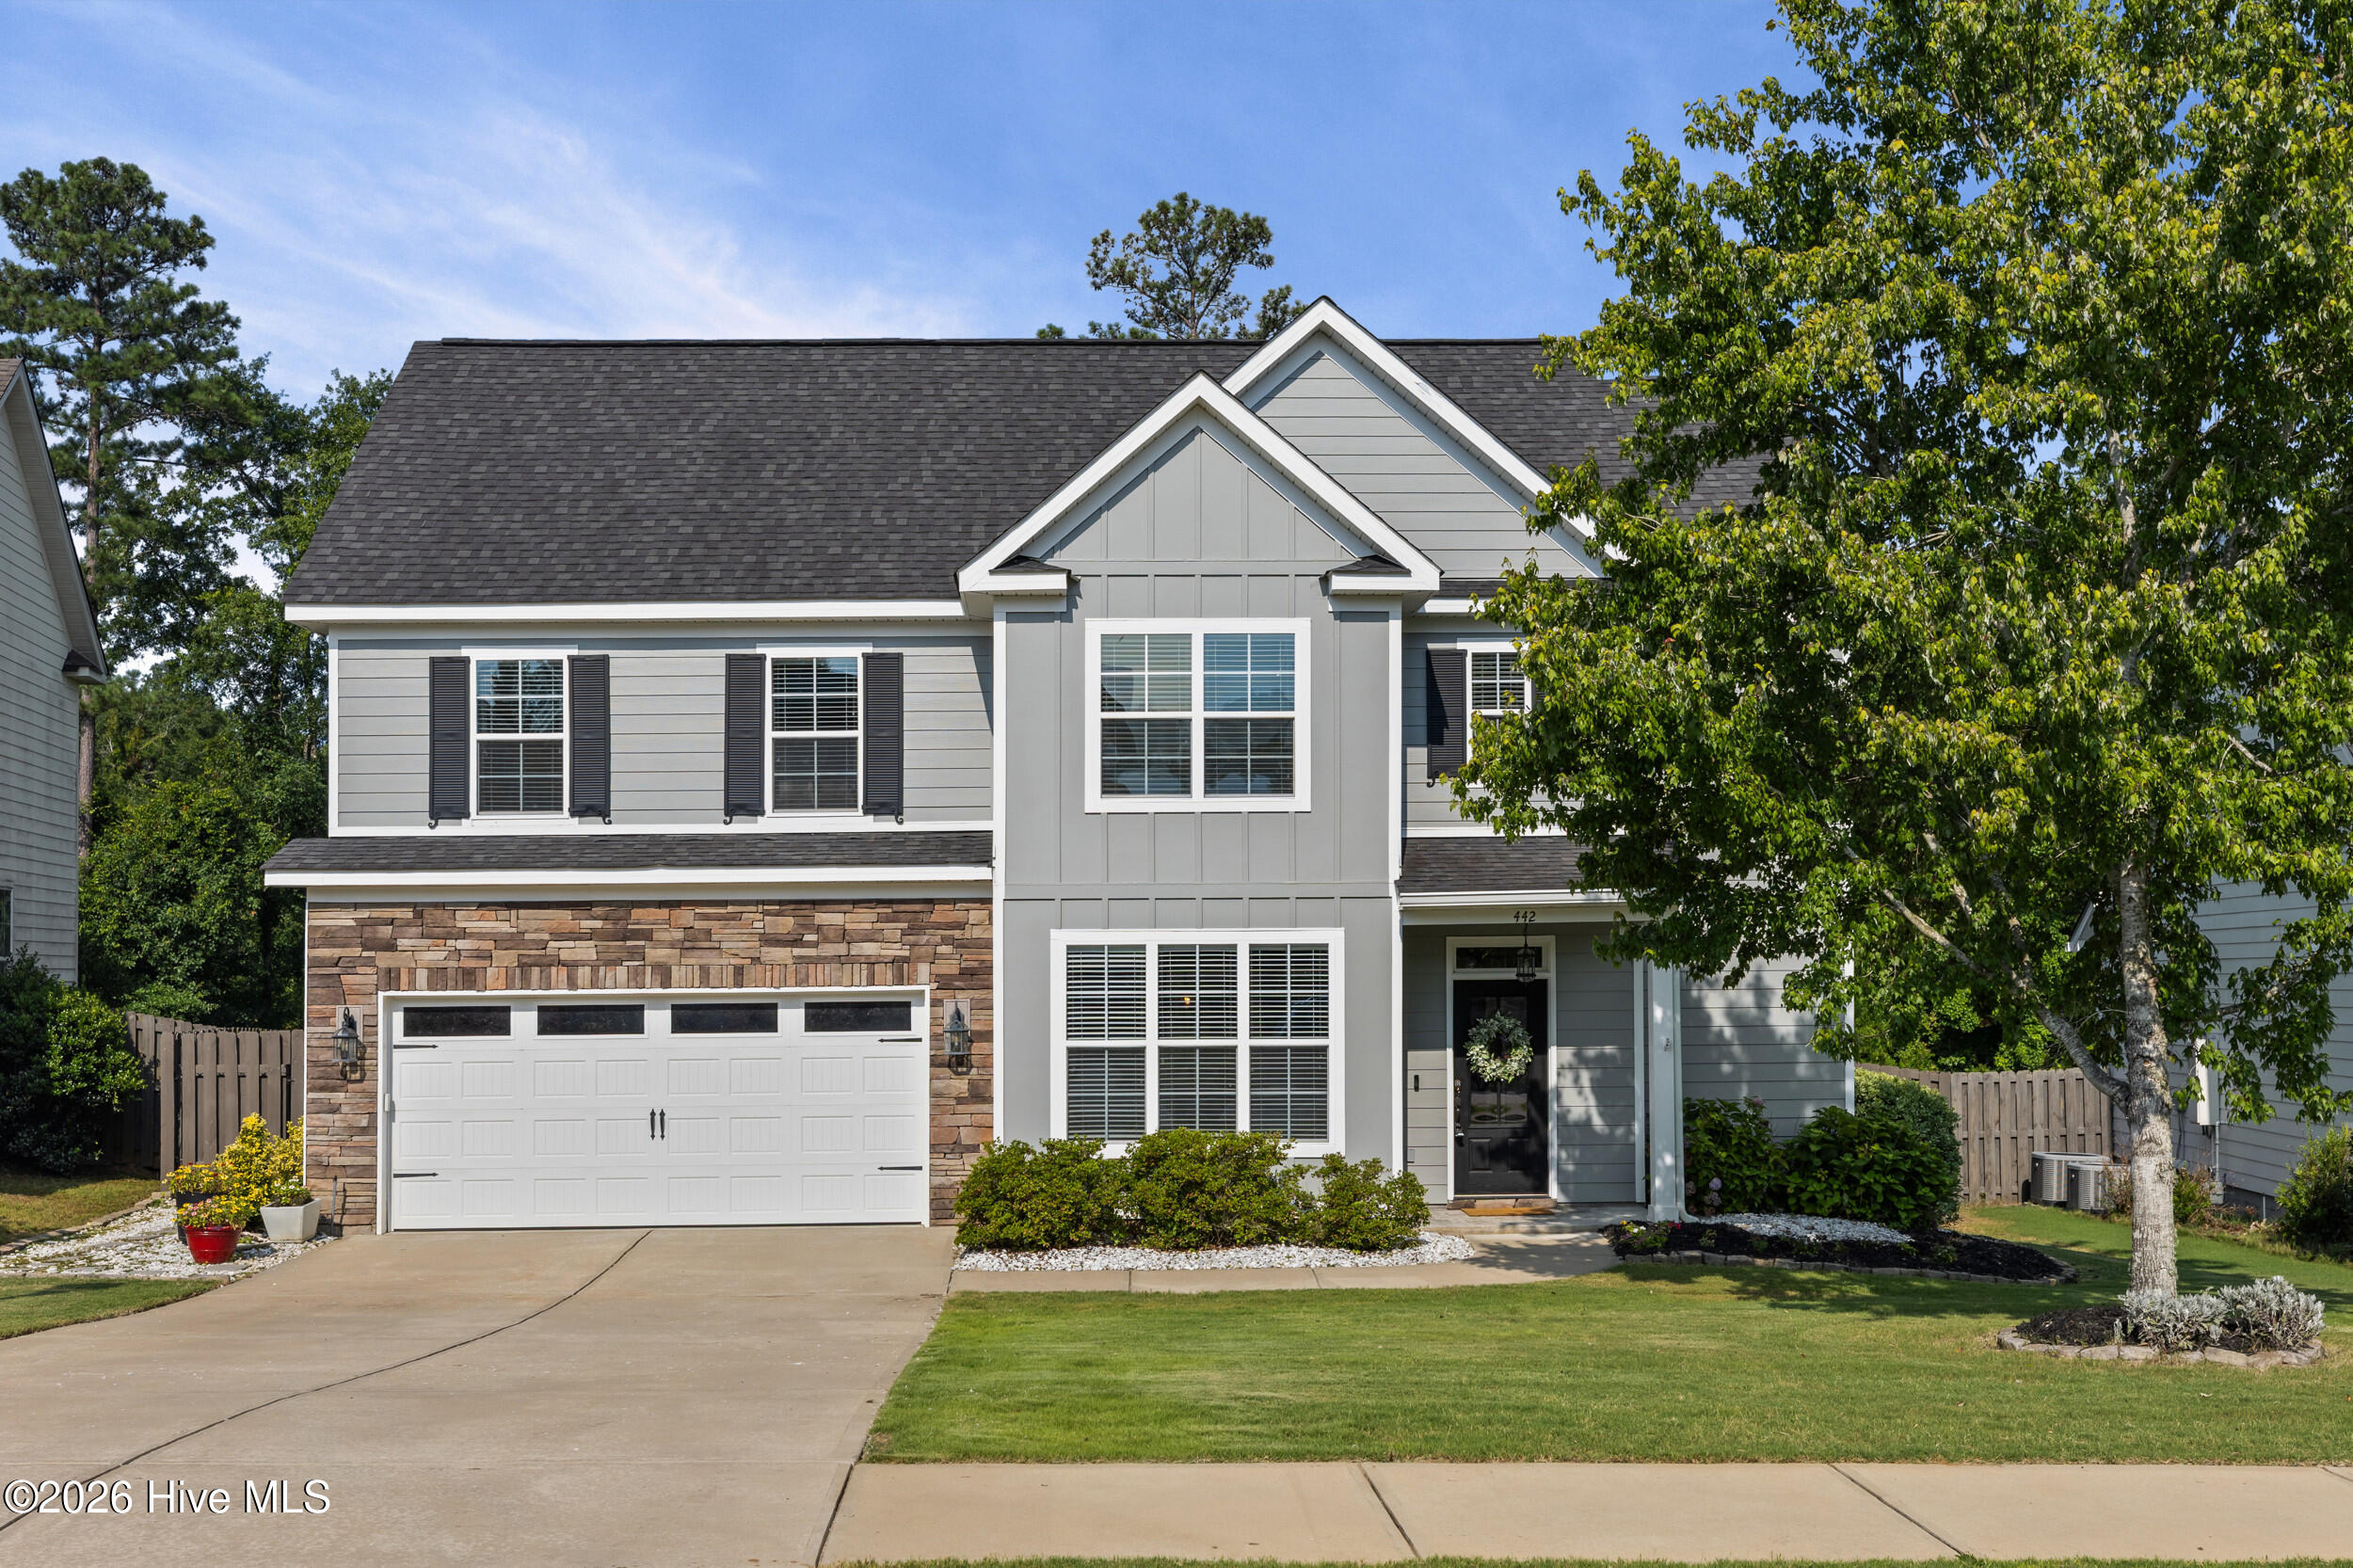
442 Kirkwood Drive, Evans, GA 30809
Riverwood Plantation · Columbia County
Key Facts
Description
Beautifully updated 5 bed, 3 bath home on 0.43-acre lot in Riverwood Plantation! The main level features updated luxury vinyl plank flooring, a formal dining room with classic wainscoting, and an open-concept kitchen with recessed lighting, stainless steel appliances, a large pantry, and additional floor-to-ceiling cabinetry for added storage. The living room is centered around a charming stone fireplace, while a main-level bedroom and full bath provide added flexibility for guests or a home office. Upstairs, brand-new carpet adds a fresh finish throughout. The spacious owner's suite includes a trey ceiling, walk-in closet, and private bath with a walk-in shower and separate tub. Three additional bedrooms and the laundry room complete the upper level. Relax on the screened rear porch overlooking the expansive, flat backyard, ideal for entertaining, recreation, pets, or gardening. Additional features include a two-car attached garage and attic storage. Enjoy Riverwood Plantation amenities, including a community pool, sidewalks, and street lighting. Plus, you are a golf cart ride away to Riverwood Town Center shopping, Publix, restaurants, and Greenbrier schools! **Verify if room sizes are important to you**
Property Information
Property Type
Residential
Sub-Type
Single Family Residence
Year Built
2016
Stories
2
Living Area
2,599 sq ft
Lot Size
0.43 acres
Lot Dimensions
0.43
Garage Spaces
2
Parking Spaces
2
Zoning
R-1
Days on Market
14
MLS® Listing#
100586890
Property Features
Interior
Appliances
Cooling
Heating
Flooring
Fireplace
Basement
Parking
Laundry
Patio
Fencing
Lot Features
Construction
Foundation
Roof
Security
Community
Utilities
Sewer
Water Source
Rooms
- 11.0x11.0Main
- Bedroom 212.0x11.0Main
- Bedroom 313.0x13.0Upper
- Bedroom 411.0x13.0Upper
- Bedroom 515.0x21.0Upper
- Dining Room10.5x13.0Main
- Kitchen11.0x11.0Main
- Laundry6.0x6.0Upper
- Living Room15.0x21.0Main
- Master Bedroom20.0x15.0Upper
Schools
- Elementary:
- Greenbrier
- Middle:
- Greenbrier
- High:
- Greenbrier
Financial Details
HOA
$856 / Annually
Riverwood Plantation HOA
Annual Taxes
$4,329
Tax year 2025
Assessed Value
$181,060
Parcel Number
058 175
Directions
General Woods parkway then take a left onto Franklin ave, take your second exit on the traffic circle onto Kirkwood Dr. Home is on the left
Affordability Calculator
$95,980
Estimated monthly payment
$2,554/mo
Principal $383,920 · Est. interest $535,603 over 30 yrs
Neighborhood Market Statistics
How this home compares to active listings in Evans, GA
- $499,123
- Median Listing Price
- 48
- Median Days on Market
- 3,060
- Median Sq Ft
- $174
- Median Price / Sq Ft
- 241
- Active Listings
- This home’s price is 4% below the area median.
- Its price per sq ft is 6% above the area median.
Market statistics compiled from active EXIT Realty® and MLS listings in Evans, GA.
Location

Points of Interest in Evans, GA
Showing the Evans area map.
Nearby Schools
Greenbrier High School
Secondary · 1.1 mi away
Greenbrier Elementary School
Elementary · 1.2 mi away
Greenbrier Middle School
Secondary · 1.3 mi away
Bradley Schools
School · 1.7 mi away
Parkway Elementary School
Elementary · 2.5 mi away
Redeemer Preschool Evans
School · 2.6 mi away
Sail - School for Arts Infused Learning
Elementary · 3.3 mi away
Evans Elementary School
Elementary · 4.5 mi away
Riverside Elementary School
Elementary · 4.7 mi away
Columbia County School District
School · 4.8 mi away
Evans Middle School
Secondary · 4.9 mi away
Lewiston Elementary School
Elementary · 5.0 mi away
Riverside Middle School
Secondary · 5.5 mi away
Evans High School
Secondary · 5.7 mi away
Academics Plus
School · 5.7 mi away
The Sunshine House
School · 5.9 mi away
River Ridge Elementary School
Elementary · 6.0 mi away
North Columbia Elementary School
Elementary · 6.2 mi away
Grovetown High School
Secondary · 6.3 mi away
Columbia Middle School
Secondary · 6.5 mi away
Commute Calculator
Nearby Homes

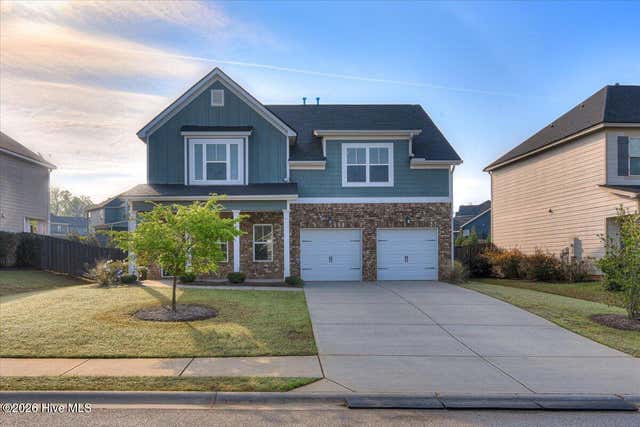

Similar Homes Nearby


Similar Home Values
Comparable nearby listings and their asking prices.
| Address | Price | Beds | Baths | Sq Ft |
|---|---|---|---|---|
| 4704 Park Ridge Court, Evans, GA | $338,900 | 4 | 3 | 2,477 |
| 1104 Hunters Cove, Evans, GA | $339,900 | 4 | 2 | 1,949 |
| 727 Tree Top Trail, Evans, GA | $342,500 | 4 | 3 | 1,707 |
| 1166 Parkside Trail, Evans, GA | $344,900 | 4 | 3 | 2,489 |
| 403 Fernhurst Lane, Evans, GA | $345,000 | 4 | 2 | 2,321 |
| 4703 Southwind Road, Evans, GA | $349,900 | 5 | 3 | 2,677 |
Moving Cost Estimate
EXIT Agents in Evans


Presented by: Ehrin Fairey