

4076 Dewaal Street, Evans, GA 30809
Riverwood Plantation · Columbia County
Key Facts
Description
Spacious 7BR 4.5BA HOME with finished basement. Rocking chair front porch and MAIN floor owner's suite. Hardwood flooring in formal areas, granite counters and island in Kitchen with pantry and gas stove, Family Room with gas fireplace, Upstairs are 5 bedrooms and 2 baths, 1BR and bath in basement with Great Room and another gas fire place, large Rec Room area, and a storage room. Screen porch, deck and covered patio all overlook the 20x40 salt water pool and large fenced backyard. Lots of upgrades throughout. ASSUMABLE 4.375% VA RATE
Property Information
Property Type
Residential
Sub-Type
Single Family Residence
Year Built
2011
Stories
2
Living Area
4,568 sq ft
Lot Size
0.57 acres
Lot Dimensions
102X210X128X217
Garage Spaces
2
Parking Spaces
2
Zoning
R-1
Days on Market
178
MLS® Listing#
98252144
Property Features
Interior
Exterior
Appliances
Cooling
Heating
Flooring
Pool
Parking
Laundry
Patio
Fencing
Lot Features
Construction
Foundation
Roof
Windows
Security
Community
Utilities
Sewer
Water Source
Rooms
- 14.0x10.0Main
- Bedroom 215.0x14.0Upper
- Bedroom 314.0x12.0Upper
- Bedroom 414.0x12.0Upper
- Bedroom 513.0x13.0Upper
- Bonus Room20.0x14.0Upper
- Dining Room14.0x12.0Main
- Family Room20.0x17.0Main
- Great Room18.0x16.0Basement
- Kitchen14.0x13.0Main
- Master Bedroom18.0x16.0Main
Schools
- Elementary:
- Greenbrier
- Middle:
- Greenbrier
- High:
- Greenbrier
Financial Details
HOA
$856 / Annually
CMA
Assessed Value
$293,339
Parcel Number
065848
Directions
General Woods Pkwy entrance, LEFT onto Darling Way, RIGHT onto DeWaal, Home is on the RIGHT.
Affordability Calculator
$150,000
Estimated monthly payment
$3,992/mo
Principal $600,000 · Est. interest $837,053 over 30 yrs
Neighborhood Market Statistics
How this home compares to active listings in Evans, GA
- $499,130
- Median Listing Price
- 49
- Median Days on Market
- 3,059
- Median Sq Ft
- $174
- Median Price / Sq Ft
- 242
- Active Listings
- This home’s price is 50% above the area median.
- Its price per sq ft is 6% below the area median.
Market statistics compiled from active EXIT Realty® and MLS listings in Evans, GA.
Location

Points of Interest in Evans, GA
Showing the Evans area map.
Nearby Schools
Greenbrier High School
Secondary · 0.4 mi away
Greenbrier Elementary School
Elementary · 0.6 mi away
Greenbrier Middle School
Secondary · 0.7 mi away
Bradley Schools
School · 1.5 mi away
Parkway Elementary School
Elementary · 2.5 mi away
Redeemer Preschool Evans
School · 2.8 mi away
Sail - School for Arts Infused Learning
Elementary · 3.0 mi away
Riverside Elementary School
Elementary · 4.1 mi away
Evans Elementary School
Elementary · 4.2 mi away
Columbia County School District
School · 4.6 mi away
Evans Middle School
Secondary · 4.6 mi away
Riverside Middle School
Secondary · 4.9 mi away
Lewiston Elementary School
Elementary · 5.1 mi away
Academics Plus
School · 5.2 mi away
Evans High School
Secondary · 5.4 mi away
River Ridge Elementary School
Elementary · 5.4 mi away
The Sunshine House
School · 5.6 mi away
Blue Ridge Elementary School
Elementary · 6.5 mi away
Grovetown High School
Secondary · 6.6 mi away
Evans Christian Academy
School · 6.6 mi away
Commute Calculator
Nearby Homes

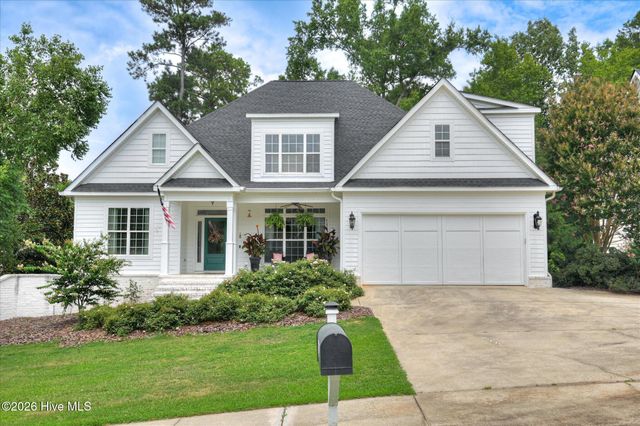
Similar Homes Nearby
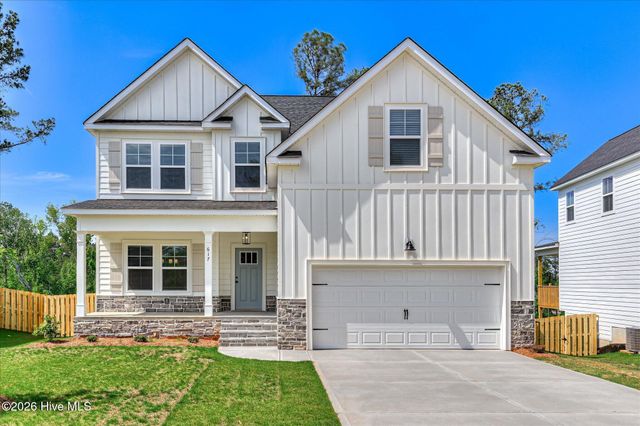
Similar Home Values
Comparable nearby listings and their asking prices.
| Address | Price | Beds | Baths | Sq Ft |
|---|---|---|---|---|
| 1014 Highgrass Court, Evans, GA | $544,900 | 6 | 4 | 4,664 |
| 617 Grosbeak Lane, Evans, GA | $549,900 | 6 | 4 | 3,324 |
| 4838 Tanner Oaks Drive, Evans, GA | $565,000 | 7 | 5 | 4,216 |
| 4215 Windslow Drive, Evans, GA | $569,900 | 6 | 4 | 4,488 |
| 818 Nuttall Street, Evans, GA | $574,900 | 6 | 4 | 3,226 |
| 905 Nerium Trail, Evans, GA | $579,000 | 6 | 4 | 4,500 |
Moving Cost Estimate
EXIT Agents in Evans


Presented by: Greg Honeymichael