

9055 Winterton Street, Evans, GA 30809
Riverwood Plantation · Columbia County
Key Facts
Description
VA Assumable 3.5%. Welcome Home to Riverwood Plantation! Nestled on over a half-acre lot offering exceptional privacy or the perfect canvas for your dream pool, this stunning 5-bedroom, 5 and a half bath home is a rare find in the coveted Greenbrier school district. Step inside to a grand foyer that sets the tone for the elegance throughout. Entertain effortlessly with a formal dining room and a thoughtfully appointed kitchen featuring a gas stove, ideal for the home chef. Newly refinished pine floors flow throughout the main level, lending warmth and timeless character to every room. Upstairs, the spacious primary suite offers a true retreat, accompanied by three additional bedrooms and brand-new carpet throughout. Fresh, clean, and move-in ready. The walk-out basement expands your living possibilities with a dedicated media room, bonus room, and a private fifth bedroom with a full bath. Perfect for guests, multigenerational living, or a home office suite. Huge backyard perfect for a pool and/or poolhouse. Pre-plumbed for an outdoor kitchen with water and gas. All of this in an exceptional setting served by the highly sought-after Greenbrier schools. This is more than a home, it's a lifestyle.
Property Information
Property Type
Residential
Sub-Type
Single Family Residence
Year Built
2015
Stories
3
Living Area
4,288 sq ft
Lot Size
0.54 acres
Lot Dimensions
0
Garage Spaces
2
Parking Spaces
2
Zoning
R
Days on Market
91
MLS® Listing#
98256021
Property Features
Interior
Exterior
Appliances
Cooling
Heating
Flooring
Basement
Parking
Laundry
Patio
Fencing
Lot Features
Construction
Foundation
Roof
Windows
Security
Community
Utilities
Sewer
Water Source
Rooms
- 18.0x11.0Main
- Bedroom 214.0x12.0Upper
- Bedroom 313.0x13.0Upper
- Bedroom 413.0x12.0Upper
- Bedroom 513.0x12.0Basement
- Bonus Room15.0x15.0Basement
- Dining Room17.0x15.0Main
- Great Room20.0x16.0Main
- Kitchen14.0x12.0Main
- Laundry6.0x8.0Upper
- Master Bedroom20.0x19.0Upper
Schools
- Elementary:
- Greenbrier
- Middle:
- Greenbrier
- High:
- Greenbrier
Financial Details
HOA
$889 / Annually
Riverwood HOA
Assessed Value
$683,709
Parcel Number
058148
Directions
Washington Road to General Woods Pkwy. Turn on Franklin Ridge, at the traffic circle take Winterton Street.
Affordability Calculator
$129,980
Estimated monthly payment
$3,459/mo
Principal $519,920 · Est. interest $725,335 over 30 yrs
Neighborhood Market Statistics
How this home compares to active listings in Evans, GA
- $502,727
- Median Listing Price
- 47
- Median Days on Market
- 3,066
- Median Sq Ft
- $174
- Median Price / Sq Ft
- 237
- Active Listings
- This home’s price is 29% above the area median.
- Its price per sq ft is 13% below the area median.
Market statistics compiled from active EXIT Realty® and MLS listings in Evans, GA.
Location

Points of Interest in Evans, GA
Showing the Evans area map.
Nearby Schools
Greenbrier High School
Secondary · 0.7 mi away
Greenbrier Elementary School
Elementary · 0.9 mi away
Greenbrier Middle School
Secondary · 1.0 mi away
Bradley Schools
School · 1.6 mi away
Parkway Elementary School
Elementary · 2.6 mi away
Redeemer Preschool Evans
School · 2.8 mi away
Sail - School for Arts Infused Learning
Elementary · 3.2 mi away
Riverside Elementary School
Elementary · 4.3 mi away
Evans Elementary School
Elementary · 4.4 mi away
Columbia County School District
School · 4.7 mi away
Evans Middle School
Secondary · 4.8 mi away
Lewiston Elementary School
Elementary · 5.1 mi away
Riverside Middle School
Secondary · 5.2 mi away
Academics Plus
School · 5.5 mi away
Evans High School
Secondary · 5.6 mi away
River Ridge Elementary School
Elementary · 5.7 mi away
The Sunshine House
School · 5.8 mi away
Grovetown High School
Secondary · 6.5 mi away
North Columbia Elementary School
Elementary · 6.6 mi away
Columbia Middle School
Secondary · 6.7 mi away
Commute Calculator
Nearby Homes
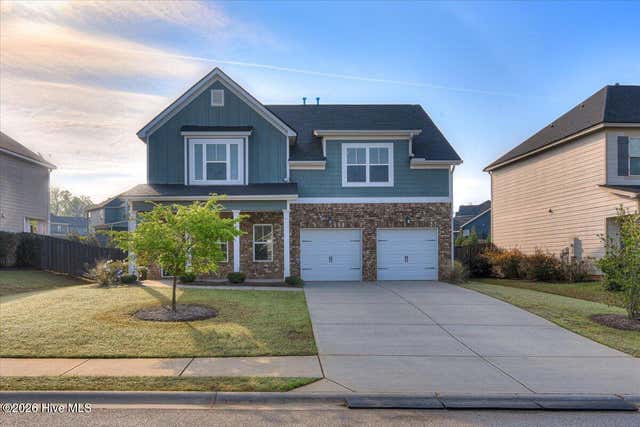

Similar Homes Nearby
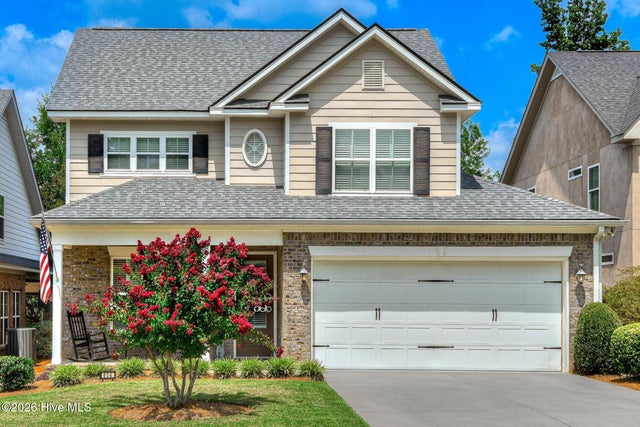
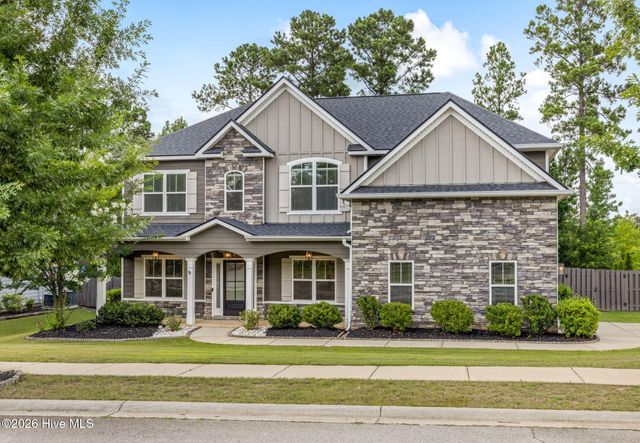


Similar Home Values
Comparable nearby listings and their asking prices.
| Address | Price | Beds | Baths | Sq Ft |
|---|---|---|---|---|
| 604 Jones Landing Court, Evans, GA | $459,000 | 4 | 3 | 2,887 |
| 5734 Whispering Pines Way, Evans, GA | $460,000 | 5 | 3 | 3,000 |
| 587 Bunchgrass Street, Evans, GA | $464,900 | 5 | 3 | 2,943 |
| 441 Yellow Pine Trail, Evans, GA | $464,900 | 5 | 3 | 2,940 |
| 4513 Guildford Court, Evans, GA | $465,000 | 5 | 4 | 3,240 |
| 2458 Sunflower Drive, Evans, GA | $474,900 | 5 | 4 | 4,200 |
Moving Cost Estimate
EXIT Agents in Evans


Presented by: Ashley Surrency