

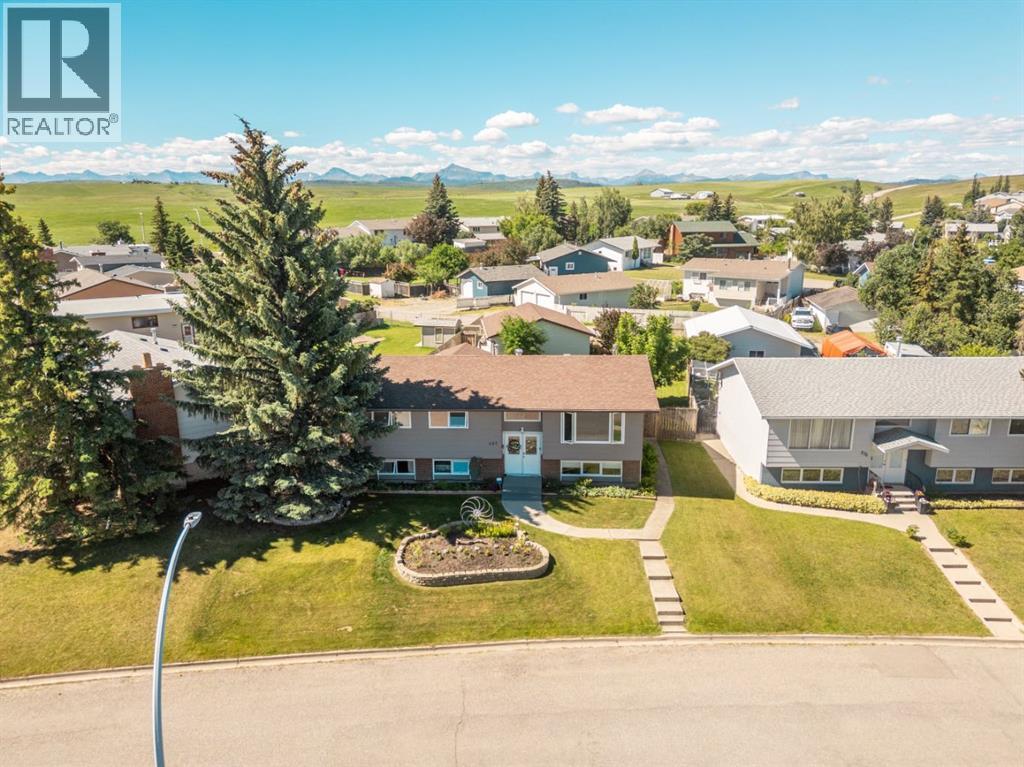
580 McDougall Street, Pincher Creek, AB T0K1W0
Key Facts
Description
Welcome to 580 McDougall Street in the heart of Pincher Creek! Situated on an oversized 9,071 sq. ft. lot, this well-maintained 1,132sq. ft. bi-level offers 4 bedrooms, 3 bathrooms, and a thoughtfully designed layout that's perfect for families or anyone looking for a home with room to grow.From the moment you step inside, you're welcomed by a spacious entryway leading into a bright, inviting living room with large vinyl windows that fill the home with natural light. The functional kitchen and dining area provide plenty of space for everyday living and entertaining. The kitchen is equipped with a gas stove for those who love cooking with gas, while also being wired for an electric range if that's your preference. Just off the dining area, the covered back deck offers the perfect spot to enjoy year-round BBQs with a convenient natural gas hookup. You'll also appreciate the convenience of main-floor laundry, making day-to-day living even easier.The generous sized primary bedroom with more than 200 SqFt of space is a true retreat, offering plenty of space to create your own private sanctuary and featuring a 3-piece ensuite and a large walk in closet. Downstairs, you'll find a beautifully finished basement built by the renowned Erickson's, showcasing quality craftsmanship with warm natural wood accents, a cozy gas fireplace, and two additional bedrooms. A separate basement entrance provides exciting potential for a future suite, making this home an excellent opportunity for multi-generational living or added income potential.Outside, the pride of ownership continues with beautifully landscaped grounds, an above-ground sprinkler system, a heated detached double garage with alley access, RV parking, and a powered shed that's perfect for a workshop, hobby space, or additional storage. With plenty of outdoor space to enjoy, this property has been lovingly cared for and offers the perfect combination of comfort, functionality, and future potential. (id:31684)
Property Information
Property Type
Residential
Sub-Type
Single Family Residence
Style
Bi-level
Year Built
1976
Living Area
1,133 sq ft
Garage Spaces
2
Parking Spaces
5
Ownership
Freehold
Listing #
A2328498
Property Features
- Exterior:
- Garden
- Cooling:
- None
- Heating:
- Forced Air, Natural Gas
- Flooring:
- Carpet, Laminate, Linoleum
- Parking:
- Detached
- Fencing:
- Fenced
- Construction:
- Frame, Concrete
- Community:
- Golf, Fishing
Rooms
- 3.65 M x 2.41 MLower
- 3.32 M x 3.33 MLower
- Bathroom 12.18 M x 2.10 MLower
- Bathroom 22.79 M x 1.82 MMain
- Bathroom 31.51 M x 2.62 MMain
- Bedroom 13.17 M x 2.10 MLower
- Bedroom 23.41 M x 3.07 MLower
- Bedroom 33.18 M x 2.75 MMain
- Dining Room3.46 M x 3.06 MMain
- Game Room6.66 M x 3.94 MLower
- Kitchen3.32 M x 2.67 MMain
- Living Room4.27 M x 4.45 MMain
- Master Bedroom5.58 M x 3.66 MMain
Affordability Calculator
$95,000
Estimated monthly payment
$2,528/mo
Principal $380,000 · Est. interest $530,134 over 30 yrs
Neighborhood Market Statistics
How this home compares to active listings in Pincher Creek, AB
- CA$500,000
- Median Listing Price
- 50
- Median Days on Market
- 1,449
- Median Sq Ft
- CA$312
- Median Price / Sq Ft
- 103
- Active Listings
- This home’s price is 5% below the area median.
- Its price per sq ft is 34% above the area median.
Market statistics compiled from active EXIT Realty® and MLS listings in Pincher Creek, AB.
Location
- 580 McDougall Street, Pincher Creek, AB T0K1W0
Nearby Schools
Canyon School
Elementary · 0.6 km away
Matthew Halton High School
Secondary · 0.9 km away
Pikani Nation Secondary School
Secondary · 16.3 km away
Donna's ABC Day Care
School · 37.6 km away
Isabelle Sellon School
School · 37.9 km away
Crowsnest Consolidated High School LRSD
Secondary · 41.7 km away
Horace Allen School
School · 43.3 km away
Livingstone Range School Div
School · 47.9 km away
F P Walshe School
School · 47.9 km away
W.A. Day Elementary School
Elementary · 48.1 km away
Granum School
School · 53.7 km away
Cardston Elementary School
Elementary · 55.8 km away
Cardston High School
Secondary · 56.7 km away
Westwind School Division
School · 56.9 km away
Cardston Junior High School
Secondary · 57.5 km away
Westwind School Division No 74
School · 57.5 km away
Willow Creek Composite High School
Secondary · 66.4 km away
West Meadow Elementary School
Elementary · 66.5 km away
Providence Christian School
School · 70.3 km away
Sparwood Secondary School
Secondary · 72.4 km away
Commute Calculator
Nearby Homes



Similar Homes Nearby


Moving Cost Estimate
EXIT Agents in Pincher Creek



Listing Courtesy: REAL BROKER
Data Terms of Use
This website is operated by REAL BROKER, a brokerage who is a member of The Canadian Real Estate Association (CREA). The content on this website is owned or controlled by CREA. By accessing this website, the user agrees to be bound by these terms of use as amended from time to time, and agrees that these terms of use constitute a binding contract between the user, REAL BROKER, and CREA.
Copyright
The content on this website is protected by copyright and other laws, and is intended solely for the private, non-commercial use by individuals. Any other reproduction, distribution or use of the content, in whole or in part, is specifically prohibited. Prohibited uses include commercial use, “screen scraping”, “database scraping”, and any other activity intended to collect, store, reorganize or manipulate the content of this website.
Trademarks
REALTOR®, REALTORS®, and the REALTOR® logo are certification marks that are owned by REALTOR® Canada Inc. and licensed exclusively to The Canadian Real Estate Association (CREA). These certification marks identify real estate professionals who are members of CREA and who must abide by CREA’s By-Laws, Rules, and the REALTOR® Code. The MLS® trademark and the MLS® logo are owned by CREA and identify the professional real estate services provided by members of CREA.
Liability and Warranty Disclaimer
The information contained on this website is based in whole or in part on information that is provided by members of CREA, who are responsible for its accuracy. CREA reproduces and distributes this information as a service for its members, and assumes no responsibility for its completeness or accuracy.
Amendments
REAL BROKER may at any time amend these Terms of Use by updating this posting. All users of this site are bound by these amendments should they wish to continue accessing the website, and should therefore periodically visit this page to review any and all such amendments.