

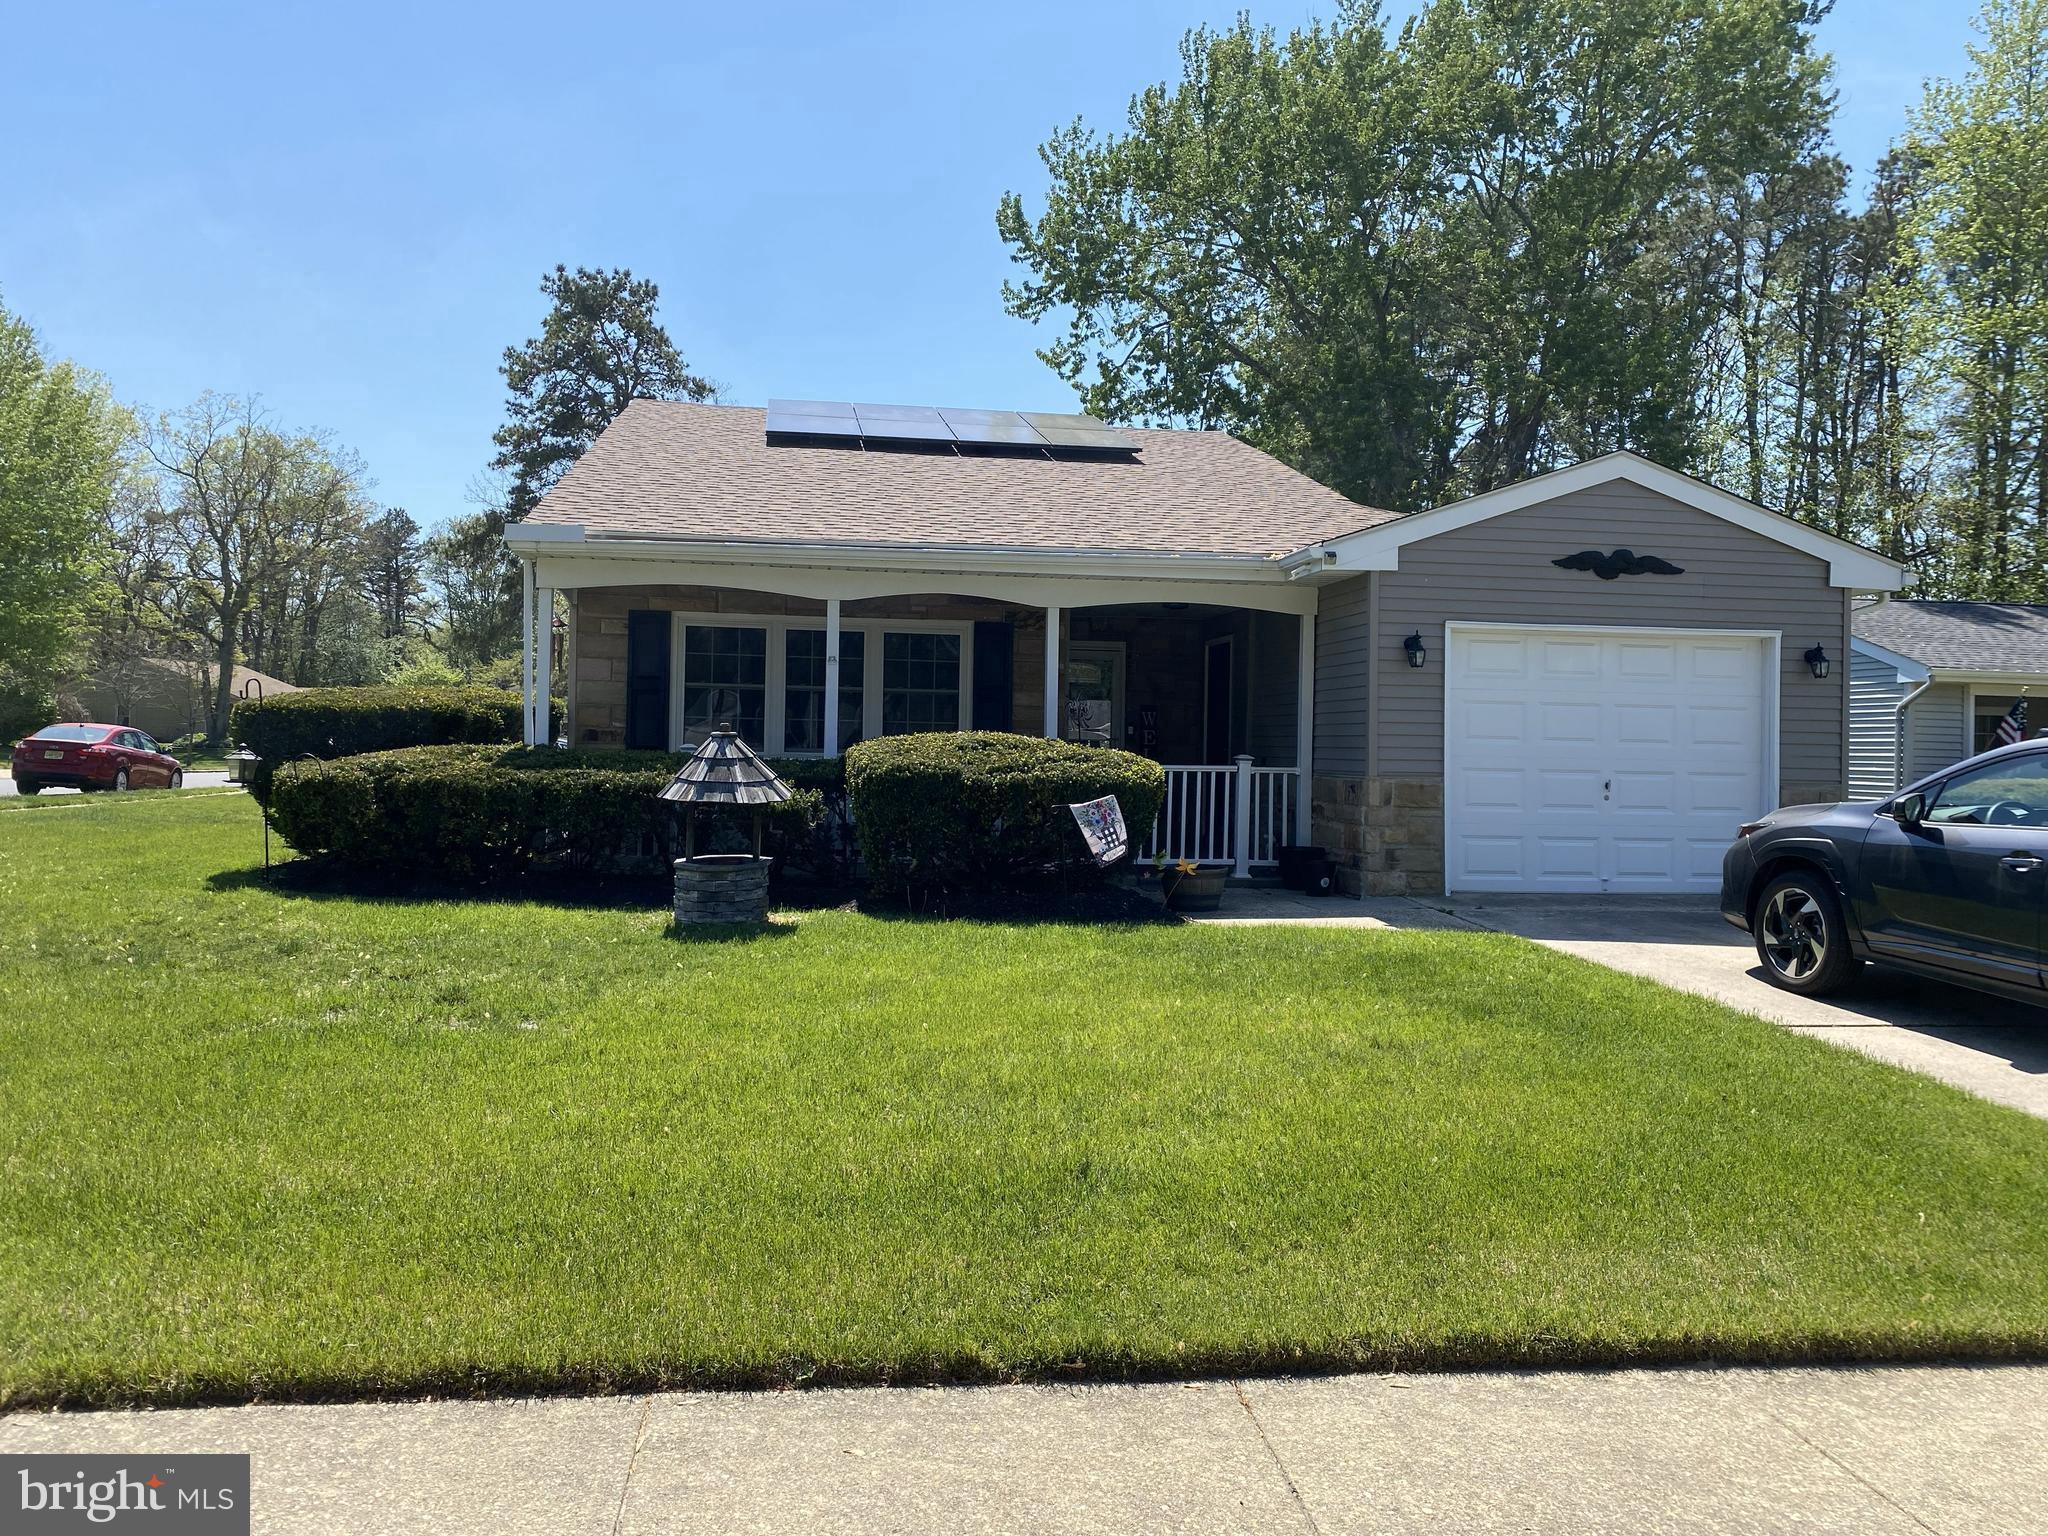
71 HUNTINGTON DRIVE, SOUTHAMPTON, NJ 08088
LEISURETOWNE · BURLINGTON County
Key Facts
Description
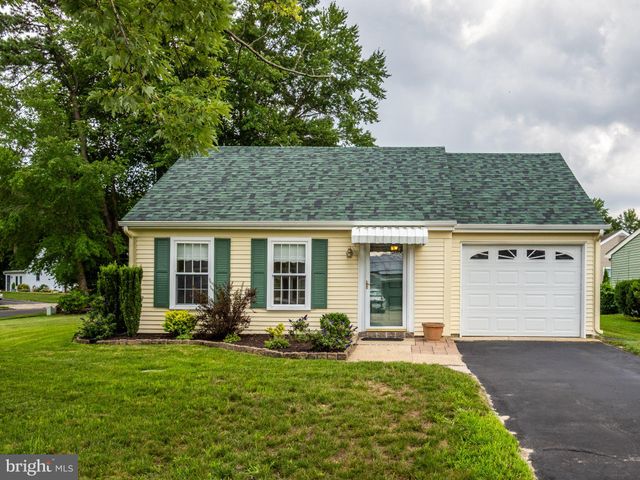
Nestled in the serene community of Leisuretowne, this charming ranch-style home is designed for those seeking comfort and convenience in a vibrant 55+ community. This cozy 2 bedroom, 2 bath, 1360sf home offers a brand-new roof with dimensional shingles, newer floors in living space, newer HVAC, freshly painted, upgraded sprinkler system, & the solar on the roof that saves significantly on your electric bill. You'll notice the cozy gated front porch, which is perfect to enjoy your morning coffee with your pup safely roaming at your feet. The garage access is under the covered porch, perfect for those rainy days of summer. The corner lot means you have plenty of parking for when the family visits. Step inside to discover a warm and inviting atmosphere, highlighted by wood flooring, fully carpeted bedrooms and tiled flooring that enhances the home's cozy feel. Enjoy a spacious living room, formal dining room, eat-in kitchen for all your culinary or baking adventures, convenient main-floor laundry as well as 2 bedrooms and 2 full baths, one featuring a gorgeously tiled & easy to access stall shower in the owner's suite on the rear of the home. The community offers fantastic amenities, including clubhouse, swimming pool, and tennis courts, fostering a sense of camaraderie among neighbors. The association fee covers essential services such as a manned gated entrance and access to a health club, ensuring peace of mind and an active lifestyle. Conveniently located with easy access to local shops and services, this home is perfect for those looking to embrace a fulfilling lifestyle in a supportive community. With a driveway for parking and a lovely porch for outdoor enjoyment, this property is a true gem waiting to be called home. Experience the joys of Leisuretowne living today! A carpet allowance is being offered for the bedrooms. Solar is leased and will require buyer to submit application for transfer (at no additional cost). Seller including a 1-year Home Warranty for your peace of mind. Don't delay... this one will not last!!
Property Information
Property Type
Residential
Sub-Type
Single Family Residence
Structure Type
House
Year Built
1976
Living Area
1,360 sq ft
Lot Size
0.16 acres
Lot Dimensions
70X100
Zoning
RDPL
Days on Market
26
MLS® Listing#
NJBL2110946
Property Features
- Interior:
- Eat-in Kitchen
- Appliances:
- Electric Water Heater
- Cooling:
- Central Air, Electric
- Heating:
- Electric, Hot Water
- Flooring:
- Carpet, Wood
- Pool:
- Community
- Parking:
- Driveway
- Laundry:
- Main Level
- Patio:
- Patio
- Lot Features:
- Corner Lot
- Construction:
- Aluminum Siding
- Foundation:
- Concrete Perimeter
- Roof:
- Shingle
- Community:
- Pool
- Sewer:
- Public Sewer
- Water Source:
- Public
Schools
- District:
- LENAPE REGIONAL HIGH
HOA & Tax
- HOA:
- LEISURETOWNE — $89/Monthly
- Annual Tax:
- $3,869 (2025)
- Assessed Value:
- $115,400
- Parcel #:
- 33-02702 15-00007
Directions
Route 70 to Huntington Drive
Affordability Calculator
$62,500
Estimated monthly payment
$1,663/mo
Principal $250,000 · Est. interest $348,772 over 30 yrs
Neighborhood Market Statistics
How this home compares to active listings in SOUTHAMPTON, NJ
- $313,333
- Median Listing Price
- 49
- Median Days on Market
- 1,293
- Median Sq Ft
- $251
- Median Price / Sq Ft
- 57
- Active Listings
- This home’s price is right around the area median.
- Its price per sq ft is 8% below the area median.
Market statistics compiled from active EXIT Realty® and MLS listings in SOUTHAMPTON, NJ.
Location
- 71 HUNTINGTON DRIVE, SOUTHAMPTON, NJ 08088
Nearby Schools
Seneca High School
Secondary · 2.6 mi away
Tabernacle Township School District
Secondary · 3.2 mi away
Kenneth R. Olson Middle School
Secondary · 3.2 mi away
Tabernacle Elementary School
Elementary · 3.2 mi away
Southampton Township Schools
Elementary · 3.8 mi away
Shawnee High School
Secondary · 4.6 mi away
Samuel T Busansky Elementary School
Elementary · 4.8 mi away
Champions at Howard L. Emmons School
School · 4.9 mi away
Emmons School
Elementary · 4.9 mi away
South Jersey Sudbury School
School · 5.2 mi away
Bcit Medford
Secondary · 5.3 mi away
Chairville Elementary School
Elementary · 5.5 mi away
The Malvern School of
School · 5.5 mi away
Neeta School
Secondary · 5.7 mi away
Pemberton Township Schools
School · 5.8 mi away
Nokomis School
Elementary · 6.1 mi away
Indian Mills Memorial School
Secondary · 6.1 mi away
Small World Nursery School
Elementary · 6.4 mi away
Helen A Fort Marcus Newcomb Middle School
Secondary · 6.4 mi away
Haines Sixth Grade Center
Secondary · 6.4 mi away
Commute Calculator
Nearby Homes
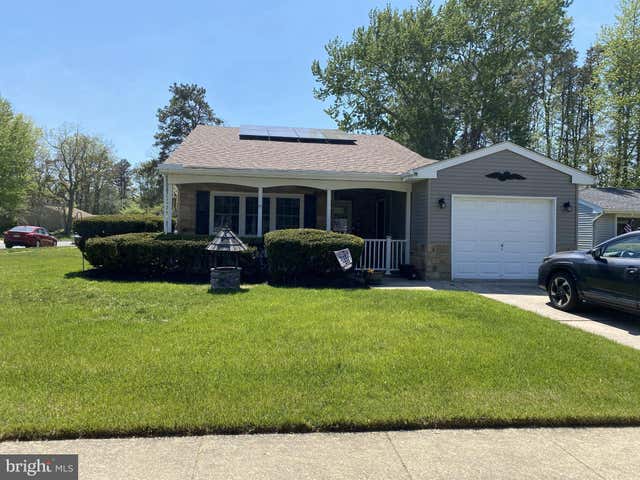


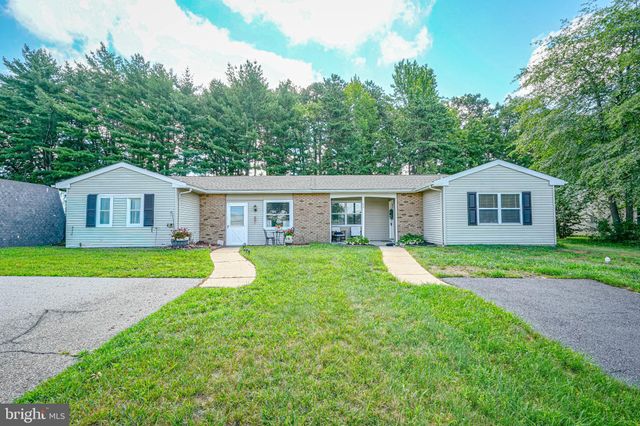
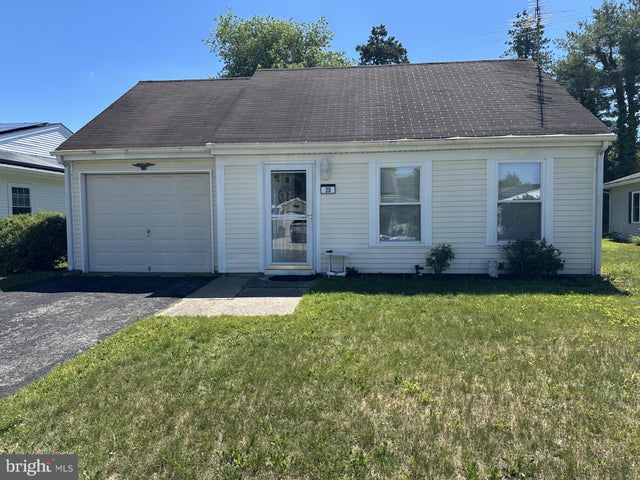
Similar Homes Nearby


Moving Cost Estimate
EXIT Agents in SOUTHAMPTON


Listing Courtesy: BHHS Fox & Roach-Washington-Gloucester - 8562278900