

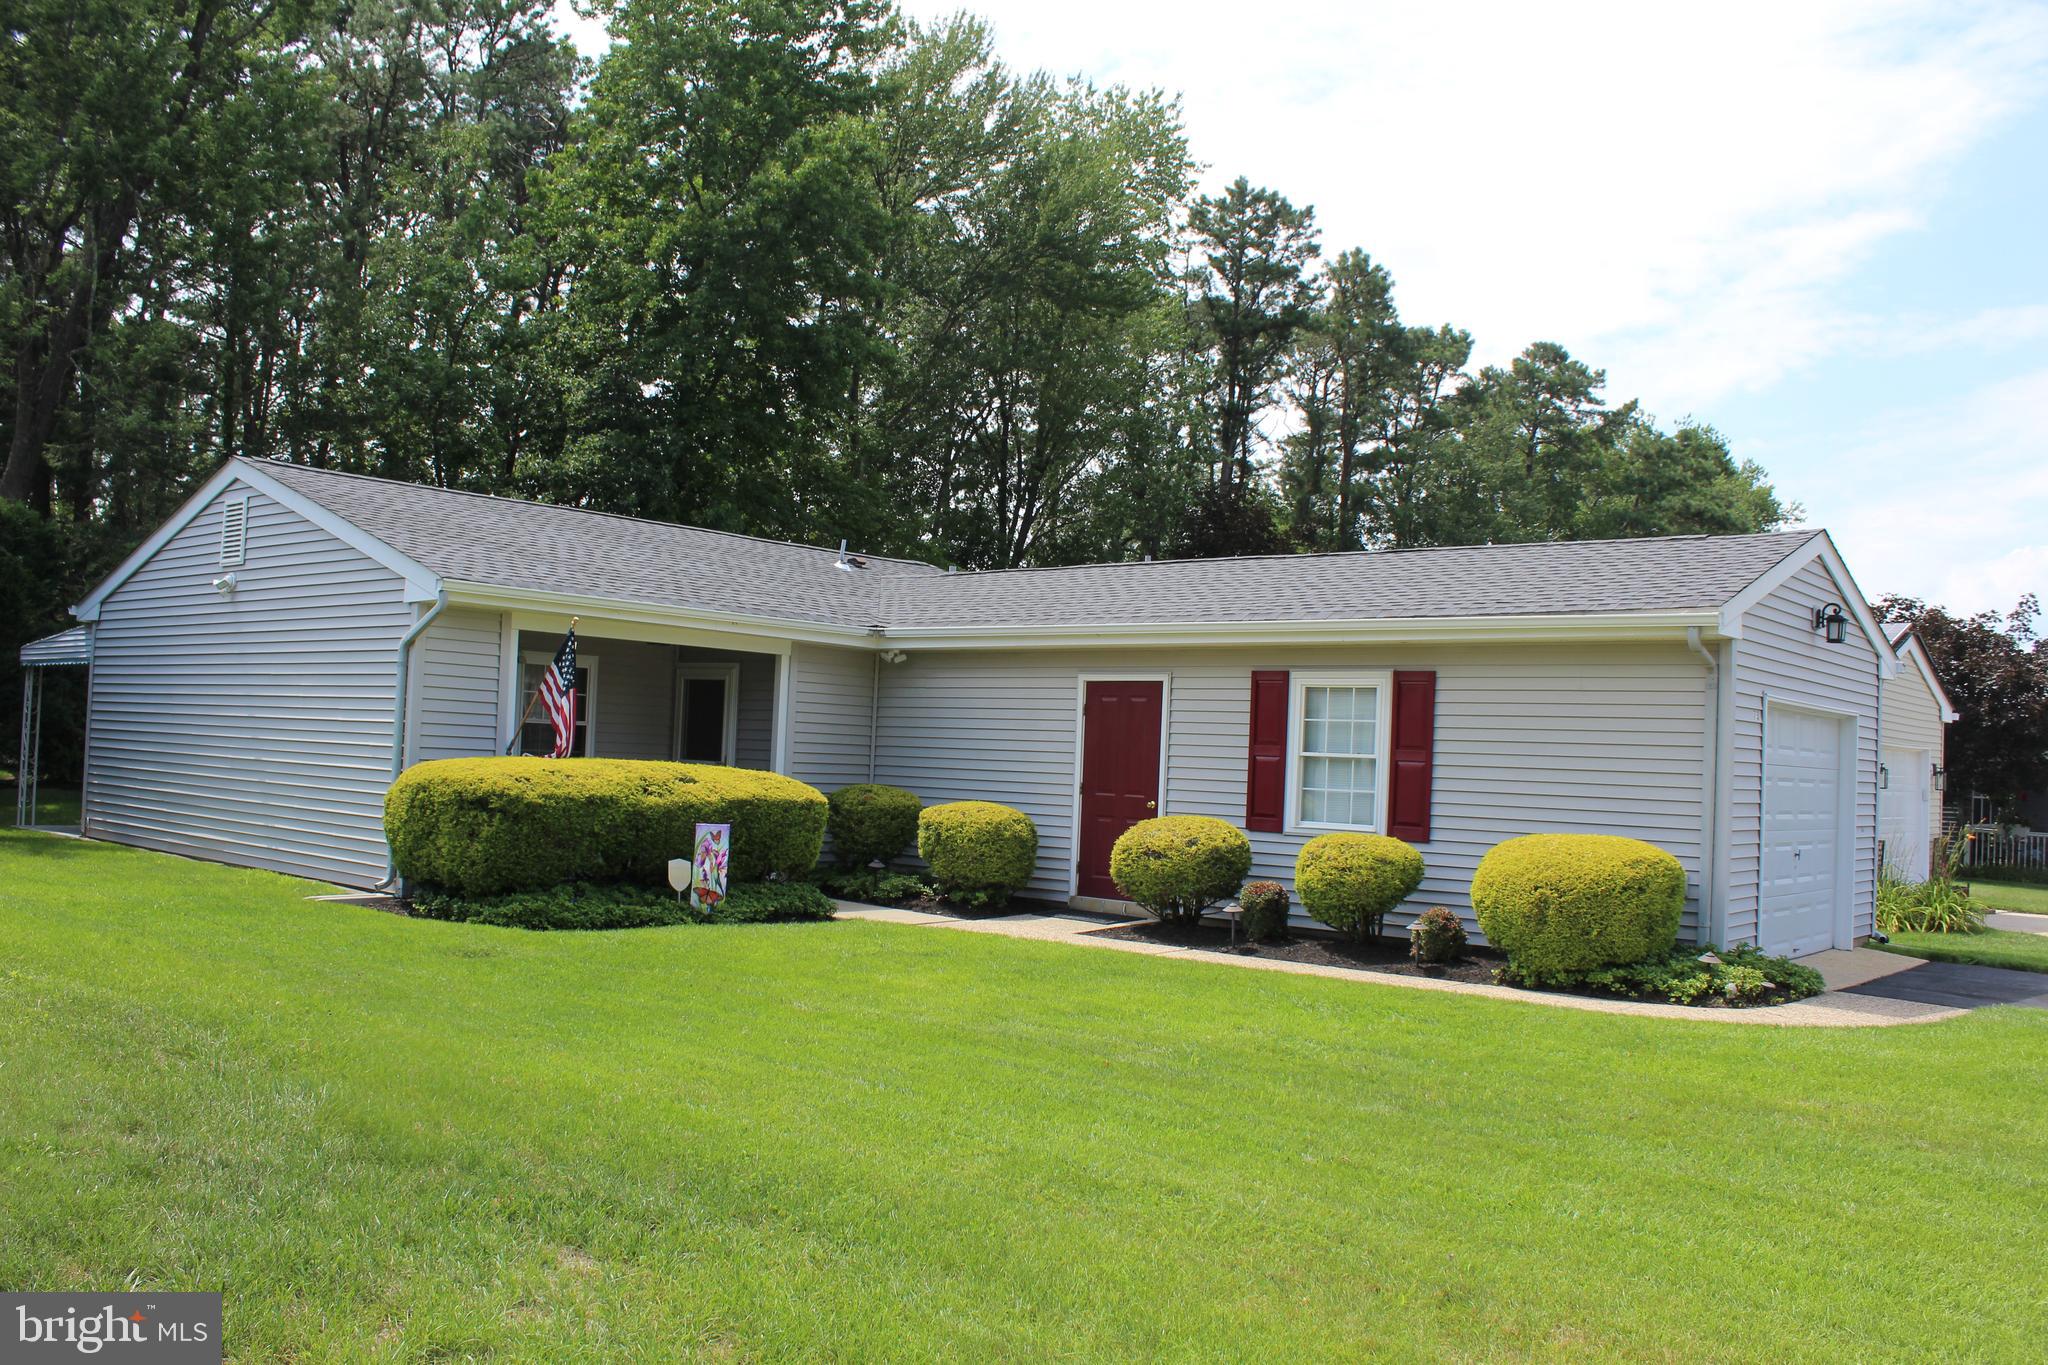
73 HUNTINGTON DRIVE, SOUTHAMPTON, NJ 08088
LEISURETOWNE · BURLINGTON County
Key Facts
Description
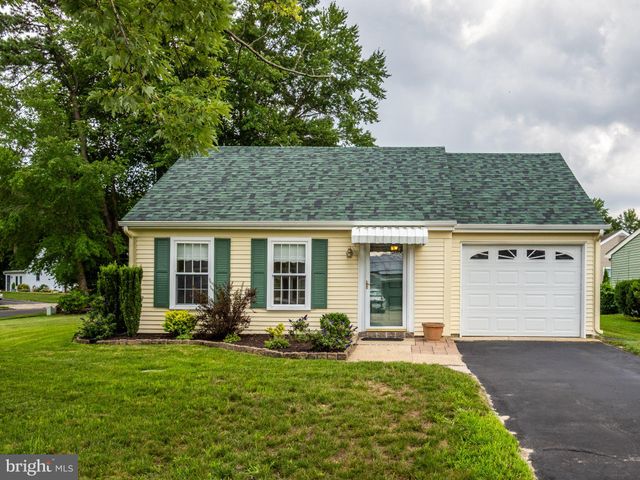
Move-In Ready with Quality Updates, Privacy & Peace of Mind!! Welcome to this beautifully maintained 2-bedroom home in the highly desirable Leisuretowne 55+ community. Thoughtfully updated and exceptionally cared for, this residence combines quality craftsmanship, energy-efficient mechanical systems, and comfortable one-floor living in a peaceful, beautifully landscaped setting. From the moment you arrive, you'll appreciate the manicured landscaping, lawn irrigation system, refurbished garage floor, and outstanding curb appeal. Step inside to discover gleaming hardwood floors and a bright, inviting floor plan designed for comfortable everyday living. The beautifully updated kitchen features real wood cabinetry with soft-close doors and drawers, stainless steel appliances, and abundant workspace, blending timeless craftsmanship with modern convenience. Just off the kitchen, a rear door opens to a covered patio, creating the perfect space for grilling, outdoor dining, or simply relaxing while enjoying the privacy provided by the mature trees surrounding the backyard. The updated bathroom offers a fresh, modern feel, and a new washer and dryer are included for the next owner's convenience. Comfort and efficiency are among this home's standout features. A four-year-old high-efficiency Rheem heat pump system, located in the attic, provides both central heating and air conditioning and includes a transferable warranty for added peace of mind. Complementing this system is a hydronic oil-filled baseboard heating system with individual thermostats in every room, delivering steady, gentle warmth and personalized comfort throughout the home. Pull-down attic stairs with lighting provide easy access to additional storage. Additional improvements include a new roof installed in 2026, an attached one-car garage with a refurbished floor, and numerous quality updates that make this home truly move-in ready. Residents of Leisuretowne enjoy an exceptional lifestyle with access to a health club, clubhouse, swimming pools, tennis courts, and a variety of clubs and community activities, all while being conveniently located near shopping, dining, medical facilities, and major roadways. Offering the perfect combination of thoughtful updates, quality improvements, energy efficiency, and low-maintenance living, this exceptional home is ready for its next owner. Also offering a 1 year basic home warranty contract for piece of mind!! Schedule your private tour today and experience everything this wonderful home has to offer.
Property Information
Property Type
Residential
Sub-Type
Single Family Residence
Structure Type
House
Year Built
1971
Living Area
861 sq ft
Lot Size
0.12 acres
Lot Dimensions
50.00 x 105.00
Garage Spaces
1
Parking Spaces
2
Zoning
RDPL
Days on Market
16
MLS® Listing#
NJBL2115068
Property Features
- Interior:
- Eat-in Kitchen, Ceiling Fan(s), Open Floorplan
- Exterior:
- Lighting, Rain Gutters
- Appliances:
- Oven, Electric Range, Electric Oven, Electric Water Heater, Disposal, Dryer, Dishwasher, Refrigerator, Stainless Steel Appliance(s), Washer, Water Heater
- Cooling:
- Central Air, Ceiling Fan(s), Electric
- Heating:
- Electric, Heat Pump
- Flooring:
- Wood
- Fireplace:
- Electric, Free Standing
- Pool:
- Community
- Parking:
- Garage Door Opener, On Street, Garage, Driveway, Attached
- Laundry:
- Main Level
- Construction:
- Other
- Foundation:
- Slab
- Windows:
- Window Coverings, Window Treatments
- Community:
- Pool, Sidewalks, Street Lights
- Sewer:
- Public Sewer
- Water Source:
- Public
Schools
- District:
- LENAPE REGIONAL HIGH
HOA & Tax
- HOA:
- LEISURETOWNE HOMEOWNERS ASSOCIATION — $93/Monthly
- Annual Tax:
- $3,306 (2025)
- Assessed Value:
- $98,600
- Parcel #:
- 33-02702 15-00006
Directions
Route to Leisuretowne entrance after checking in at the gate proceed on Huntington to #71
Affordability Calculator
$65,000
Estimated monthly payment
$1,730/mo
Principal $260,000 · Est. interest $362,723 over 30 yrs
Neighborhood Market Statistics
How this home compares to active listings in SOUTHAMPTON, NJ
- $313,333
- Median Listing Price
- 49
- Median Days on Market
- 1,293
- Median Sq Ft
- $251
- Median Price / Sq Ft
- 57
- Active Listings
- This home’s price is 4% above the area median.
- Its price per sq ft is 51% above the area median.
Market statistics compiled from active EXIT Realty® and MLS listings in SOUTHAMPTON, NJ.
Location
- 73 HUNTINGTON DRIVE, SOUTHAMPTON, NJ 08088
Nearby Schools
Seneca High School
Secondary · 2.6 mi away
Tabernacle Township School District
Secondary · 3.2 mi away
Kenneth R. Olson Middle School
Secondary · 3.2 mi away
Tabernacle Elementary School
Elementary · 3.2 mi away
Southampton Township Schools
Elementary · 3.8 mi away
Shawnee High School
Secondary · 4.6 mi away
Samuel T Busansky Elementary School
Elementary · 4.8 mi away
Champions at Howard L. Emmons School
School · 4.9 mi away
Emmons School
Elementary · 4.9 mi away
South Jersey Sudbury School
School · 5.2 mi away
Bcit Medford
Secondary · 5.3 mi away
Chairville Elementary School
Elementary · 5.5 mi away
The Malvern School of
School · 5.5 mi away
Neeta School
Secondary · 5.7 mi away
Pemberton Township Schools
School · 5.8 mi away
Nokomis School
Elementary · 6.1 mi away
Indian Mills Memorial School
Secondary · 6.1 mi away
Helen A Fort Marcus Newcomb Middle School
Secondary · 6.4 mi away
Small World Nursery School
Elementary · 6.4 mi away
Haines Sixth Grade Center
Secondary · 6.4 mi away
Commute Calculator
Nearby Homes



Similar Homes Nearby



Moving Cost Estimate
EXIT Agents in SOUTHAMPTON


Listing Courtesy: Exit Realty-JP Rothermel - 6097143948