

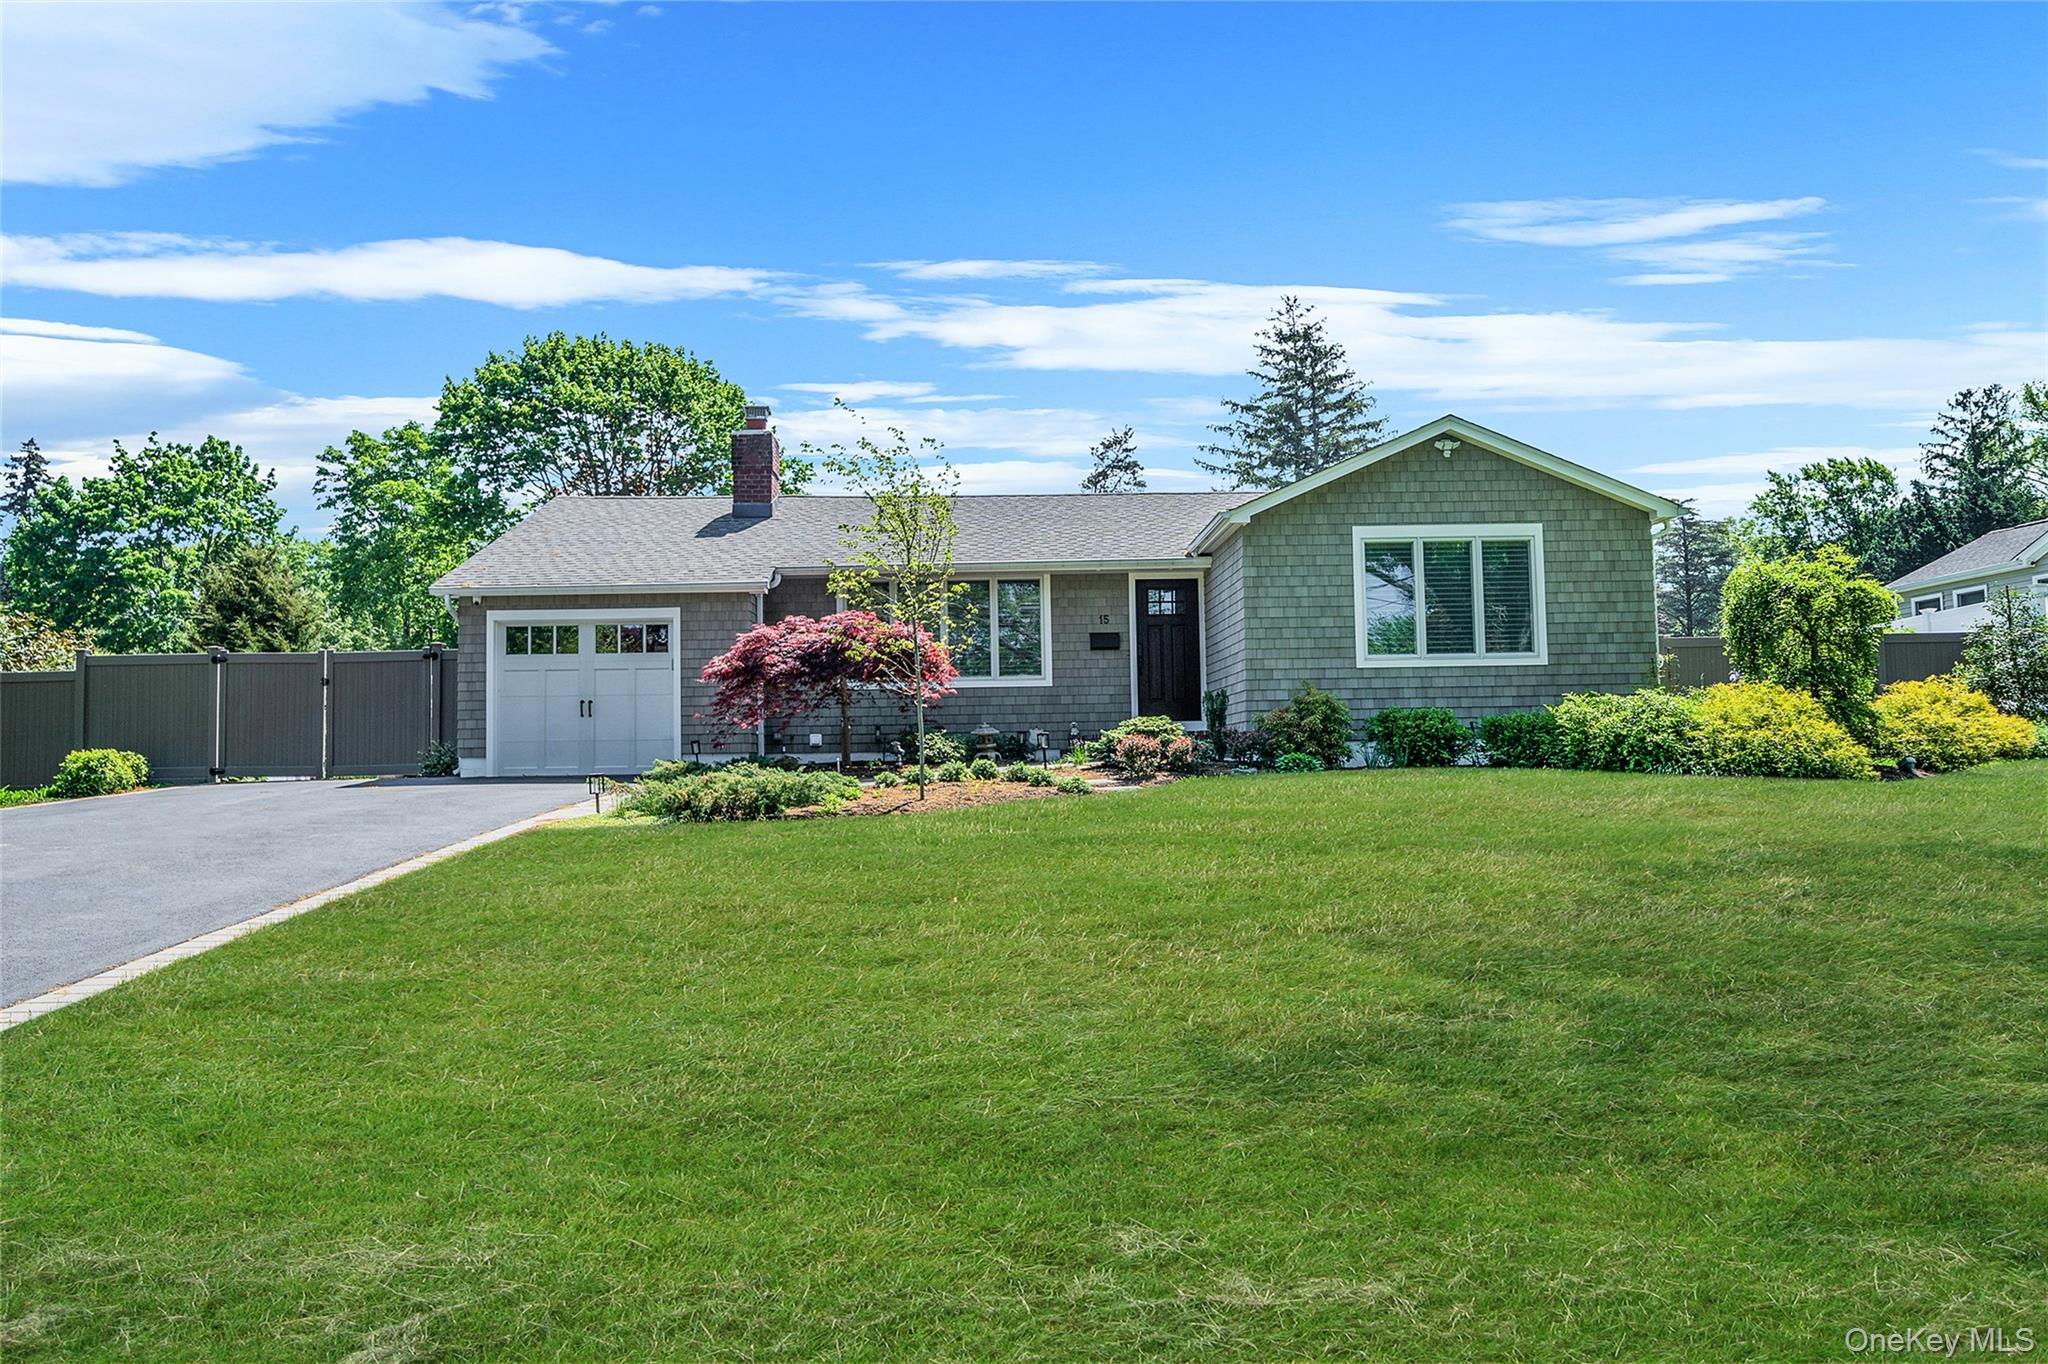
15 Evergreen Lane, East Patchogue, NY 11772
Suffolk County
Key Facts
Description
OPEN HOUSE CANCELED Sprawling wide-line ranch in desirable South Country Shores, thoughtfully updated from 2017–2026 with extensive interior and exterior improvements. This home offers a spacious living room with fireplace that flows seamlessly into a formal dining room and a custom designed, fully remodeled eat-in kitchen featuring premium Bosch appliances, an 8-foot ceiling enhanced by a cathedral style skylight, and abundant natural light ideal for both everyday living and entertaining. The sunken family room (den) provides additional gathering space filled with natural light and features soaring cathedral ceilings, while the primary suite showcases elegant tray ceilings, a ceiling fan, and includes a private bath. A fully finished basement with office expands the home’s versatility. Recent upgrades include radiant wood flooring, remodeled bathrooms and bedrooms, a renovated basement, upgraded radiant heating system, and enhanced ventilation with new range hood. Major system improvements include central air replacement, oil tank replacement, burner upgrade, generator setup, and a sewer line upgrade with cleanouts. Exterior enhancements are equally impressive, featuring new NuCedar siding, Andersen windows, roof replacement, Trex/Azek deck, new driveway, patio, walkways, gravel pad, front and rear fencing, and professionally designed landscaping. A true horticulturist’s masterpiece. Additional highlights include a new garage door with smart opener, repoured garage floor, shed with base, LeafFilter gutter system, skylight replacements, and crawl space encapsulation. Located just blocks from Dockside 500 Marina, this meticulously maintained home offers exceptional comfort, quality, and convenience.
Property Information
Property Type
Residential
Sub-Type
Single Family Residence
Style
Ranch
Year Built
1956
Lot Size
0.35 acres
Lot Dimensions
.35
Garage Spaces
1
Days on Market
13
MLS® Listing#
1002291
Property Features
Interior
Appliances
Cooling
Heating
Flooring
Basement
Parking
Laundry
Patio
Fencing
Lot Features
Construction
Windows
Utilities
Sewer
Water Source
Rooms
- Basement
- First
Schools
- Elementary:
- Verne W Critz Elementary School
- Middle:
- Bellport Middle School
- High:
- Bellport Senior High School
Financial Details
Annual Taxes
$12,859
Parcel Number
0200-979-50-02-00-027-000
Directions
Maple To Evergreen
Affordability Calculator
$149,998
Estimated monthly payment
$3,992/mo
Principal $599,992 · Est. interest $837,042 over 30 yrs
Neighborhood Market Statistics
How this home compares to active listings in East Patchogue, NY
- $929,412
- Median Listing Price
- 52
- Median Days on Market
- 1,900
- Median Sq Ft
- $498
- Median Price / Sq Ft
- 508
- Active Listings
- This home’s price is 19% below the area median.
Market statistics compiled from active EXIT Realty® and MLS listings in East Patchogue, NY.
Location
- 15 Evergreen Lane, East Patchogue, NY 11772
Points of Interest in East Patchogue, NY
Showing the East Patchogue area map.
Nearby Schools
South Country Central School District
School · 1.1 mi away
Verne W Critz Elementary School
Elementary · 1.1 mi away
Bay Elementary School
Elementary · 1.2 mi away
Emanuel Lutheran School
Elementary · 1.5 mi away
South Ocean Middle School
Secondary · 1.6 mi away
Patchogue-Medford School District
School · 1.6 mi away
Eastern Suffolk Boces
School · 1.6 mi away
Holy Angels Regional School
Elementary · 1.7 mi away
Medford Elementary School
Elementary · 1.7 mi away
Kiddie Kollege Nursery School
Elementary · 1.8 mi away
Saxton Middle School
Secondary · 2.0 mi away
Kreamer Street Elementary School
Elementary · 2.0 mi away
Bellport Middle School
Secondary · 2.1 mi away
River Elementary School
Elementary · 2.1 mi away
Barton Elementary School
Elementary · 2.2 mi away
Eastern Suffolk Boces
Secondary · 2.3 mi away
Religious Education office
School · 2.5 mi away
Frank P Long Intermediate School
Elementary · 2.6 mi away
Canaan Elementary School
Elementary · 2.8 mi away
Blue Point Elementary School
Elementary · 3.0 mi away
Commute Calculator
Nearby Homes


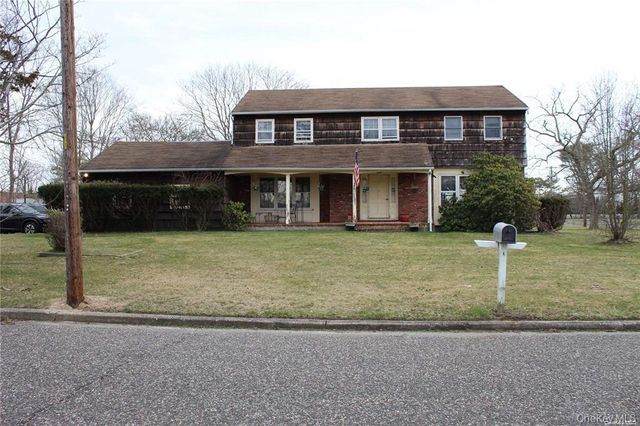

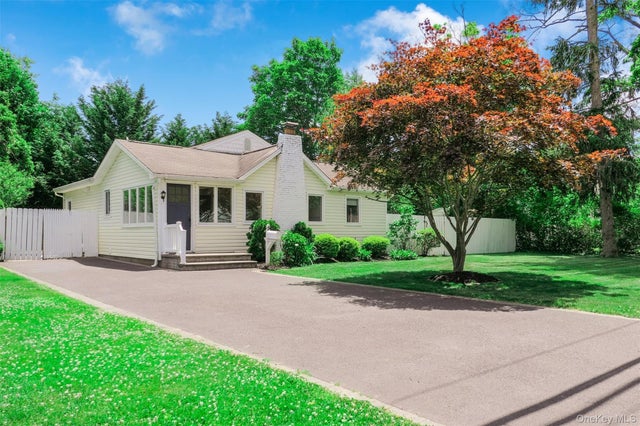
Similar Homes Nearby
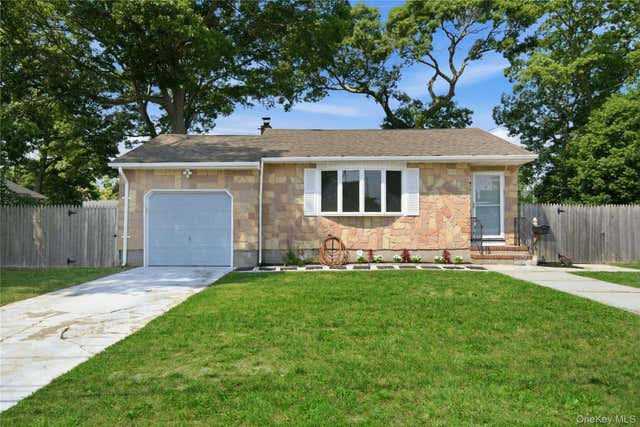
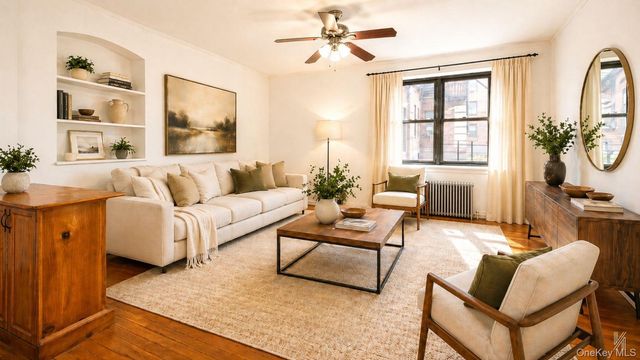


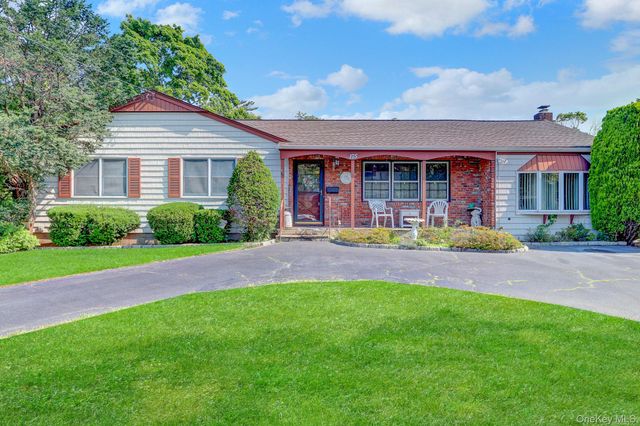

Similar Home Values
Comparable nearby listings and their asking prices.
| Address | Price | Beds | Baths | Sq Ft |
|---|---|---|---|---|
| 58 Highland Avenue, Patchogue, NY | $525,000 | 3 | 1 | 1,080 |
| 22-43 77th Street C1, East Elmhurst, NY | $539,000 | 2 | 1 | 844 |
| 148 Saxton Street, Patchogue, NY | $549,000 | 4 | 2 | 1,728 |
| 6640 State Route 5 And 20, East Bloomfield, NY | $549,900 | 4 | 2 | 3,511 |
| 175 Franklin Street, Patchogue, NY | $549,999 | 3 | 1 | 1,595 |
| 2654 Whalen Road, East Bloomfield, NY | $550,000 | 3 | 3 | 2,628 |
Moving Cost Estimate
EXIT Agents in East Patchogue


Listing Courtesy: Douglas Elliman Real Estate - 6317582552
Presented by: Lina Lopes
 Fair Housing Notice