

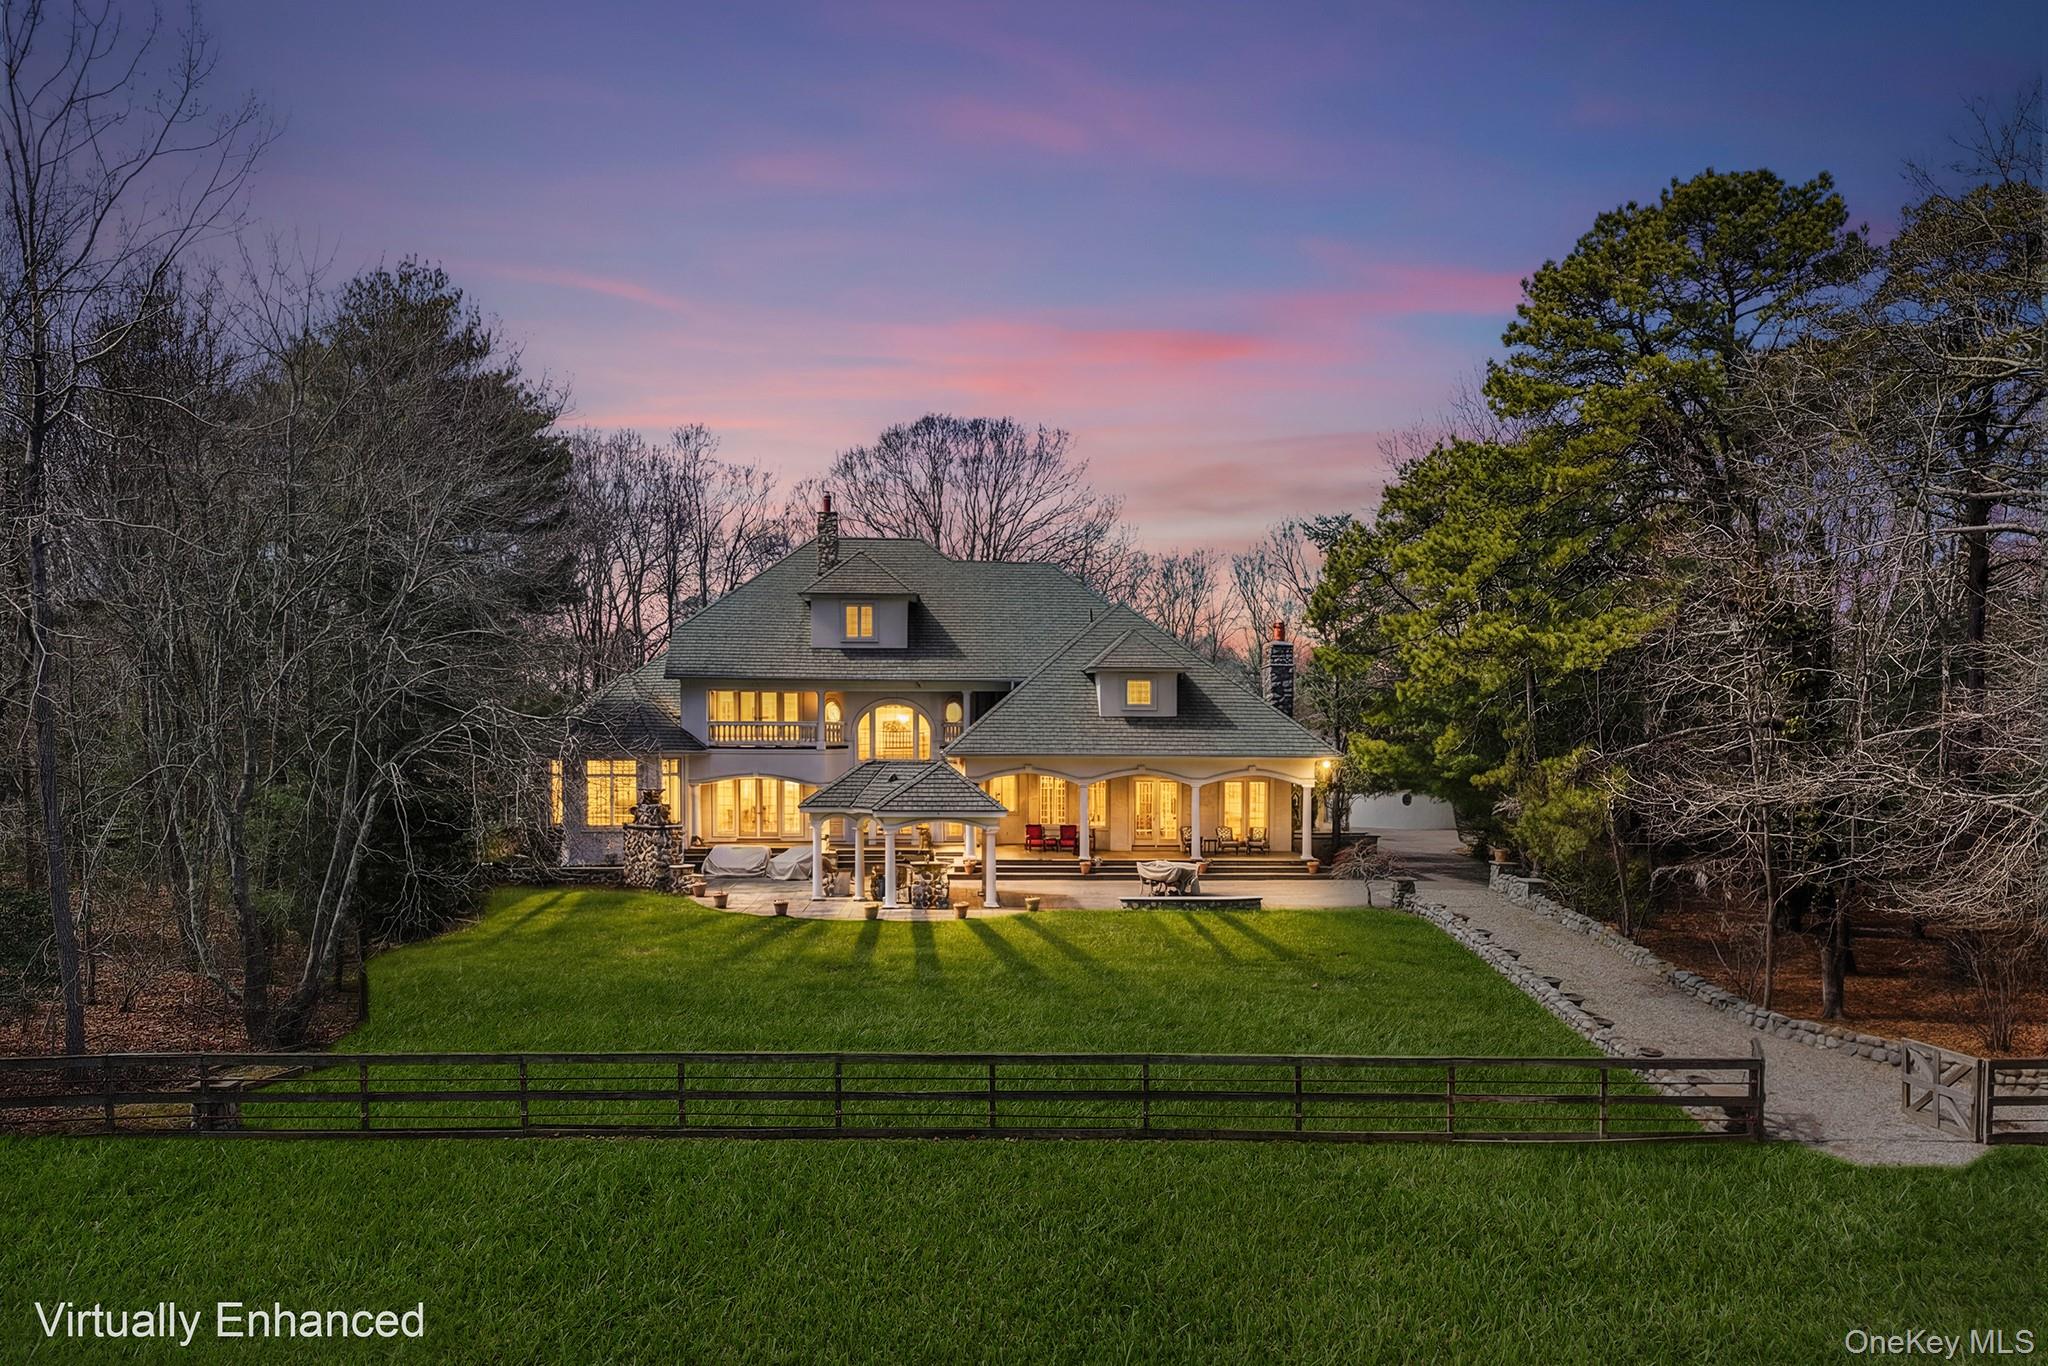
139 Private Road, East Patchogue, NY 11772
Suffolk County
Key Facts
Description
Imagine living in this magnificent, Gatsby-style, 2.6-acre estate where grand opulence inspired by the golden era, modern luxury, and endless entertaining opportunities await. Experience timeless elegance and refined comfort in this beautifully appointed, 10,000-square-foot luxury residence surrounded by panoramic woods and located in the highly desirable South Country Estates. Tucked away on a charming private road, this gated property offers the ultimate coastal lifestyle just .9 miles away from a marina complete with a tiki bar, and is conveniently located between the vibrant villages of Patchogue and Bellport. Set on meticulously landscaped grounds, the property offers exceptional outdoor living, including a covered kitchen with a pavilion, an outdoor fireplace, and a 5-stall horse stable with a heated tack room—creating a unique opportunity for recreation, entertaining, or simply enjoying the peaceful surroundings. Inside, radiant heated floors add warmth and comfort throughout. These are complemented by two interior fireplaces—a wood-burning one in the great room and a double-sided gas one in the formal living room and the library—along with natural gas heating and cooking and the added convenience of a whole-house generator. The chef’s kitchen is designed to impress, featuring granite countertops, professional-grade stainless steel appliances, a spacious center island, and high top bar seating. The first-floor primary ensuite serves as a tranquil retreat, complete with two walk-in closets and a spa like bath with steam shower and separate toilet room. The upper level offers additional well-appointed bedrooms, including one with a full ensuite bath. Additional features include a walk-up unfinished attic, a walkout basement, a three-car garage and a whole house gas generator. Priced below estimates delivered by multiple appraisal models, this one of a kind custom built property delivers vastly superior asset value and instant equity compared to any nearby or Bellport listing. Enjoy the best of South Shore living with nearby access to beaches, marinas, dining, and shopping, all while coming home to a peaceful, sophisticated retreat in this ultimate private compound.
Property Information
Property Type
Residential
Sub-Type
Single Family Residence
Style
Traditional
Year Built
2002
Living Area
10,000 sq ft
Lot Size
2.64 acres
Garage Spaces
3
Days on Market
23
MLS® Listing#
1015962
Property Features
Interior
Exterior
Appliances
Cooling
Heating
Flooring
Fireplace
Basement
Parking
Laundry
Patio
Construction
Windows
Utilities
Sewer
Water Source
Schools
- Elementary:
- Frank P Long Intermediate Sch
- Middle:
- Bellport Middle School
- High:
- Bellport Senior High School
Financial Details
Annual Taxes
$22,111
Assessed Value
$5,365
Parcel Number
0200-979-50-03-00-029-003
Affordability Calculator
$419,000
Estimated monthly payment
$11,150/mo
Principal $1,676,000 · Est. interest $2,338,169 over 30 yrs
Neighborhood Market Statistics
How this home compares to active listings in East Patchogue, NY
- $929,412
- Median Listing Price
- 52
- Median Days on Market
- 1,900
- Median Sq Ft
- $498
- Median Price / Sq Ft
- 508
- Active Listings
- This home’s price is 125% above the area median.
- Its price per sq ft is 58% below the area median.
Market statistics compiled from active EXIT Realty® and MLS listings in East Patchogue, NY.
Location
- 139 Private Road, East Patchogue, NY 11772
Points of Interest in East Patchogue, NY
Showing the East Patchogue area map.
Nearby Schools
South Country Central School District
School · 0.8 mi away
Verne W Critz Elementary School
Elementary · 0.8 mi away
Bay Elementary School
Elementary · 1.4 mi away
Eastern Suffolk Boces
School · 1.7 mi away
Emanuel Lutheran School
Elementary · 1.7 mi away
South Ocean Middle School
Secondary · 1.8 mi away
Patchogue-Medford School District
School · 1.8 mi away
Kreamer Street Elementary School
Elementary · 1.8 mi away
Medford Elementary School
Elementary · 1.9 mi away
Holy Angels Regional School
Elementary · 1.9 mi away
Bellport Middle School
Secondary · 1.9 mi away
Kiddie Kollege Nursery School
Elementary · 1.9 mi away
Saxton Middle School
Secondary · 2.1 mi away
Eastern Suffolk Boces
Secondary · 2.1 mi away
Barton Elementary School
Elementary · 2.2 mi away
Religious Education office
School · 2.3 mi away
River Elementary School
Elementary · 2.4 mi away
Frank P Long Intermediate School
Elementary · 2.5 mi away
Canaan Elementary School
Elementary · 3.0 mi away
Bellport High School
Secondary · 3.1 mi away
Commute Calculator
Nearby Homes


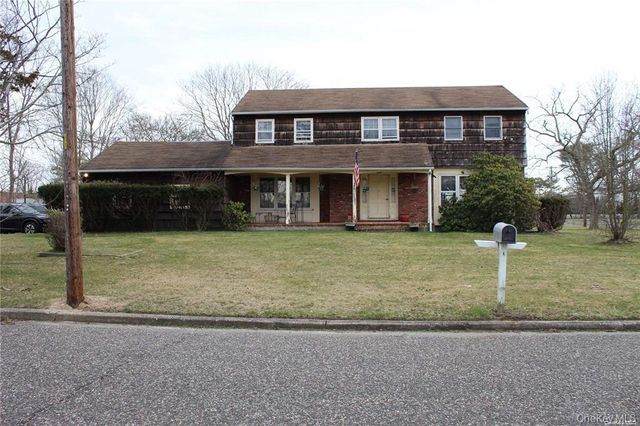
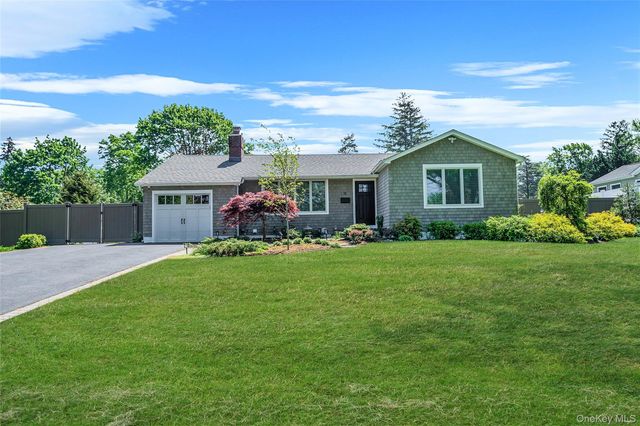
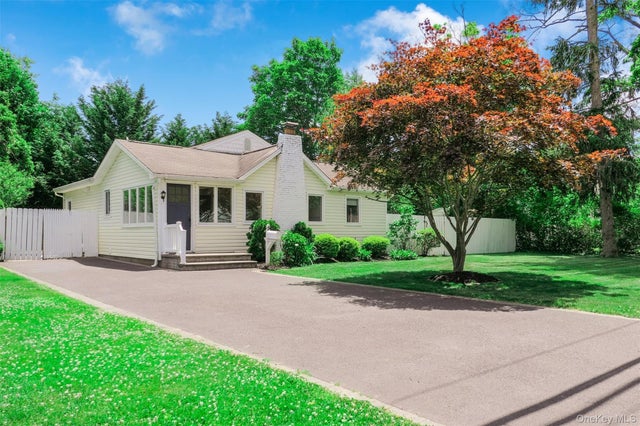
Similar Homes Nearby
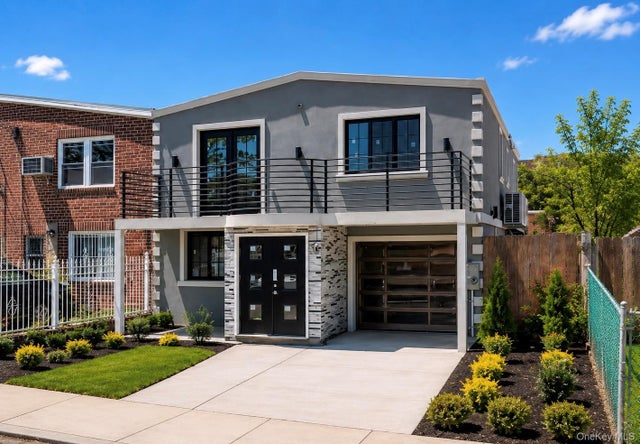


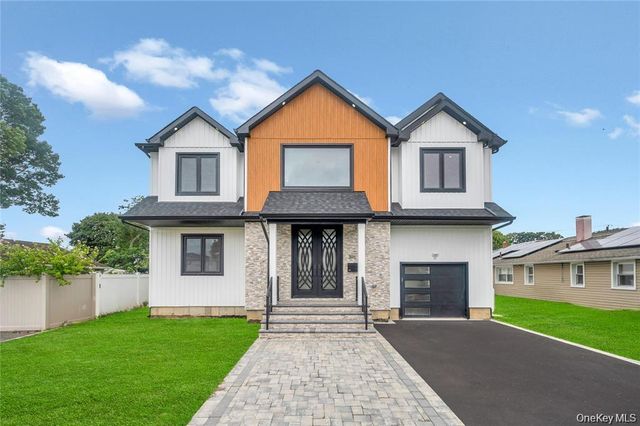
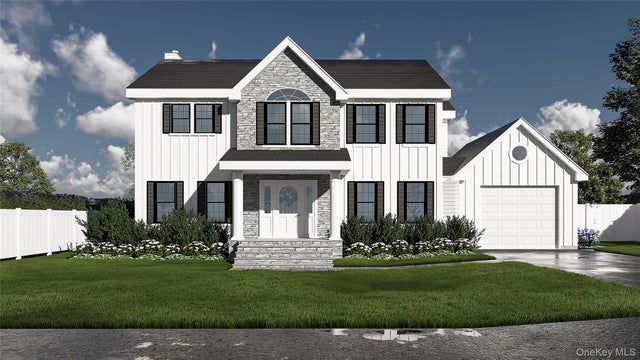
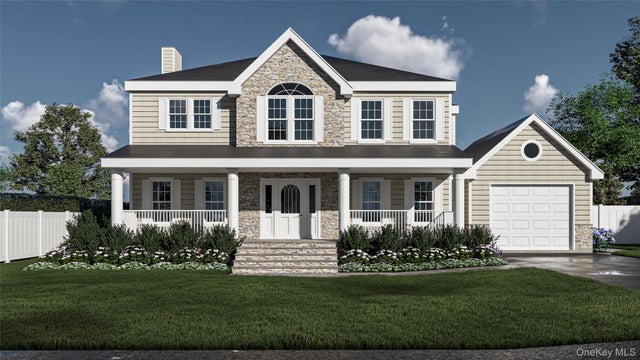
Similar Home Values
Comparable nearby listings and their asking prices.
| Address | Price | Beds | Baths | Sq Ft |
|---|---|---|---|---|
| 2216 93rd Street, East Elmhurst, NY | $1,495,000 | 5 | 4 | — |
| 63 W Meadow Road, East Setauket, NY | $1,495,000 | 6 | 5 | 4,636 |
| 22-39 74 Street, East Elmhurst, NY | $1,498,000 | 5 | 3 | 2,898 |
| 2571 Alder Avenue, East Meadow, NY | $1,498,888 | 5 | 5 | 4,875 |
| 62 Adelhaide Lane, East Islip, NY | $1,499,000 | 4 | 3 | 3,117 |
| 66 Adelhaide Lane, East Islip, NY | $1,499,000 | 4 | 3 | 3,117 |
Moving Cost Estimate
EXIT Agents in East Patchogue


Listing Courtesy: Redfin Real Estate - 6313378238
Presented by: William Ortiz
 Fair Housing Notice