

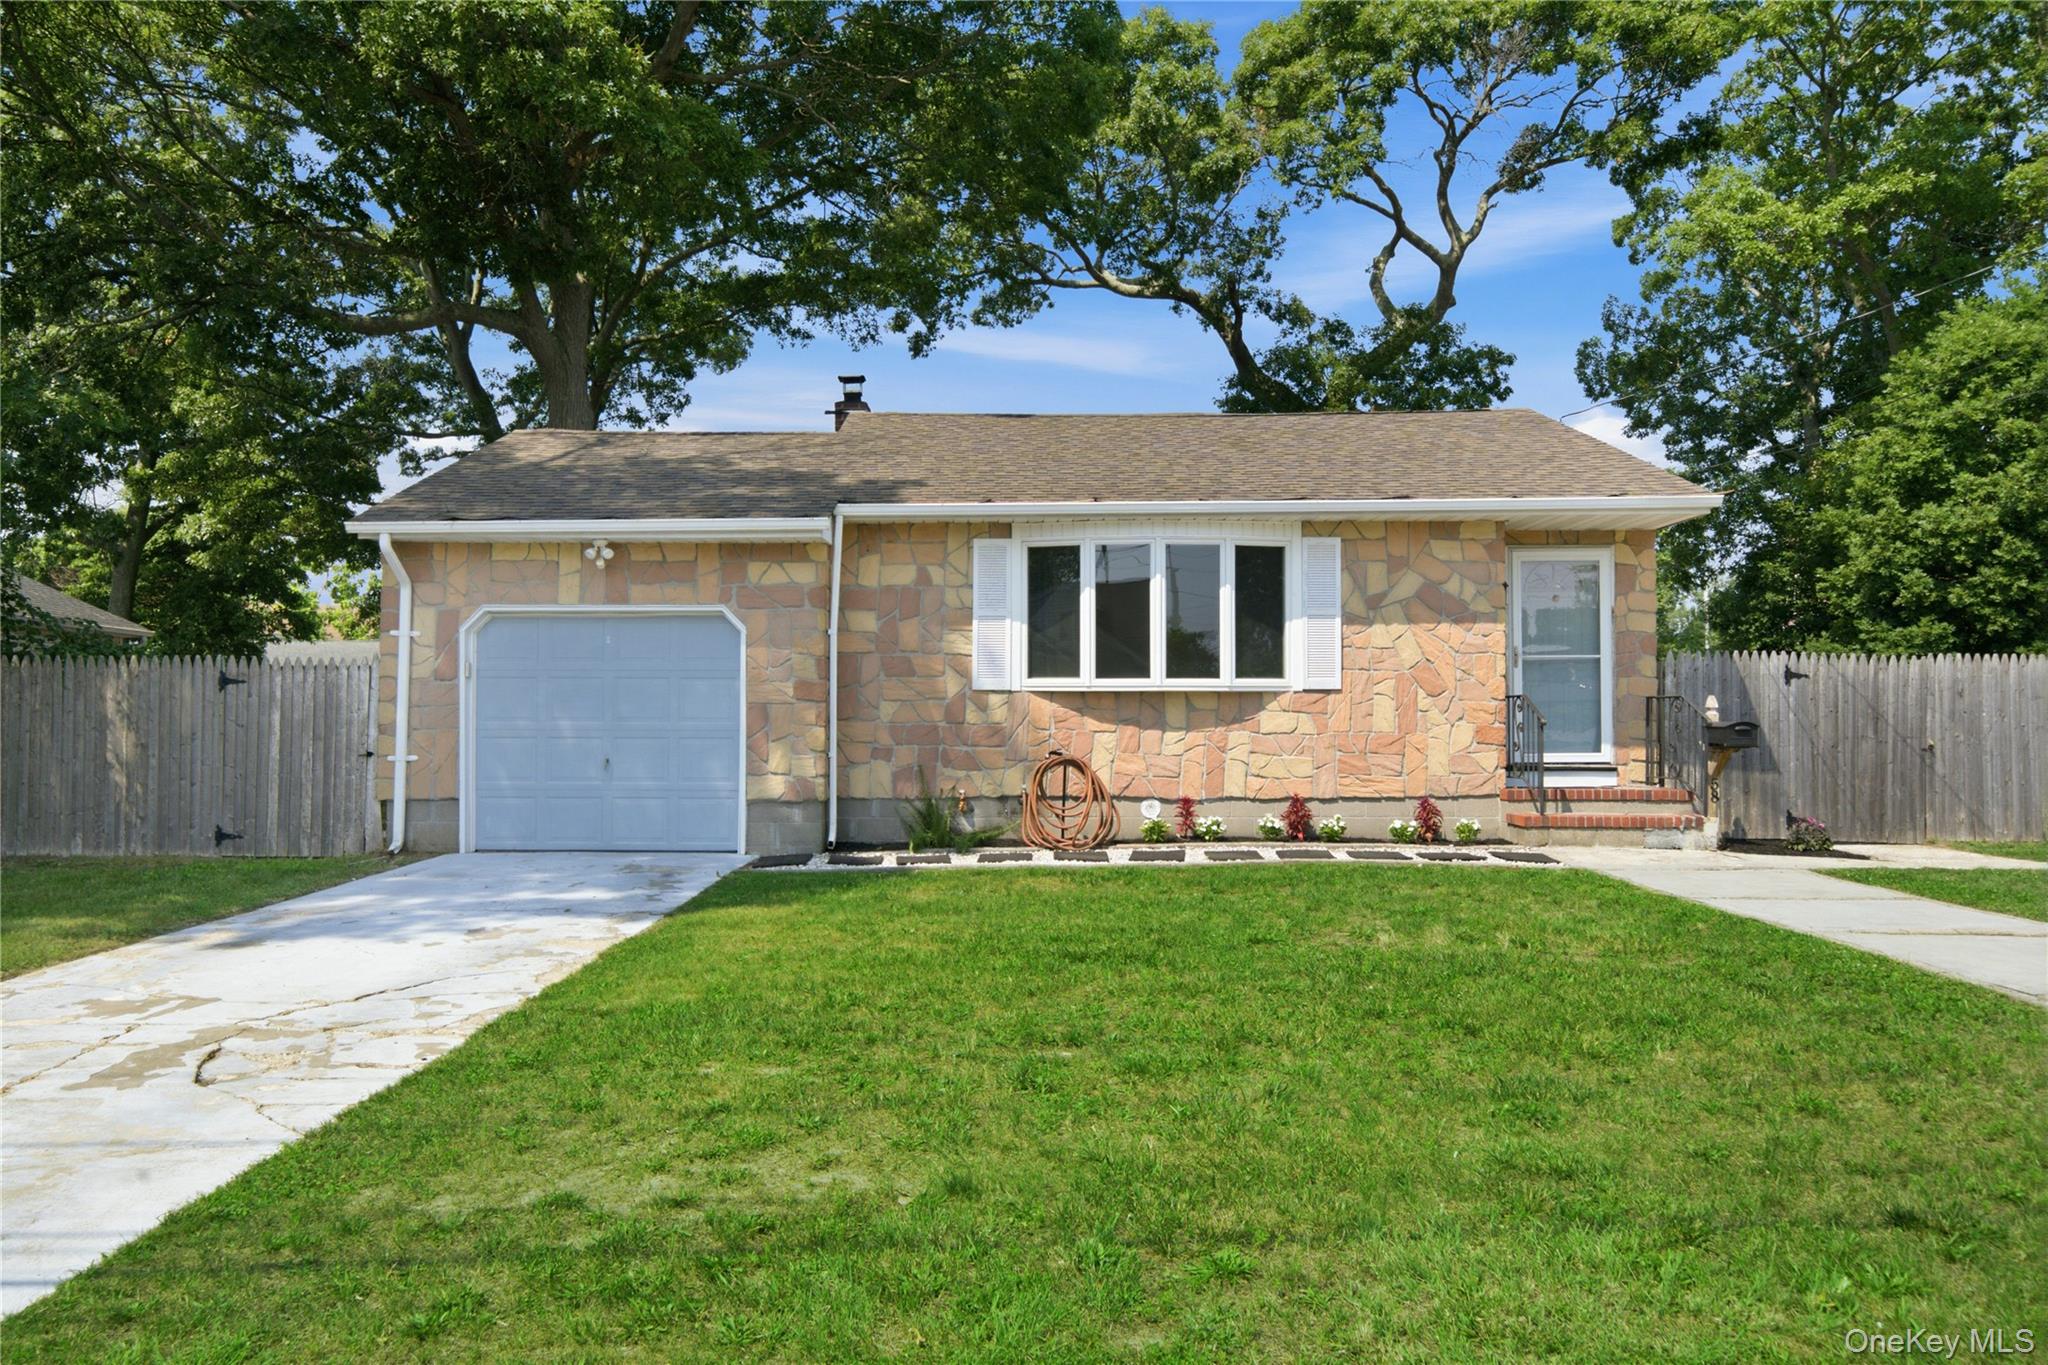
58 Highland Avenue, Patchogue, NY 11772
Suffolk County
Key Facts
Description
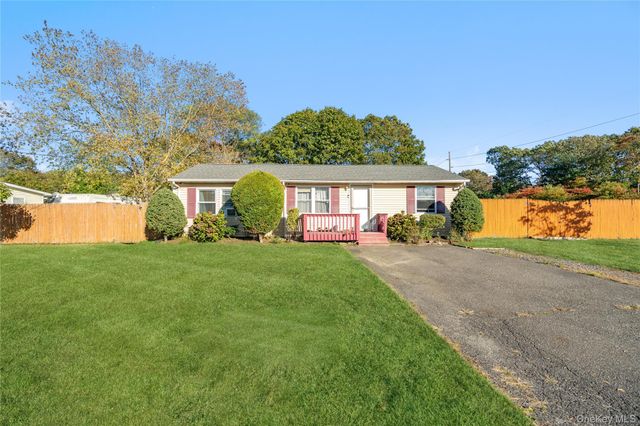
Welcome to 58 Highland Ave located in the well-sought Patchogue community. As you step inside this charming Ranch style home you are welcomed by the open-concept of the living and dining room featuring beautifully maintained original hardwood flooring and a large bay window that fills the space with abundant natural light. The home also offers an eat-in kitchen, three comfortable bedrooms, an updated full bathroom, and a full unfinished basement spanning the home's entire footprint. The basement includes a utility room, laundry area, ample storage, and an original built-in bar, offering endless possibilities for future living space, a recreation room, or workshop. Just outside the kitchen, you'll find a stunning new paver patio, creating the perfect setting for outdoor dining, relaxing, and entertaining. The spacious backyard offers an ideal layout for a future in-ground pool while still providing plenty of room for additional outdoor living and recreation. Recent updates completed within the past three years include the paver patio, central air conditioning, oil burner, oil tank, washer, and dryer, providing added value and peace of mind. Conveniently located just minutes from the heart of Patchogue Village, Corey Beach, the Long Island Rail Road, Sunrise Highway, and Montauk Highway, this home offers easy access to exceptional dining, boutique shopping, local ferries, and all the amenities that make Patchogue such a desirable place to live. Enjoy nearby attractions including the Patchogue Community Pool, Splash Pads, community events, Patchogue Theatre, and free resident parking in designated village lots. Whether you're a first-time homebuyer, downsizing, or looking to create your dream home in an unbeatable location, 58 Highland Avenue is filled with potential. Come see why your home search ends here!
Property Information
Property Type
Residential
Sub-Type
Single Family Residence
Style
Ranch
Year Built
1971
Living Area
1,080 sq ft
Lot Size
0.25 acres
Garage Spaces
1
Days on Market
1
MLS® Listing#
1012978
Property Features
Interior
Appliances
Cooling
Heating
Basement
Parking
Laundry
Patio
Fencing
Construction
Utilities
Sewer
Water Source
Rooms
- BasementLower
- Bathroom 1First
- Bedroom 1First
- Bedroom 2First
- Bedroom 3First
- Dining RoomFirst
- KitchenFirst
- Living RoomFirst
Schools
- Elementary:
- River Elementary School
- Middle:
- Saxton Middle School
- High:
- Patchogue-Medford High School
Financial Details
Annual Taxes
$13,695
Assessed Value
$2,500
Parcel Number
0204-012-00-02-00-011-000
Directions
Montauk Hwy to Highland
Affordability Calculator
$105,000
Estimated monthly payment
$2,794/mo
Principal $420,000 · Est. interest $585,937 over 30 yrs
Neighborhood Market Statistics
How this home compares to active listings in Patchogue, NY
- $651,852
- Median Listing Price
- 32
- Median Days on Market
- 1,708
- Median Sq Ft
- $398
- Median Price / Sq Ft
- 76
- Active Listings
- This home’s price is 19% below the area median.
- Its price per sq ft is 22% above the area median.
Market statistics compiled from active EXIT Realty® and MLS listings in Patchogue, NY.
Location
- 58 Highland Avenue, Patchogue, NY 11772
Points of Interest in Patchogue, NY
Showing the Patchogue area map.
Nearby Schools
River Elementary School
Elementary · 0.4 mi away
Holy Angels Regional School
Elementary · 0.9 mi away
Blue Point Elementary School
Elementary · 0.9 mi away
James Wilson Young Middle School
Secondary · 1.0 mi away
South Ocean Middle School
Secondary · 1.0 mi away
Patchogue-Medford School District
School · 1.0 mi away
Sylvan Avenue Elementary School
Elementary · 1.1 mi away
Emanuel Lutheran School
Elementary · 1.1 mi away
Abigail Bottoms Nursery School
School · 1.2 mi away
Mommy & Me
School · 1.2 mi away
Bay Elementary School
Elementary · 1.4 mi away
Canaan Elementary School
Elementary · 1.6 mi away
Medford Elementary School
Elementary · 1.6 mi away
Bayport Blue Point Public Schools District Offices
School · 1.8 mi away
Bayport-Blue Point High School
Secondary · 1.9 mi away
Academy Street Elementary School
Elementary · 2.0 mi away
Kiddie Kollege Nursery School
Elementary · 2.1 mi away
Saxton Middle School
Secondary · 2.1 mi away
Sequoya Middle School
Elementary · 2.1 mi away
Sunrise Drive Elementary School
Elementary · 2.2 mi away
Commute Calculator
Nearby Homes
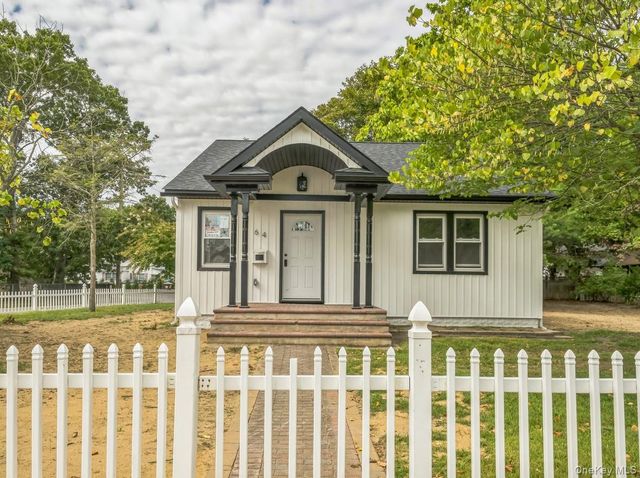

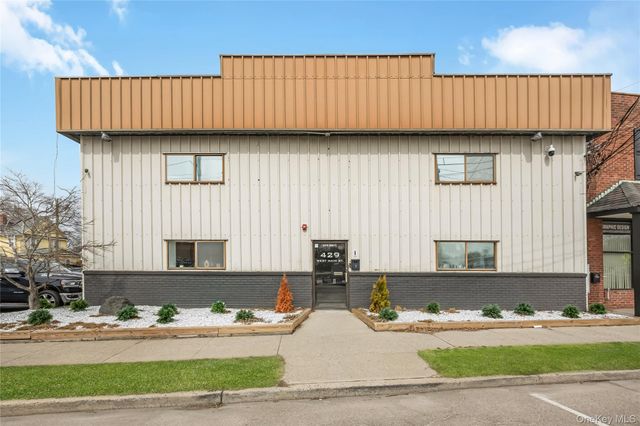
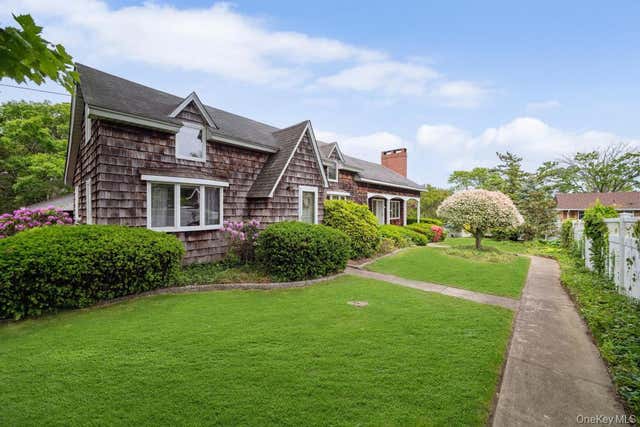
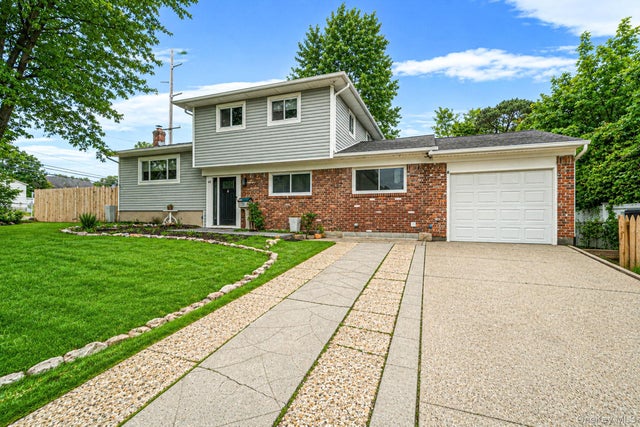
Similar Homes Nearby
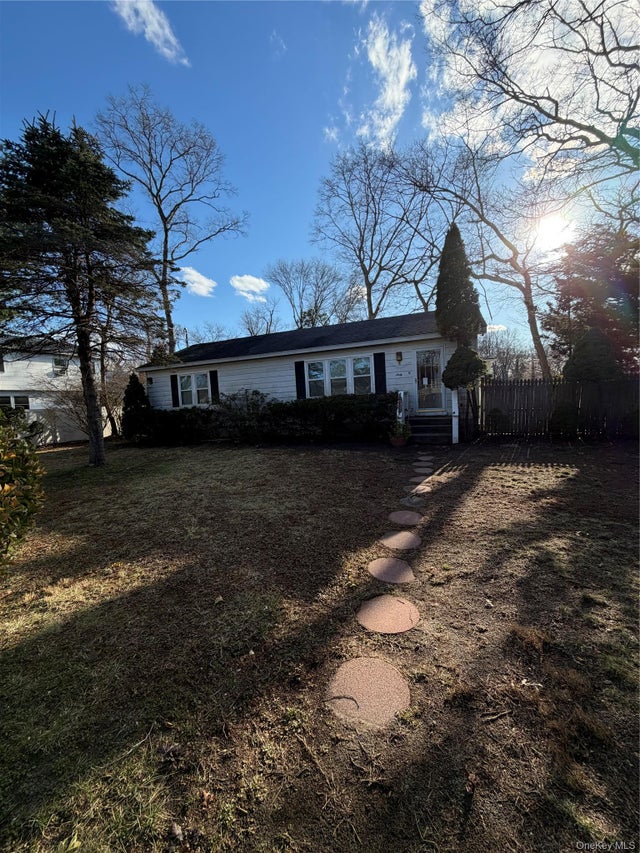


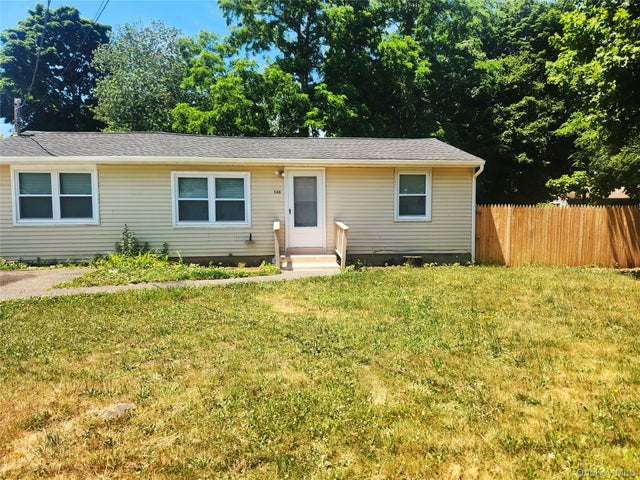
Similar Home Values
Comparable nearby listings and their asking prices.
| Address | Price | Beds | Baths | Sq Ft |
|---|---|---|---|---|
| 60 Webb Avenue, Patchogue, NY | $399,000 | 3 | 2 | 1,956 |
| 31 Union Ave, Patchogue, NY | $409,000 | 2 | 2 | 968 |
| 212 Union Avenue, East Patchogue, NY | $425,000 | 3 | 1 | 1,072 |
| 693 Blue Ridge, Patchogue, NY | $429,000 | 2 | 2 | 1,008 |
| 548 Taylor Avenue, East Patchogue, NY | $449,000 | 4 | 1 | 960 |
| 501 Scherger Avenue, East Patchogue, NY | $449,000 | 3 | 1 | 942 |
Moving Cost Estimate
EXIT Agents in Patchogue


Listing Courtesy: Exit Realty Achieve - 6315432009
 Fair Housing Notice