

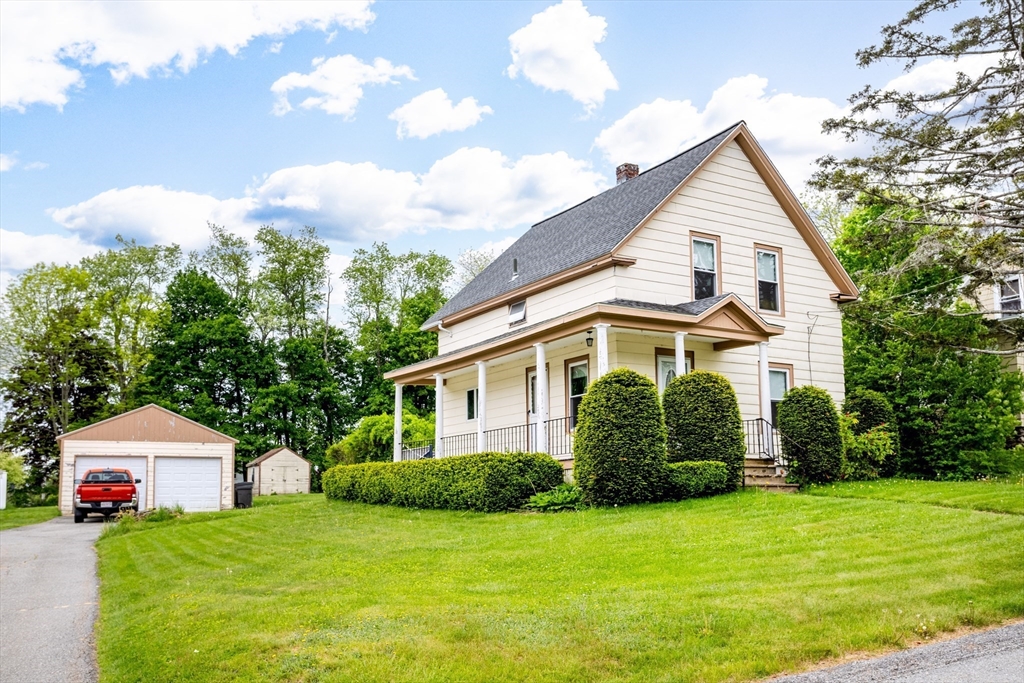
54 Charles St, Gardner, MA 01440
Worcester County
Key Facts
Description
UP DATE All offers in by, June 2 at Noon. 48 hour seller response. 54 Charles St Gardner. $300,000. Welcome South Side neighborhood, known for its connected streets, neighborhood feel, & convenient location. This classic Colonial offers a rare opportunity to build equity while enjoying many desirable features already in place. Offering 3 bedrooms, 1.5 baths, & a detached 2-car garage on a generous .38-acre lot, this home provides plenty of value. Inside you'll find beautiful hardwood and tile flooring, a spacious living room, hardwood dining room with custom built-ins, & an updated kitchen featuring granite countertops, rich cabinetry, and ceramic tile flooring. The second floor offers three bedrooms including a primary bedroom with walk-in closet. Easy walk-up attic for extra storage. Full basement, off-street parking, and a spacious yard complete the package. Conveniently located near schools, parks, shopping, and area amenities.
Property Information
Property Type
Residential
Sub-Type
Single Family Residence
Style
Colonial
Year Built
1913
Living Area
1,324 sq ft
Lot Size
0.38 acres
Garage Spaces
2
Parking Spaces
4
Zoning
R1
Days on Market
21
MLS® Listing#
73524454
Property Features
- Interior:
- Walk-In Closet(s)
- Exterior:
- Storage, Garden
- Appliances:
- Electric Water Heater, Range, Dishwasher, Microwave, Refrigerator
- Cooling:
- None
- Heating:
- Central, Steam, Oil
- Flooring:
- Tile, Hardwood
- Basement:
- Full, Walk-Out Access, Interior Entry, Concrete
- Parking:
- Paved, Detached, Garage Faces Side, Shared Driveway, Off Street
- Laundry:
- In Basement, Electric Dryer Hookup, Washer Hookup
- Patio:
- Porch, Deck
- Lot Features:
- Cleared, Gentle Sloping, Level
- Construction:
- Frame
- Foundation:
- Stone
- Roof:
- Shingle
- Windows:
- Screens
- Other Structures:
- Storage
- Community:
- Pool, Park, Golf
- Sewer:
- Public Sewer
- Water Source:
- Public
Rooms
- Bathroom 110x6First
- Bathroom 28x3Second
- Bedroom 211.6x9.6Second
- Bedroom 310.7x11.2Second
- Dining Room13x10Main
- Kitchen11.6x9Main
- Living Room13x12.6Main
- Master Bedroom13x15Second
Schools
- Elementary:
- Gardner Elementary
- Middle:
- Gardner Middle School
- High:
- Gardner High School
HOA & Tax
- HOA:
- None
- Annual Tax:
- $4,778 (2026)
- Assessed Value:
- $347,000
- Parcel #:
- M:0R12 B:0009 L:0022,3538049
Directions
GPS
Affordability Calculator
$60,000
Estimated monthly payment
$1,597/mo
Principal $240,000 · Est. interest $334,821 over 30 yrs
Neighborhood Market Statistics
How this home compares to active listings in Gardner, MA
- $438,889
- Median Listing Price
- 37
- Median Days on Market
- 1,756
- Median Sq Ft
- $230
- Median Price / Sq Ft
- 39
- Active Listings
- This home’s price is 32% below the area median.
- Its price per sq ft is 2% below the area median.
Market statistics compiled from active EXIT Realty® and MLS listings in Gardner, MA.
Location
- 54 Charles St, Gardner, MA 01440
Nearby Schools
Prospect Primary School
Elementary · 0.2 mi away
Gardner Academy for Learning and Technology
School · 0.2 mi away
Gardner Elementary School
Elementary · 1.5 mi away
Helen Mae Sauter Elementary School
Elementary · 1.5 mi away
Holy Family Academy
School · 1.7 mi away
Sacred Heart of Jesus School
School · 1.7 mi away
Waterford Street
School · 1.8 mi away
Gardner Elementary School
Elementary · 1.9 mi away
Gardner High School
Secondary · 2.0 mi away
Wachusett Hills Christian School
School · 2.1 mi away
Gardner Middle School
Secondary · 2.2 mi away
Bethany Christian Nursery School
School · 3.0 mi away
Meetinghouse School
Elementary · 3.6 mi away
Westminster Elementary
Elementary · 3.7 mi away
Caps Collaborative
School · 4.3 mi away
Overlook Middle School
Secondary · 4.3 mi away
Templeton Elementary School
Elementary · 4.4 mi away
Town of Ashburnham Ashburnham Westminster Regional School District
School · 4.5 mi away
Oakmont Regional High School
Secondary · 4.5 mi away
John R Briggs Elementary School
Elementary · 4.9 mi away
Commute Calculator
Nearby Homes


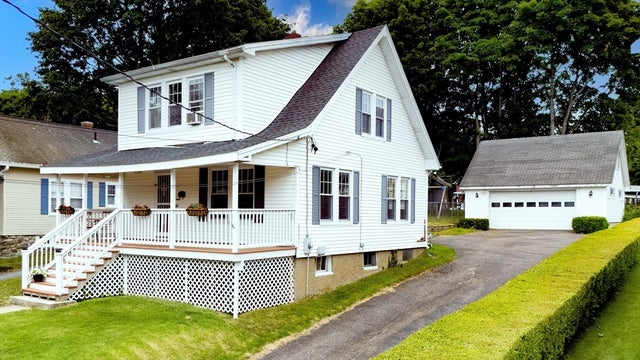

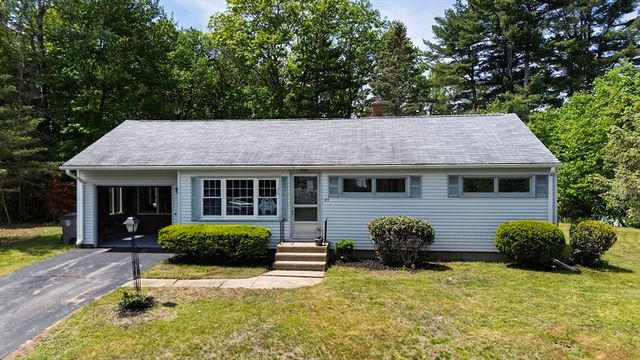
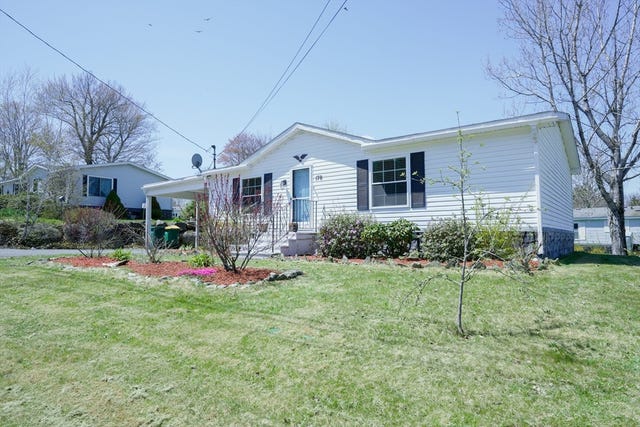
Similar Homes Nearby



Moving Cost Estimate
EXIT Agents in Gardner


Listing Courtesy: EXIT New Options Real Estate - 9783453948