

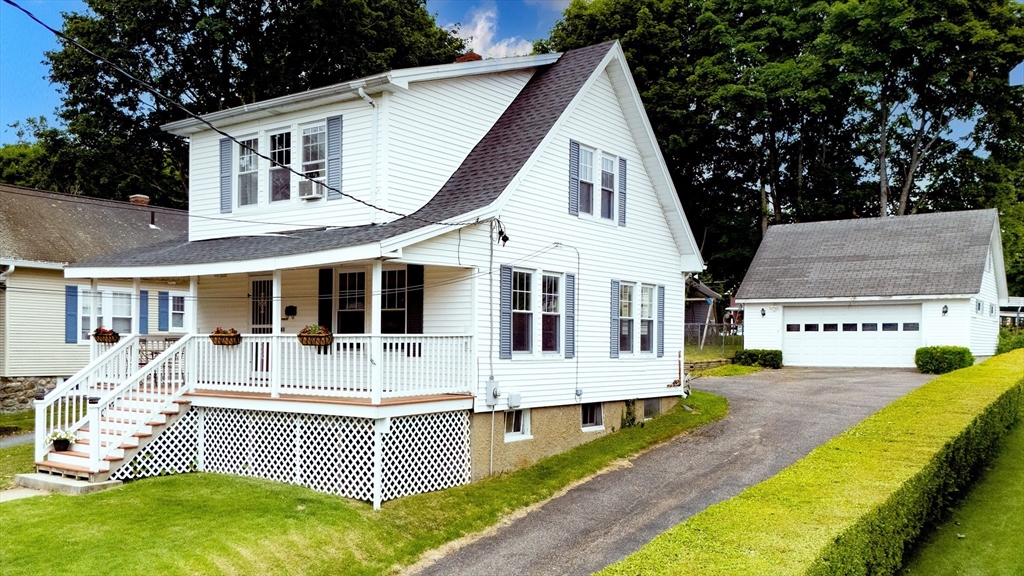
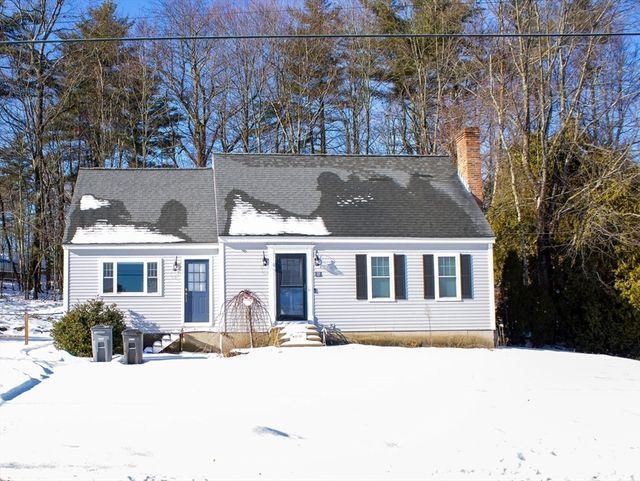
61 Lovewell Street, Gardner, MA 01440
Worcester County
Key Facts
Description
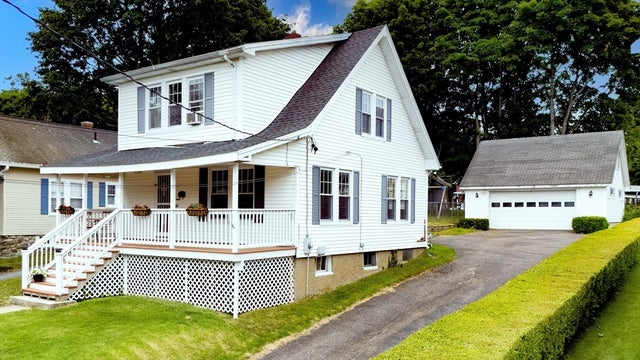
Welcome to this charming cottage-style home featuring a covered front porch, timeless character, and warmth throughout, ideally located in a desirable South Gardner neighborhood. Filled with natural woodwork and original details, this home offers a spacious first floor with a bright living room and dining room featuring hardwood floors and built-in cabinetry. The kitchen provides ample cabinet storage and convenient access to the mudroom and half bath. A craftsman-style staircase leads to the second floor where the main bedroom features triple windows, two additional bedrooms, and a full bathroom. Outside, enjoy a detached two-car garage with generous storage above, plus a large, paved driveway offering plenty of parking. Conveniently located near parks, schools, shopping, downtown amenities, public transportation, and major routes, this home blends classic charm with everyday convenience.
Property Information
Property Type
Residential
Sub-Type
Single Family Residence
Style
Colonial / Craftsman
Year Built
1910
Living Area
1,227 sq ft
Lot Size
0.15 acres
Garage Spaces
2
Parking Spaces
4
Zoning
R1
Days on Market
22
MLS® Listing#
73541383
Property Features
Interior
Appliances
Cooling
Heating
Flooring
Basement
Parking
Laundry
Patio
Construction
Foundation
Roof
Community
Sewer
Water Source
Rooms
- Bathroom 15x4Main
- Bathroom 211x6Second
- Bedroom 212x9Second
- Bedroom 312x9Second
- Dining Room14x11Main
- Kitchen15x11Main
- Living Room19x11Main
- Master Bedroom15x10Second
Schools
- Elementary:
- Gardner Elementary
- Middle:
- Gardner Middle
- High:
- Gardner High
Financial Details
HOA
None
Annual Taxes
$4,161
Tax year 2026
Assessed Value
$302,200
Parcel Number
3538507
Directions
East Broadway (rte. 2A), High Street, Lovewell Street
Affordability Calculator
$67,980
Estimated monthly payment
$1,809/mo
Principal $271,920 · Est. interest $379,353 over 30 yrs
Neighborhood Market Statistics
How this home compares to active listings in Gardner, MA
- $427,778
- Median Listing Price
- 31
- Median Days on Market
- 1,756
- Median Sq Ft
- $238
- Median Price / Sq Ft
- 41
- Active Listings
- This home’s price is 21% below the area median.
- Its price per sq ft is 17% above the area median.
Market statistics compiled from active EXIT Realty® and MLS listings in Gardner, MA.
Location
- 61 Lovewell Street, Gardner, MA 01440
Points of Interest in Gardner, MA
Showing the Gardner area map.
Nearby Schools
Prospect Primary School
Elementary · 0.3 mi away
Gardner Academy for Learning and Technology
School · 0.3 mi away
Gardner Elementary School
Elementary · 1.6 mi away
Helen Mae Sauter Elementary School
Elementary · 1.7 mi away
Holy Family Academy
School · 1.9 mi away
Sacred Heart of Jesus School
School · 1.9 mi away
Waterford Street
School · 1.9 mi away
Gardner Elementary School
Elementary · 2.0 mi away
Wachusett Hills Christian School
School · 2.1 mi away
Gardner High School
Secondary · 2.2 mi away
Gardner Middle School
Secondary · 2.4 mi away
Bethany Christian Nursery School
School · 3.1 mi away
Meetinghouse School
Elementary · 3.4 mi away
Westminster Elementary
Elementary · 3.5 mi away
Caps Collaborative
School · 4.2 mi away
Overlook Middle School
Secondary · 4.4 mi away
Templeton Elementary School
Elementary · 4.6 mi away
Town of Ashburnham Ashburnham Westminster Regional School District
School · 4.6 mi away
Oakmont Regional High School
Secondary · 4.6 mi away
John R Briggs Elementary School
Elementary · 5.0 mi away
Commute Calculator
Nearby Homes


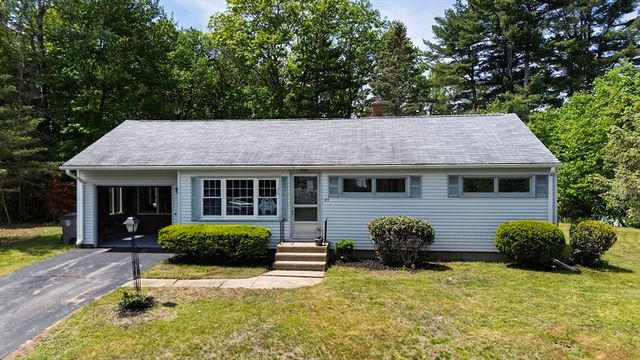

Similar Homes Nearby


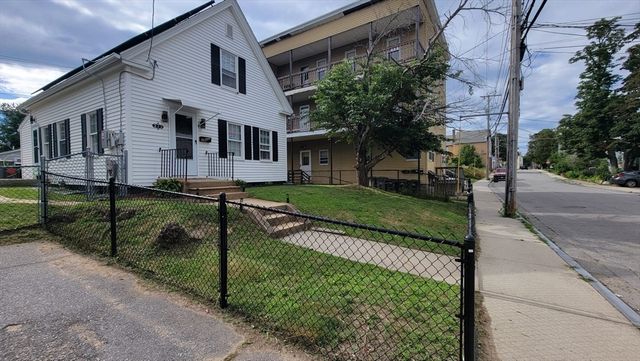


Similar Home Values
Comparable nearby listings and their asking prices.
| Address | Price | Beds | Baths | Sq Ft |
|---|---|---|---|---|
| 35 Cedar St 6, Gardner, MA | $264,999 | 2 | 2 | 1,652 |
| 35 Cedar St 6, Gardner, MA | $264,999 | 2 | 2 | 1,652 |
| 273 Pleasant St, Gardner, MA | $315,000 | 3 | 1 | 1,005 |
| 25 Bear Hill Rd, Gardner, MA | $340,000 | 3 | 2 | 1,786 |
| 212 Pearl St, Gardner, MA | $349,900 | 3 | 2 | 1,523 |
| 15 Wright St, Gardner, MA | $349,999 | 4 | 3 | 1,852 |
Moving Cost Estimate
EXIT Agents in Gardner


Listing Courtesy: LAER Realty Partners - 9785343100
Presented by: Brenda Albert