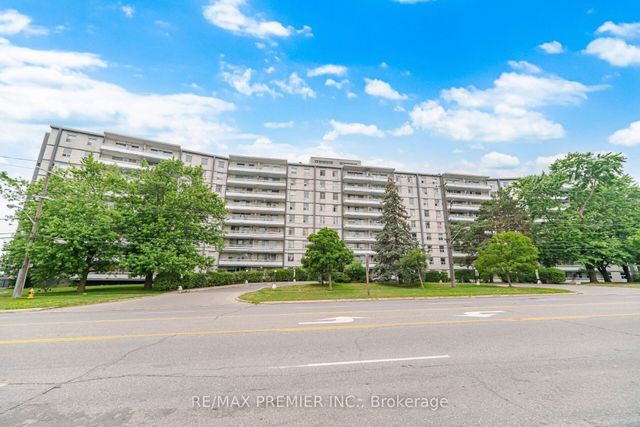
100 Leeward Glenway 701, Toronto, ON M3C 2Z1
Toronto County
Key Facts
Description
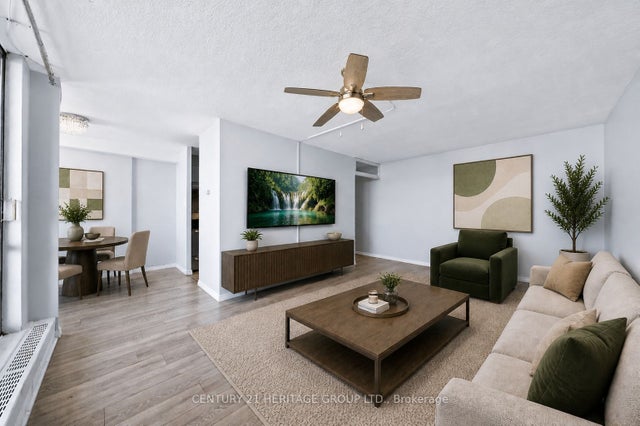
Tastefully renovated and meticulously maintained, large 2 bedroom unit in convenient location just south of Eglinton Ave E. Updated modern kitchen featuring stone counter and backsplash, modern (but classic) cabinetry and stainless steel appliances. Eastern exposure will bring in an abundance of natural light. Large Rooms will provide comfortable condo living without sacrificing space. Easy to maintain and Durable laminate flooring laid in bedrooms, living and dining room. Unit includes in suite laundry (rare in this building!) - No need to haul your laundry to the shared laundry room. Nearby to shops, restaurants and places of worship. Within a few minutes drive you can be on the DVP headed into Downtown, uptown or out of town. Low Maintenance Fees that include water, heat + hydro.
Property Information
Property Type
Residential
Sub-Type
Condominium
Style
Apartment
Stories
7
Parking Spaces
1
MLS® Listing#
C13491986
Property Features
- Cooling:
- Window Unit(s)
- Heating:
- Electric, Baseboard
- Basement:
- None
- Laundry:
- Common Area
- Construction:
- Other
Rooms
- Bedroom 23.86 x 3.41Main
- Dining Room2.53 x 2.31Main
- Kitchen3.1 x 2.31Main
- Living Room5.73 x 3.22Main
- Master Bedroom3.86 x 3.33Main
HOA & Tax
- HOA:
- YCC — CA$681
- Annual Tax:
- CA$1,212 (2026)
- Parcel #:
- 111410258
Directions
Don Mills Rd / Gateway Blvd
Affordability Calculator
$80,000
Estimated monthly payment
$2,129/mo
Principal $320,000 · Est. interest $446,428 over 30 yrs
Neighborhood Market Statistics
How this home compares to active listings in Toronto, ON
- CA$786,362
- Median Listing Price
- 48
- Median Days on Market
- 950
- Median Sq Ft
- CA$821
- Median Price / Sq Ft
- 19,842
- Active Listings
- This home’s price is 49% below the area median.
Market statistics compiled from active EXIT Realty® and MLS listings in Toronto, ON.
Location
- 100 Leeward Glenway 701, Toronto, ON M3C 2Z1
Walk Score
Nearby Schools
John XXIII School
School · 0.2 km away
Gateway Public School
Elementary · 0.2 km away
Grenoble Public School
Elementary · 0.5 km away
Marc Garneau Collegiate Institute
Secondary · 0.6 km away
Canadian Space Resouce Centre
School · 0.6 km away
Valley Park Middle School
Elementary · 0.6 km away
Roots of Empathy
School · 1.0 km away
Metro College of Technology
Secondary School · 1.1 km away
Presteign Heights es
Elementary · 1.1 km away
Labour Education Centre
School · 1.3 km away
Thorncliffe Park Public School
Elementary · 1.4 km away
Canadian Martyrs Catholic School
School · 1.6 km away
Parkside Elementary School
Elementary · 1.7 km away
Brighton School
Secondary · 1.8 km away
Youflair
School · 1.8 km away
East York Collegiate Institute
Secondary · 1.8 km away
Selwyn Elementary School
Elementary · 1.8 km away
Diefenbaker es
Elementary · 1.8 km away
East York Alternative High School
Secondary · 1.8 km away
Cosburn Middle School
Secondary · 1.9 km away