

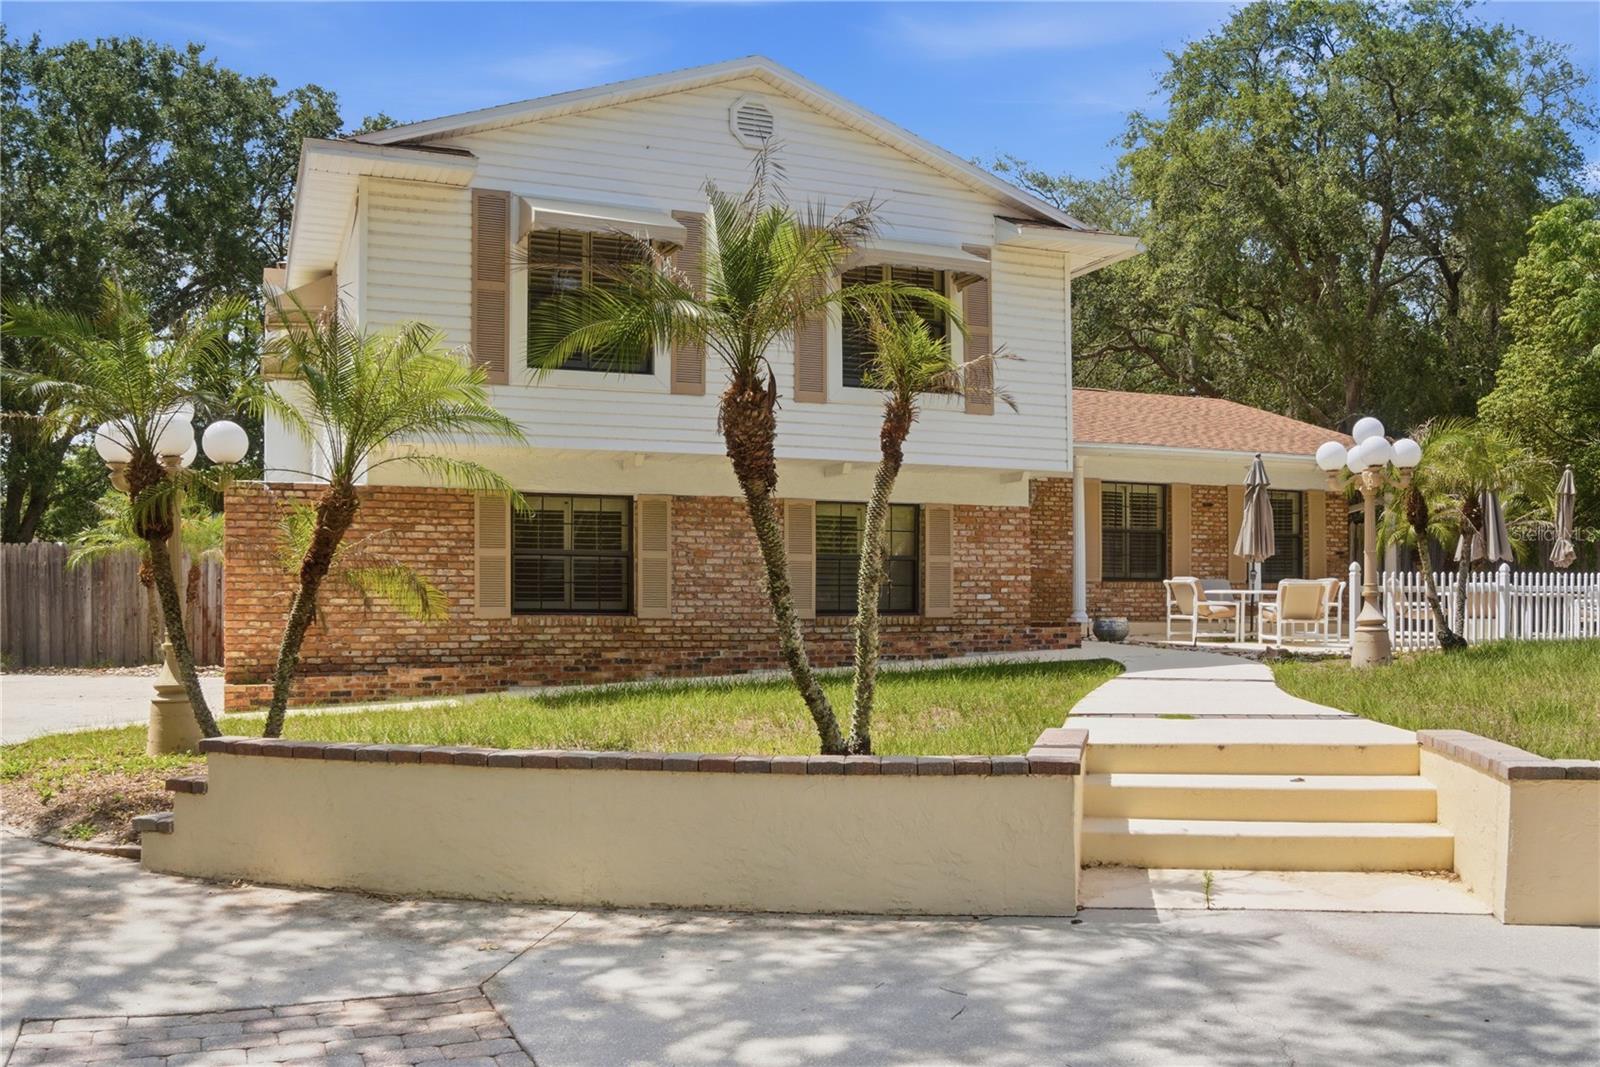
1204 SWAN STREET, WINTER SPRINGS, FL 32708
WINTER SPGS UNIT 4 · Seminole County
Key Facts
Description
Rare opportunity in the heart of Winter Springs! Situated on an expansive 0.72-acre lot with NO HOA, this unique 4-bedroom, 2.5-bath pool home offers endless potential for the buyer seeking space, privacy, and the chance to create something truly special. The property features a recently resurfaced pool, a fully fenced backyard, and an incredible outdoor setting designed for entertaining and enjoying Florida living. One of the standout features is the detached pizza kitchen gazebo, perfect for hosting family and friends, along with an additional outbuilding complete with A/C, power, and plumbing—ideal for a workshop, studio, home office, hobby space, or future guest accommodations. Mature landscaping and abundant outdoor space provide room for recreation, gardening, boats, RVs, and more. Inside, the home offers a functional layout with tremendous upside. While cosmetic updates could enhance the property's full potential, the major features, lot size, and unique amenities make this a rare find in Winter Springs. Whether you're looking for a personal residence, multi-generational living setup, or an investment opportunity, this property is ready for your vision.
Property Information
Property Type
Residential
Sub-Type
Single Family Residence
Year Built
1973
Stories
2
Living Area
4,050 sq ft
Lot Size
0.72 acres
Garage Spaces
2
Ownership
Fee Simple
Zoning
PUD
Days on Market
1
MLS® Listing#
O6417440
Property Features
- Exterior:
- Lighting, Outdoor Shower
- Appliances:
- Dishwasher, Range, Refrigerator
- Cooling:
- Central Air
- Heating:
- Electric
- Flooring:
- Carpet, Tile
- Fireplace:
- Living Room, Other
- Pool:
- In Ground, Screen Enclosure, Private
- Laundry:
- In Garage
- Construction:
- Block, Brick, Stucco, Vinyl Siding
- Foundation:
- Slab
- Roof:
- Shingle
- Utilities:
- Cable Available, Electricity Connected, Water Connected
- Sewer:
- Public Sewer
- Water Source:
- Public
Rooms
- 50x13First
- 16x17First
- Bathroom 210x7Second
- Bedroom 212x10Second
- Bedroom 312x13Second
- Bedroom 410x15Second
- Dining Room10x10First
- Family Room23x15First
- Game Room19x18First
- Kitchen18x12First
- Living Room23x14First
- Master Bathroom5x9Second
- Master Bedroom13x15Second
- Workshop16x17First
Schools
- Elementary:
- Keeth Elementary
- Middle:
- Indian Trails Middle
- High:
- Winter Springs High
HOA & Tax
- HOA:
- None
- Annual Tax:
- $3,677 (2024)
- Parcel #:
- 12-21-30-5DA-0000-4030
Directions
Tuskawilla to South on Winter Springs Blvd. Right on Northern Way, Right on Swan
Affordability Calculator
$124,800
Estimated monthly payment
$3,321/mo
Principal $499,200 · Est. interest $696,428 over 30 yrs
Neighborhood Market Statistics
How this home compares to active listings in WINTER SPRINGS, FL
- $370,575
- Median Listing Price
- 98
- Median Days on Market
- 1,636
- Median Sq Ft
- $220
- Median Price / Sq Ft
- 5,353
- Active Listings
- This home’s price is 68% above the area median.
- Its price per sq ft is 30% below the area median.
Market statistics compiled from active EXIT Realty® and MLS listings in WINTER SPRINGS, FL.
Location
- 1204 SWAN STREET, WINTER SPRINGS, FL 32708
Nearby Schools
Bridges Academy
School · 0.3 mi away
Indian Trails Middle School
Secondary · 1.0 mi away
Keeth Elementary School
Elementary · 1.2 mi away
Rainbow Elementary
Elementary · 1.6 mi away
The Arbor School
School · 1.9 mi away
Kid City USA
School · 1.9 mi away
Mad Science Laboratory
School · 2.0 mi away
Red Bug Elementary School
Elementary · 2.0 mi away
The Geneva School
Secondary · 2.1 mi away
Winter Springs High School
Secondary · 2.1 mi away
Socrates Preparatory School
Secondary · 2.1 mi away
Primrose Schools
Elementary · 2.2 mi away
Choices in Learning Elementary Charter School
Elementary · 2.3 mi away
Tuskawilla Montessori Academy
Elementary · 2.4 mi away
Creative World School
School · 2.5 mi away
Lake Howell High School
Secondary · 2.5 mi away
Master's Academy Upper School
School · 2.5 mi away
Tuskawilla Middle School
Secondary · 2.7 mi away
Winter Springs Elementary School
Elementary · 2.7 mi away
Alpine Academy
School · 2.7 mi away
Commute Calculator
Nearby Homes


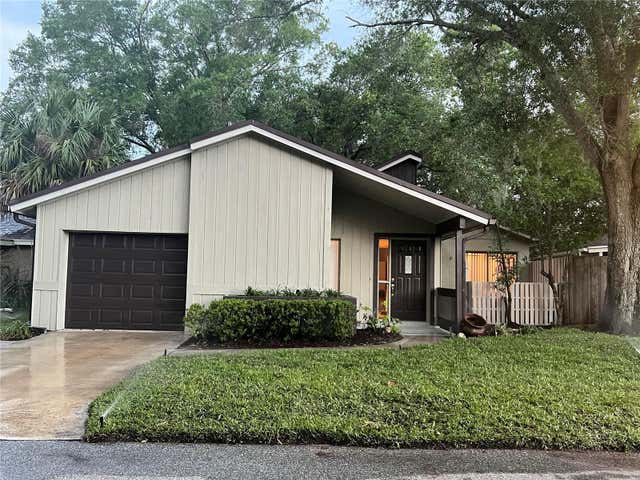
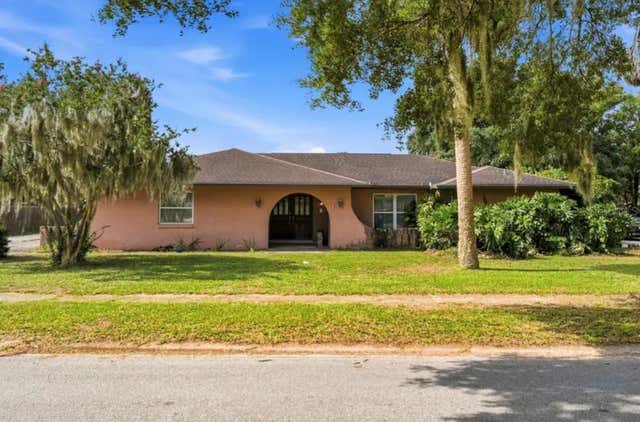
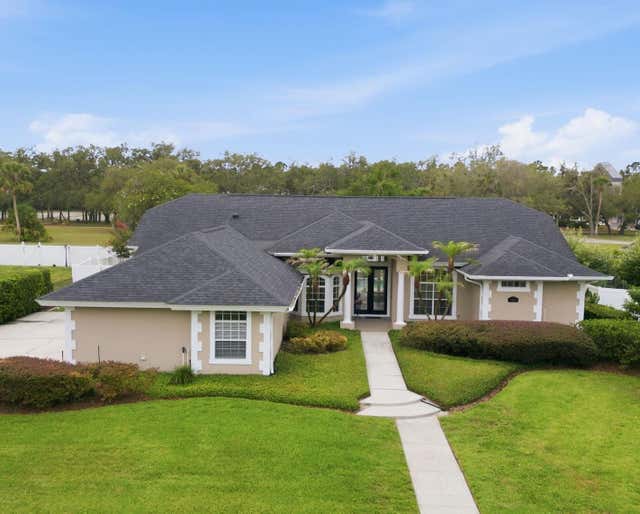
Similar Homes Nearby



Moving Cost Estimate
EXIT Agents in WINTER SPRINGS


Listing Courtesy: EXIT REALTY PREMIER LEGACY - 407-801-8219
Last Updated: 2026-06-16