

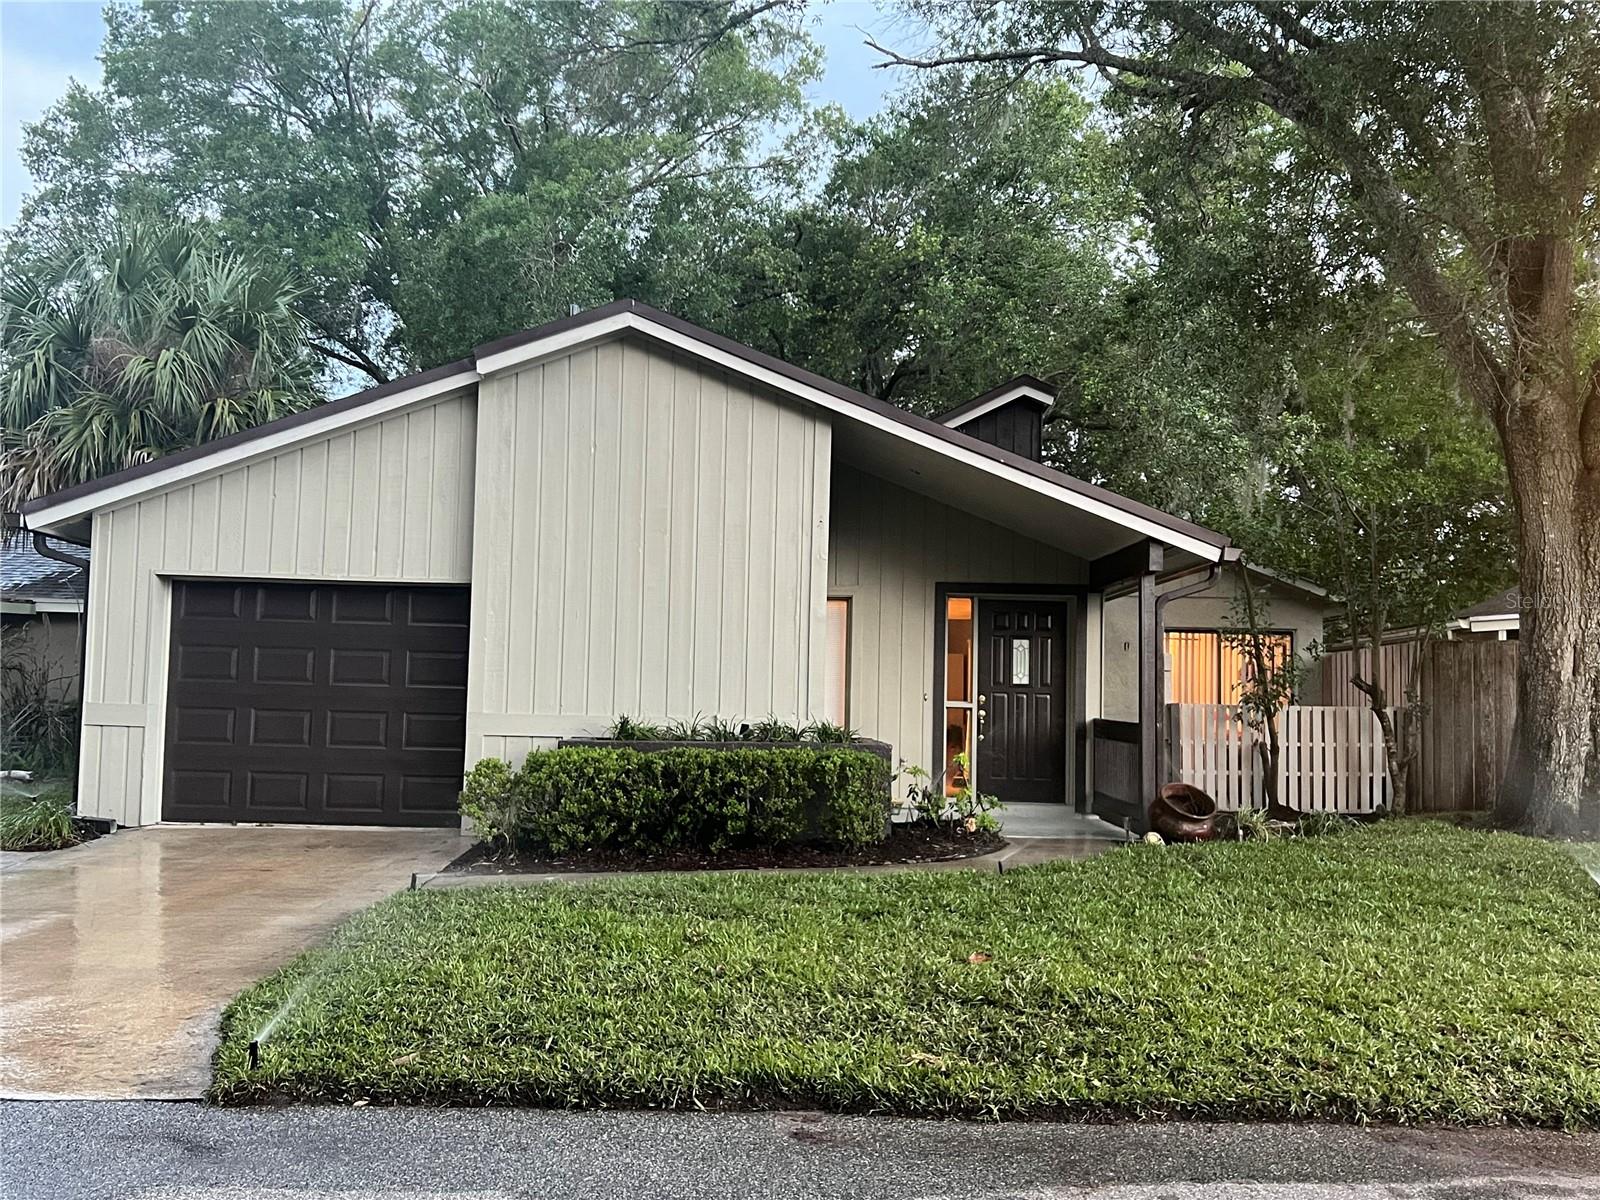
1018 WEATHERED WOOD CIRCLE, WINTER SPRINGS, FL 32708
WEDGEWOOD UNIT 2 · Seminole County
Key Facts
Description
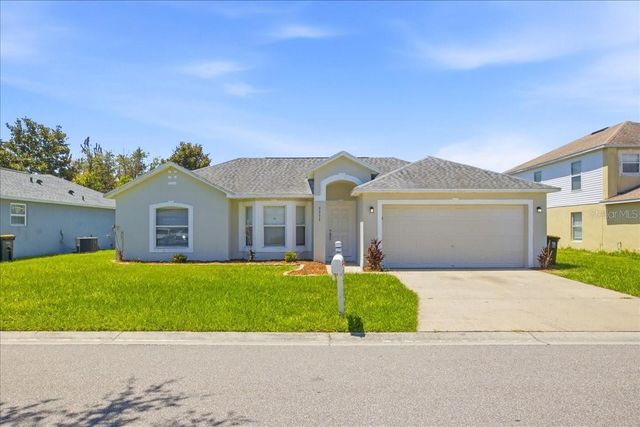
Welcome to refined, low-maintenance living in the highly sought-after Wedgewood Golf Villas within Tuscawilla. Perfectly positioned in one of Seminole County’s most established golf communities, this beautifully maintained residence offers the ideal blend of comfort, privacy, and convenience with golf cart-friendly streets, mature surroundings, and HOA-maintained lawn care for truly effortless ownership. Thoughtfully updated with a ROOF (2019), HVAC system (2017), and freshly painted exterior (2026), this move-in-ready 3-bedroom, 2-bath home showcases timeless appeal and functional design. Inside, abundant natural light, soaring vaulted ceilings, and a warm, inviting layout create an atmosphere that feels both spacious and intimate. The expansive great room, anchored by a charming fireplace, serves as the heart of the home — ideal for entertaining or quiet evenings in. A generously sized 315-square-foot screened lanai extends the living space outdoors, overlooking a large private fenced backyard with endless potential for a custom outdoor retreat, garden, or entertaining space. The first-floor primary suite offers a peaceful sanctuary with a spacious en-suite bath featuring a walk-in shower. Plush carpeting adds warmth throughout the living areas and bedrooms, while durable tile flooring enhances the kitchen and baths. Residents enjoy private access to scenic walking trails along the golf course, as well as close proximity to the private Tuscawilla Country Club, Trotwood Park, shopping, dining, nature trails, and top-rated Seminole County schools, with easy connectivity to SR 417 for commuting throughout Central Florida. Offering 1,713 square feet under air and 2,131 total square feet, this exceptional residence presents an outstanding opportunity for discerning buyers seeking comfort, community, and a lock-and-leave lifestyle in the heart of Tuscawilla.
Property Information
Property Type
Residential
Sub-Type
Single Family Residence
Year Built
1978
Stories
1
Living Area
2,128 sq ft
Lot Size
0.12 acres
Garage Spaces
1
Ownership
Fee Simple
Zoning
0100/SINGL
Days on Market
22
MLS® Listing#
O6408847
Property Features
Interior
Exterior
Appliances
Cooling
Heating
Flooring
Fireplace
Parking
Laundry
Fencing
Lot Features
Construction
Foundation
Roof
Windows
Community
Utilities
Sewer
Water Source
Rooms
- 12x13.5First
- Bedroom 211x10First
- Bedroom 311x10First
- Family Room11x25First
- Great Room15x25First
- Kitchen13x16First
- Master BathroomFirst
- Master Bedroom15x12First
Schools
- Elementary:
- Keeth Elementary
- Middle:
- Indian Trails Middle
- High:
- Winter Springs High
Financial Details
HOA
$107 / Monthly
Lynne Smith
Annual Taxes
$1,316
Tax year 2025
Parcel Number
07-21-31-502-0000-0730
Directions
Drive east on FL 434. Right to Tuskawilla Road. Left to Winter Springs Blvd. Right to Northern Way. Left to Partridge Way,left on Weathered Wood Cir.1/2block on left
Affordability Calculator
$73,800
Estimated monthly payment
$1,964/mo
Principal $295,200 · Est. interest $411,830 over 30 yrs
Neighborhood Market Statistics
How this home compares to active listings in WINTER SPRINGS, FL
- $370,780
- Median Listing Price
- 89
- Median Days on Market
- 1,690
- Median Sq Ft
- $223
- Median Price / Sq Ft
- 5,393
- Active Listings
- This home’s price is right around the area median.
- Its price per sq ft is 22% below the area median.
Market statistics compiled from active EXIT Realty® and MLS listings in WINTER SPRINGS, FL.
Location
- 1018 WEATHERED WOOD CIRCLE, WINTER SPRINGS, FL 32708
Points of Interest in WINTER SPRINGS, FL
Showing the WINTER SPRINGS area map.
Nearby Schools
Bridges Academy
School · 0.3 mi away
Indian Trails Middle School
Secondary · 1.1 mi away
Rainbow Elementary
Elementary · 1.3 mi away
Keeth Elementary School
Elementary · 1.4 mi away
Mad Science Laboratory
School · 1.7 mi away
Kid City USA
School · 1.8 mi away
The Arbor School
School · 1.9 mi away
Red Bug Elementary School
Elementary · 2.0 mi away
Socrates Preparatory School
Secondary · 2.1 mi away
Master's Academy Upper School
School · 2.2 mi away
Creative World School
School · 2.3 mi away
Winter Springs High School
Secondary · 2.3 mi away
Tuskawilla Montessori Academy
Elementary · 2.3 mi away
The Geneva School
Secondary · 2.3 mi away
Primrose Schools
Elementary · 2.4 mi away
Lake Howell High School
Secondary · 2.4 mi away
Alpine Academy
School · 2.4 mi away
Choices in Learning Elementary Charter School
Elementary · 2.5 mi away
Tuskawilla Middle School
Secondary · 2.5 mi away
St Luke's Lutheran School
School · 2.6 mi away
Commute Calculator
Nearby Homes

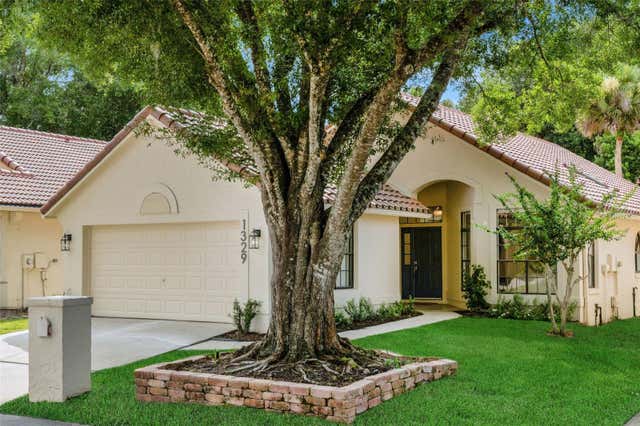

Similar Homes Nearby

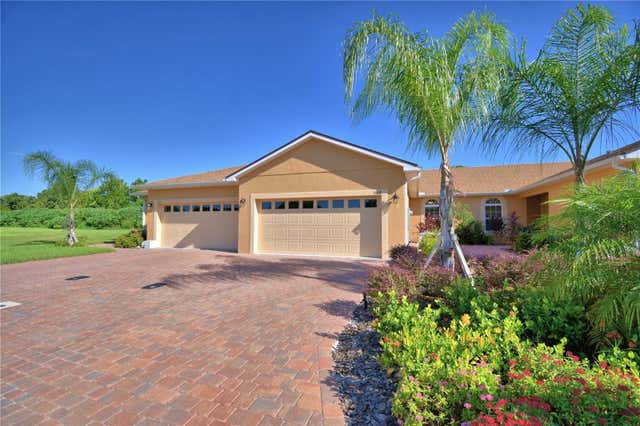
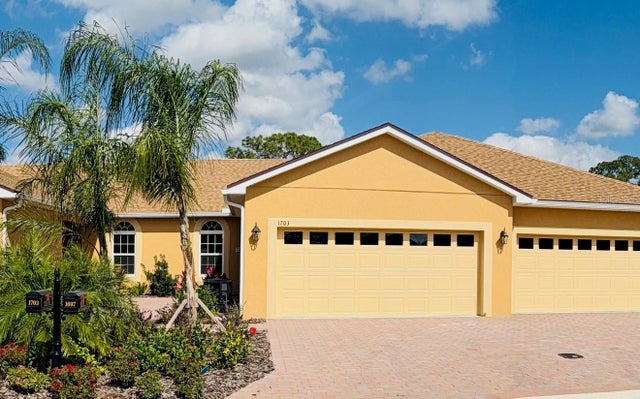

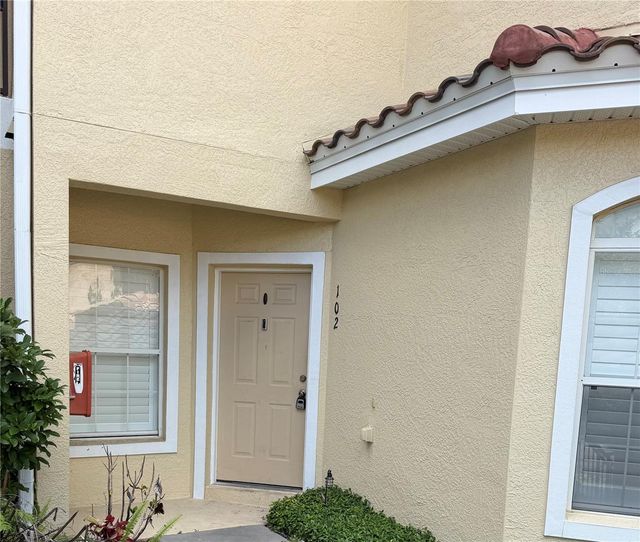
Similar Home Values
Comparable nearby listings and their asking prices.
| Address | Price | Beds | Baths | Sq Ft |
|---|---|---|---|---|
| 1678 LINZ COURT, WINTER HAVEN, FL | $258,500 | 2 | 2 | 1,158 |
| 1709 LINZ CT, WINTER HAVEN, FL | $259,000 | 2 | 2 | 1,164 |
| 1703 LINZ COURT, WINTER HAVEN, FL | $259,000 | 2 | 2 | 1,164 |
| 113 CITRUS DRIVE, WINTER HAVEN, FL | $259,000 | 3 | 2 | 2,016 |
| 692 SEABROOK COURT 102, ALTAMONTE SPRINGS, FL | $259,000 | 3 | 2 | 1,230 |
| 3977 WARBLER DRIVE, WINTER HAVEN, FL | $259,000 | 4 | 2 | 1,750 |
Moving Cost Estimate
EXIT Agents in WINTER SPRINGS


Listing Courtesy: HOME WISE REALTY GROUP, INC. - 407-712-2000
Last Updated: 2026-05-19