

2391 Lyall Way, Belmont, CA 94002
San Mateo County
Key Facts
Description
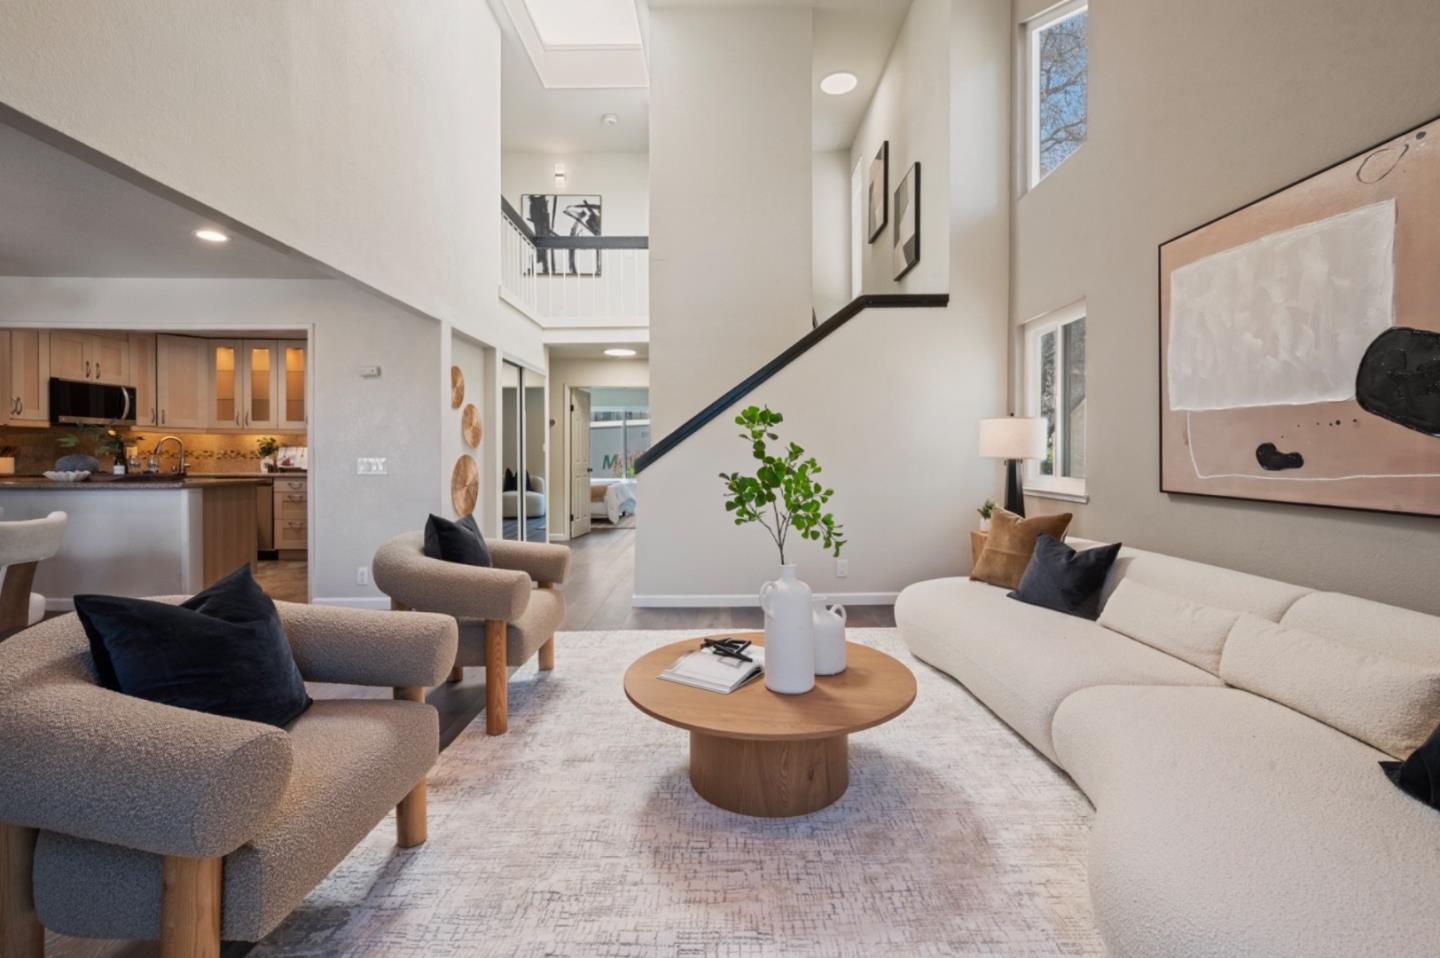
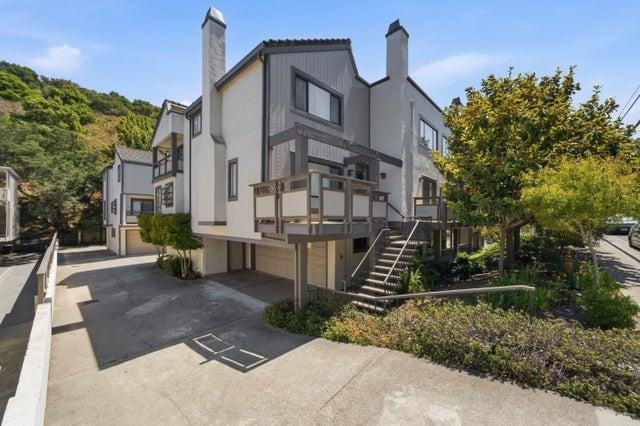
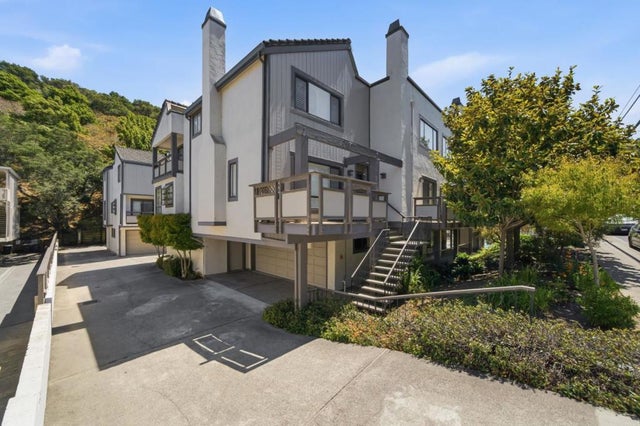
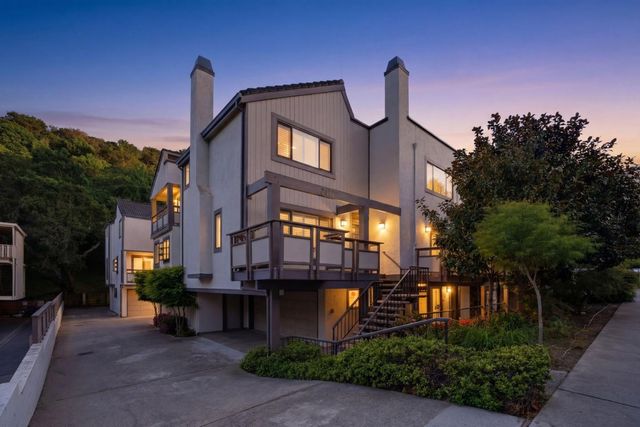
Perched in the highly sought-after Belmont Hills, this beautifully updated 3-bedroom townhome with a separate office & 2.5 baths offers bright, contemporary living in a quiet, private hillside setting. Lovingly enjoyed by the same family for the past 13 years, the home has been cherished for both comfortable everyday living & effortless entertaining. The spacious residence is filled with abundant natural light &features soaring cathedral ceilings & an open, airy floor plan that enhances the sense of space throughout. The updated kitchen is thoughtfully appointed with granite countertops, stainless steel appliances, and extensive storage, while upgraded bathrooms & fresh finishes add a refined touch. Ample storage in the garage & utility room further enhances the homes exceptional functionality. Multiple balconies & expansive windows elevate the homes light-filled ambiance, creating a private, peaceful retreat with a bright and inviting feel. Residents also enjoy access to a community clubhouse, adding to the homes lifestyle appeal. Located near Water Dog Lake Park and its scenic trails, as well as shopping & dining at Carlmont Village Shopping Center, this home offers the perfect blend of tranquil hillside living, everyday convenience, & access to top-rated Belmont schools.
Property Information
Property Type
Residential
Sub-Type
Townhouse
Year Built
1980
Living Area
1,752 sq ft
Garage Spaces
2
Zoning
RM00
Days on Market
12
MLS® Listing#
ML82052780
Property Features
- Interior:
- Storage
- Appliances:
- Dishwasher
- Cooling:
- None
- Heating:
- Forced Air
- Fireplace:
- Living Room, Wood Burning
- Parking:
- Attached, Garage
- Laundry:
- In Garage
- Water Source:
- Public
HOA & Tax
- HOA:
- $675
- Parcel #:
- 107310020
Affordability Calculator
$325,600
Estimated monthly payment
$8,665/mo
Principal $1,302,400 · Est. interest $1,816,964 over 30 yrs
Neighborhood Market Statistics
How this home compares to active listings in Belmont, CA
- $1,000,000
- Median Listing Price
- 36
- Median Days on Market
- 1,952
- Median Sq Ft
- $979
- Median Price / Sq Ft
- 113
- Active Listings
- This home’s price is 63% above the area median.
- Its price per sq ft is 5% below the area median.
Market statistics compiled from active EXIT Realty® and MLS listings in Belmont, CA.
Location
- 2391 Lyall Way, Belmont, CA 94002
Nearby Schools
Belmont Oaks Academy
School · 0.2 mi away
Immaculate Heart of Mary School
Secondary · 0.3 mi away
Belmont Greek School
School · 0.3 mi away
Serendipity School
Elementary · 0.4 mi away
Crystal Springs Uplands Middle School
Elementary · 0.4 mi away
Cipriani Elementary School
Elementary · 0.5 mi away
Carlmont Parents Nursery School
School · 0.5 mi away
Gloria dei Lutheran Church
School · 0.6 mi away
Ralston Middle School
Secondary · 0.6 mi away
Carlmont High School
Secondary · 0.7 mi away
Edison Montessori School
Elementary · 0.8 mi away
Mariposa Upper Elementary School
Elementary · 0.8 mi away
Tierra Linda Middle School
Secondary · 0.8 mi away
Notre Dame Elementary School
Elementary · 0.9 mi away
Notre Dame Belmont
Secondary · 0.9 mi away
Compass High School
Secondary · 0.9 mi away
Charles Armstrong School
Elementary · 0.9 mi away
Belmont-Redwood Shores SD
School · 1.0 mi away
Fox Elementary School
Elementary · 1.2 mi away
Bayview Montessori
Elementary · 1.2 mi away
Commute Calculator
Nearby Homes


Similar Homes Nearby

Moving Cost Estimate
EXIT Agents in Belmont



Listing Courtesy: KW Advisors
Presented by: Laura Bryant
IDX information is provided exclusively for consumers’ personal, non-commercial use and that it may not be used for any purpose other than to identify prospective properties consumers may be interested in purchasing. Information deemed reliable but not guaranteed to be accurate. Listing information updated daily.