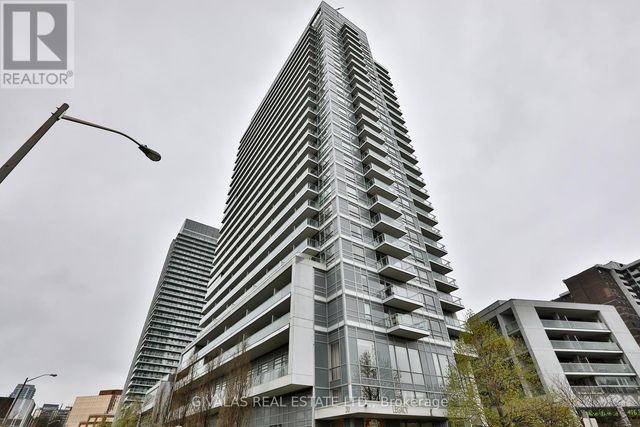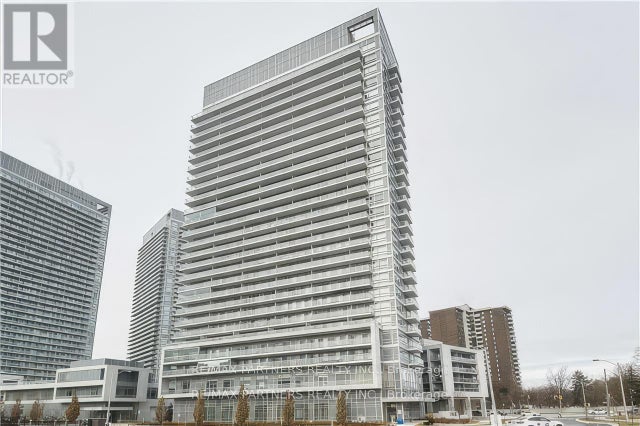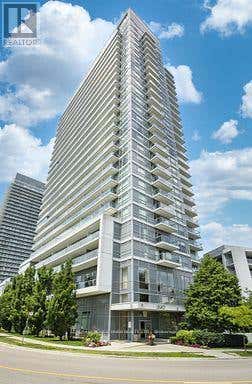
30 Herons Hill Way 1703, Toronto, ON M2J 0A7
Toronto County
Key Facts
Description
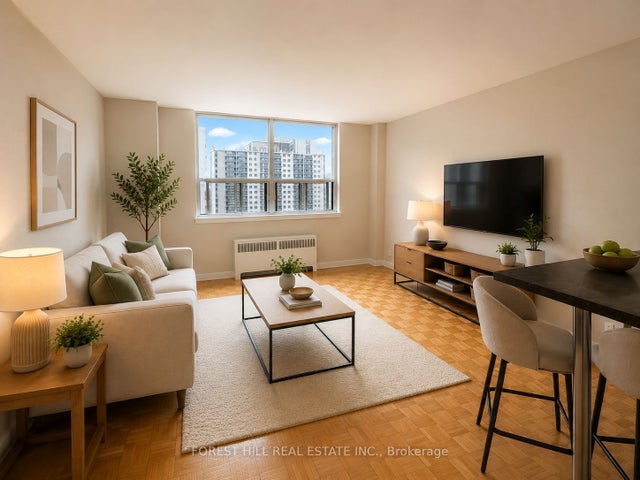
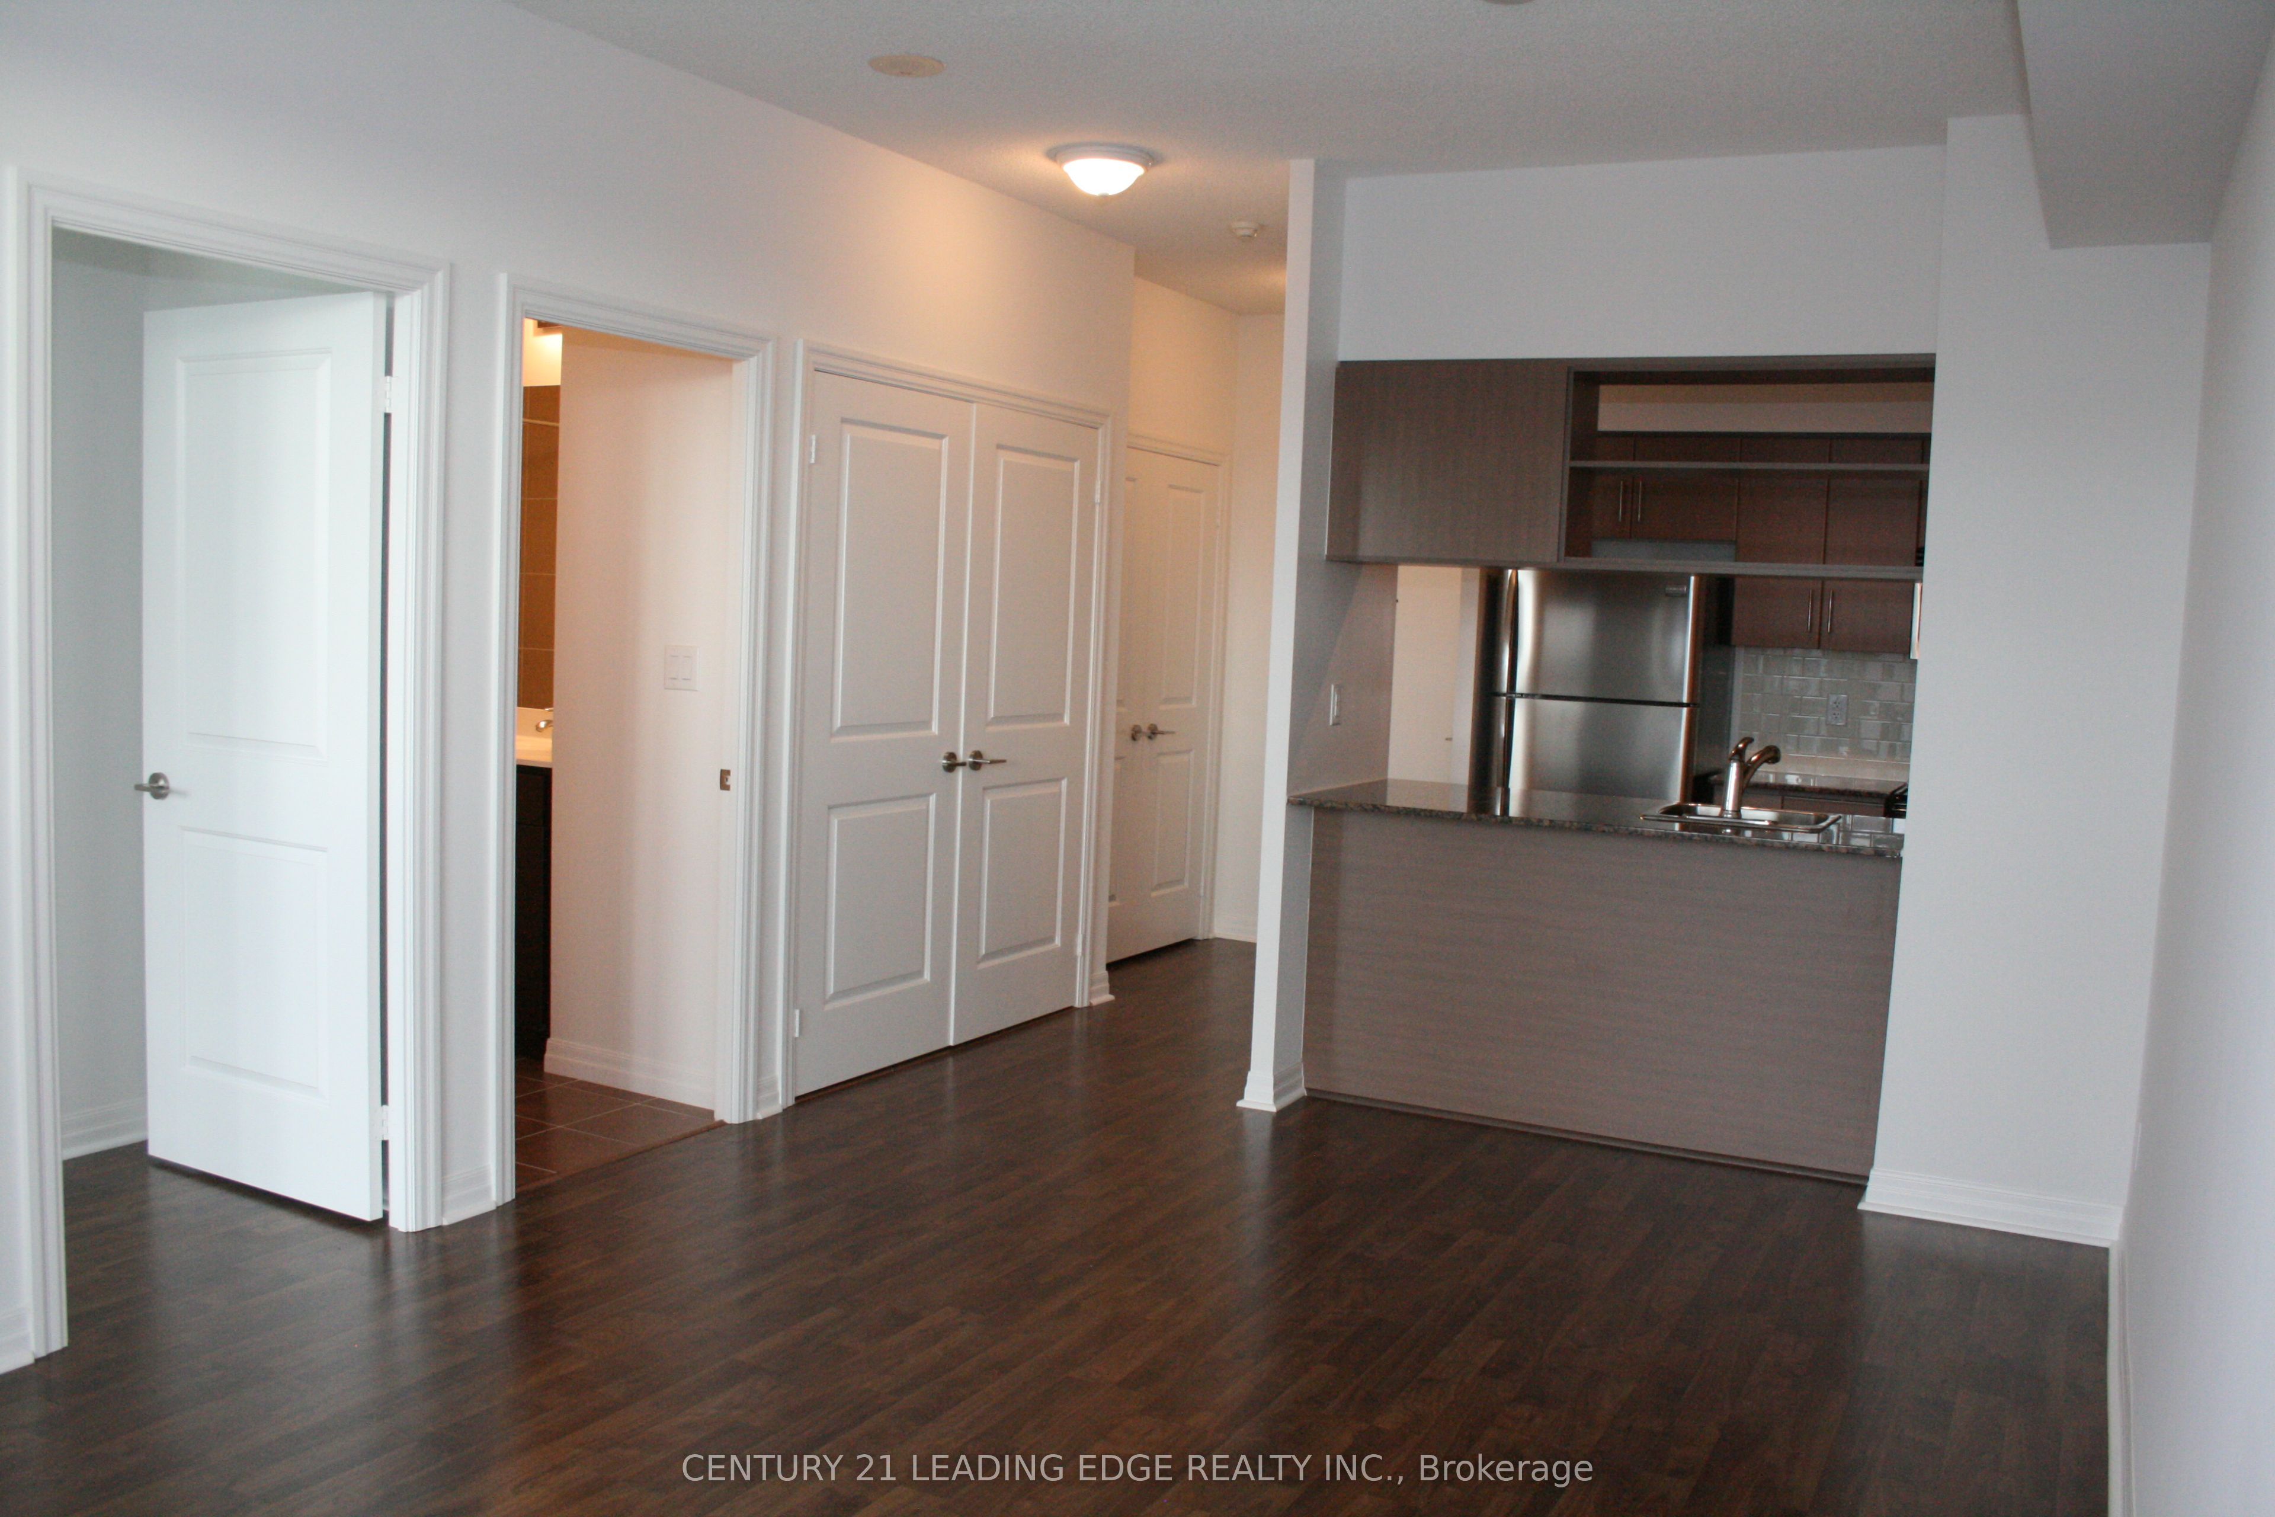
Newly Painted, Professionally Cleaned, Bright & Spacious High Demand Condo in North York on the the 17th Floor. Access to HWY 401 & 404. Steps to Fairview Mall. Indoor Pool. 24HR Concierge. Excercise Room.
Property Information
Property Type
Residential Lease
Sub-Type
Condominium
Style
Apartment
Stories
16
Parking Spaces
1
MLS® Listing#
C13506040
Property Features
- Exterior:
- Balcony
- Cooling:
- Central Air
- Heating:
- Natural Gas, Forced Air
- Basement:
- None
- Parking:
- Underground, Attached
- Construction:
- Concrete
Rooms
- Dining Room5.56 x 3.36Main
- Kitchen2.29 x 2.29Main
- Living Room5.56 x 3.36Main
- Master Bedroom3.05 x 2.56Main
HOA & Tax
- HOA:
- TSCC
Directions
Sheppard/Hwy404
Affordability Calculator
$440
Estimated monthly payment
$12/mo
Principal $1,760 · Est. interest $2,455 over 30 yrs
Neighborhood Market Statistics
How this home compares to active listings in Toronto, ON
- CA$786,362
- Median Listing Price
- 48
- Median Days on Market
- 950
- Median Sq Ft
- CA$821
- Median Price / Sq Ft
- 19,842
- Active Listings
- This home’s price is 100% below the area median.
Market statistics compiled from active EXIT Realty® and MLS listings in Toronto, ON.
Location
- 30 Herons Hill Way 1703, Toronto, ON M2J 0A7
Nearby Schools
Cestar High School
Secondary · 0.1 km away
North Toronto Christian School
School · 0.2 km away
Toronto College of Technology
School · 0.4 km away
Elite Academic School
Secondary · 0.4 km away
Muirhead Public School
Elementary · 0.5 km away
Canny
Secondary · 0.5 km away
Olympiads School
School · 0.6 km away
YMCA
School · 0.6 km away
Head Start Montessori School
Elementary · 0.7 km away
Moorelands Kids
School · 0.7 km away
Forest Manor Public School
Elementary · 0.7 km away
Brian Public School
Elementary · 0.8 km away
Brian's Petits Amis Children's Centre
School · 0.8 km away
St Gerald Catholic School
Elementary · 1.0 km away
Ars Day School
School · 1.1 km away
St. Mary Secondary School
Secondary · 1.2 km away
George S Henry Academy
School · 1.2 km away
Montessori Education Centre
Elementary · 1.2 km away
St. Timothy Catholic Elementary School
Elementary · 1.2 km away
Donview Middle School
Secondary · 1.3 km away