

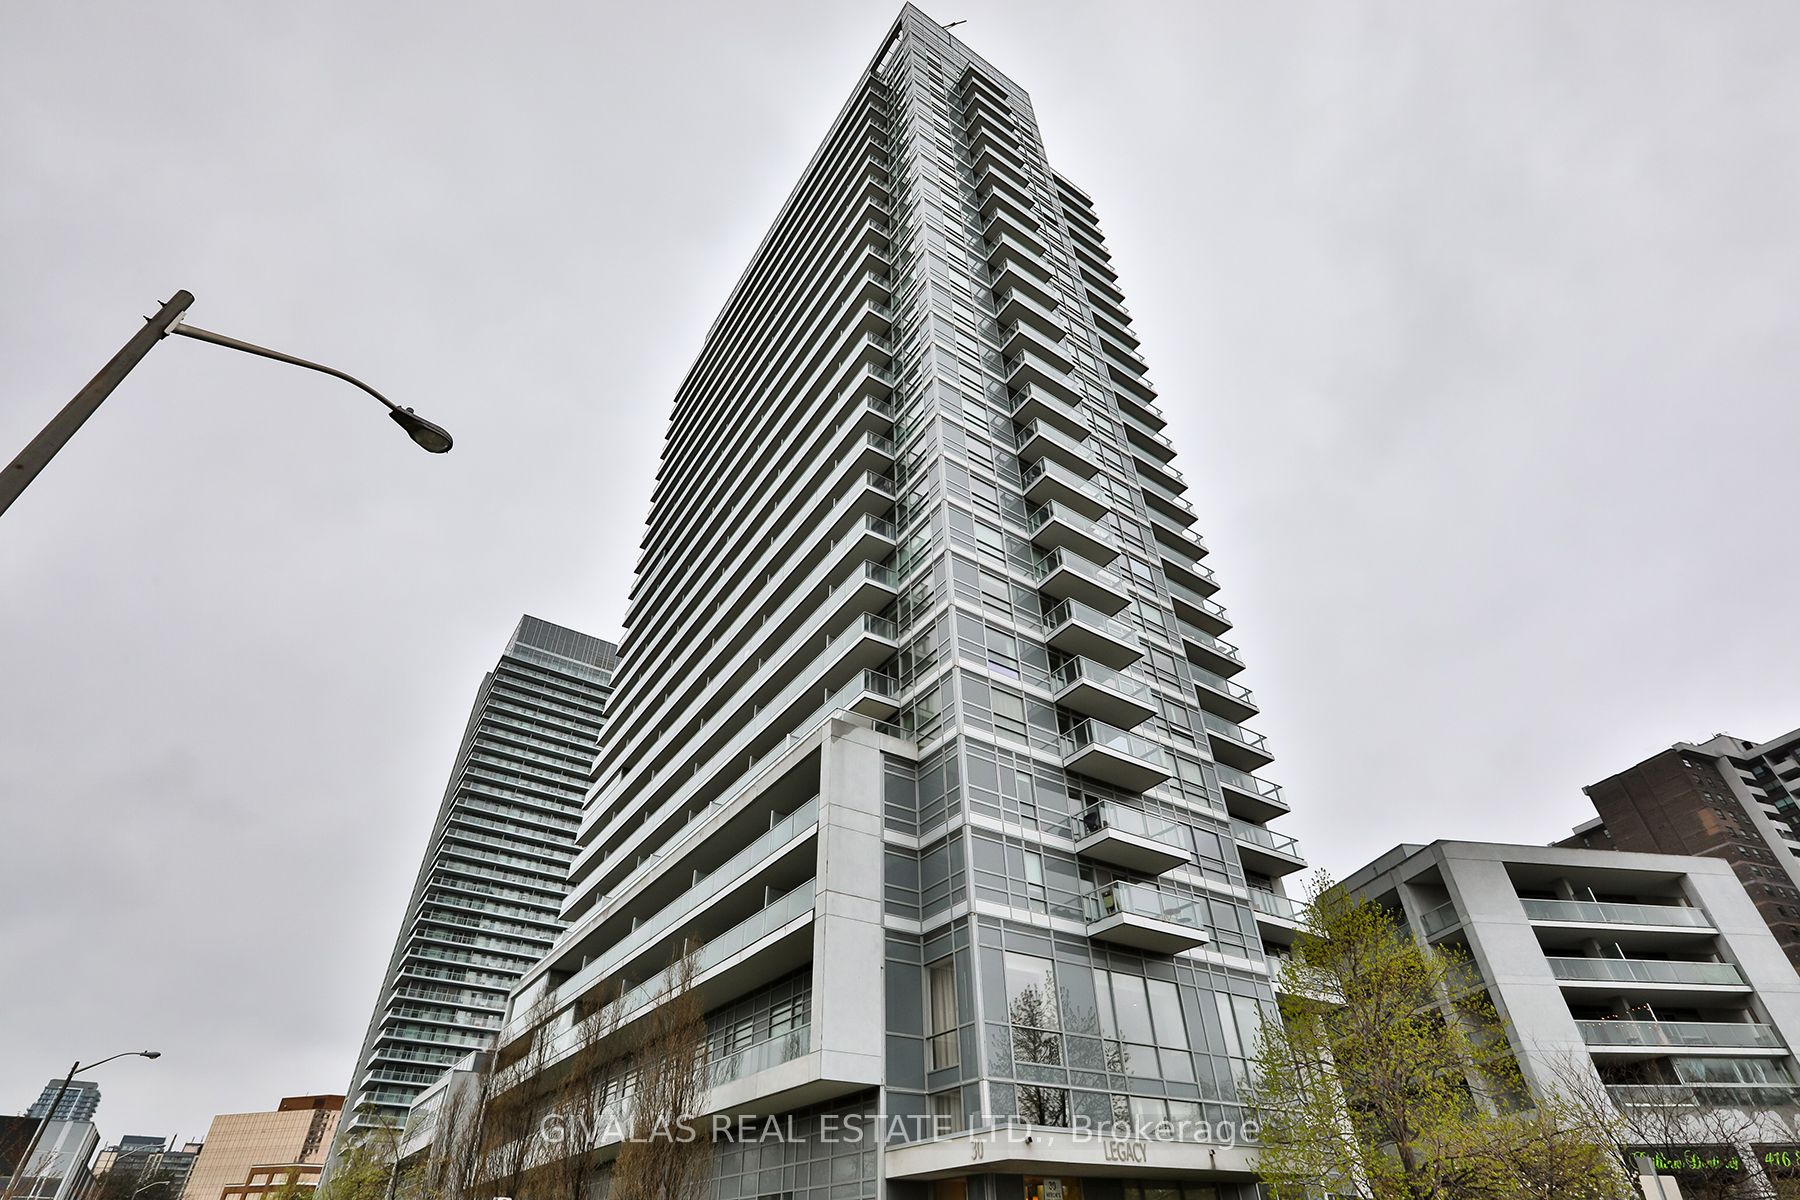
30 Herons Hill Way 2110, Toronto, ON M2J 0A7
Toronto County
Key Facts
Description
Prime location with convenient access to the DVP and Highway 401, just minutes from Fairview Mall, shopping, dining, the library, and schools. Welcome to The Legacy-an exceptional chance to own one of the largest corner suites on the 21st floor. This spacious unit features 9-foot ceilings, 2 bedrooms, 2 bathrooms, plus a den, along with an oversized wrap-around balcony-ideal for relaxing or entertaining while taking in sweeping city views, including a glimpse of the CN Tower. The bright southwest exposure fills the home with natural light and offers stunning, unobstructed views of Toronto's skyline, beautiful both day and night. Enjoy premium building amenities such as a swimming pool, hot tub, gym, sauna, party room, visitor parking, concierge service, and more. Don't miss this rare opportunity to own a standout home in this highly desirable community!
Property Information
Property Type
Residential
Sub-Type
Condominium
Style
Apartment
Stories
20
Parking Spaces
1
MLS® Listing#
C13094516
Property Features
Exterior
Cooling
Heating
Basement
Construction
Rooms
- Bedroom 23.04 x 2.59Main
- Den2.51 x 1.91Main
- Kitchen2.16 x 3.68Main
- Living Room3.73 x 5.58Main
- Master Bedroom3.5 x 3.04Main
Financial Details
HOA
CA$974
TSCC
Annual Taxes
CA$3,062
Tax year 2025
Parcel Number
761620284
Directions
Sheppard & 404
Affordability Calculator
$125,800
Estimated monthly payment
$3,348/mo
Principal $503,200 · Est. interest $702,009 over 30 yrs
Neighborhood Market Statistics
How this home compares to active listings in Toronto, ON
- CA$784,870
- Median Listing Price
- 41
- Median Days on Market
- 950
- Median Sq Ft
- CA$818
- Median Price / Sq Ft
- 20,012
- Active Listings
- This home’s price is 20% below the area median.
Market statistics compiled from active EXIT Realty® and MLS listings in Toronto, ON.
Location
- 30 Herons Hill Way 2110, Toronto, ON M2J 0A7
Points of Interest in Toronto, ON
Showing the Toronto area map.
Nearby Schools
Cestar High School
Secondary · 0.1 km away
North Toronto Christian School
School · 0.2 km away
Toronto College of Technology
School · 0.4 km away
Elite Academic School
Secondary · 0.4 km away
Muirhead Public School
Elementary · 0.5 km away
Canny
Secondary · 0.5 km away
Olympiads School
School · 0.6 km away
YMCA
School · 0.6 km away
Head Start Montessori School
Elementary · 0.7 km away
Moorelands Kids
School · 0.7 km away
Forest Manor Public School
Elementary · 0.7 km away
Brian Public School
Elementary · 0.8 km away
Brian's Petits Amis Children's Centre
School · 0.8 km away
St Gerald Catholic School
Elementary · 1.0 km away
Ars Day School
School · 1.1 km away
St. Mary Secondary School
Secondary · 1.2 km away
George S Henry Academy
School · 1.2 km away
Montessori Education Centre
Elementary · 1.2 km away
St. Timothy Catholic Elementary School
Elementary · 1.2 km away
Donview Middle School
Secondary · 1.3 km away
Commute Calculator
Nearby Homes


Similar Homes Nearby


Similar Home Values
Comparable nearby listings and their asking prices.
| Address | Price | Beds | Baths | Sq Ft |
|---|---|---|---|---|
| 665 Kennedy Road 303, Toronto, ON | CA$444,000 | 3 | 2 | — |
| 303 - 665 KENNEDY ROAD, Toronto (Kennedy Park), ON | CA$444,000 | 3 | 2 | — |
| 31 Four Winds Drive W 901, Toronto, ON | CA$444,444 | 2 | 1 | — |
| 901 - 31 FOUR WINDS DRIVE W, Toronto (York University Heights), ON | CA$444,444 | 2 | 1 | — |
| 2203 - 21 HILLCREST AVENUE, Toronto (Willowdale East), ON | CA$444,888 | 2 | 1 | — |
| 21 Hillcrest Avenue 2203, Toronto, ON | CA$444,888 | 2 | 1 | — |


