2898 W 56th Ave, Denver, CO 80221
Berkeley Villas · Adams County
Key Facts
Description
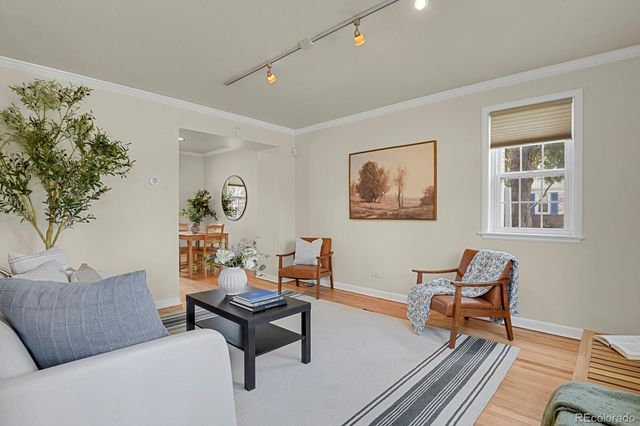
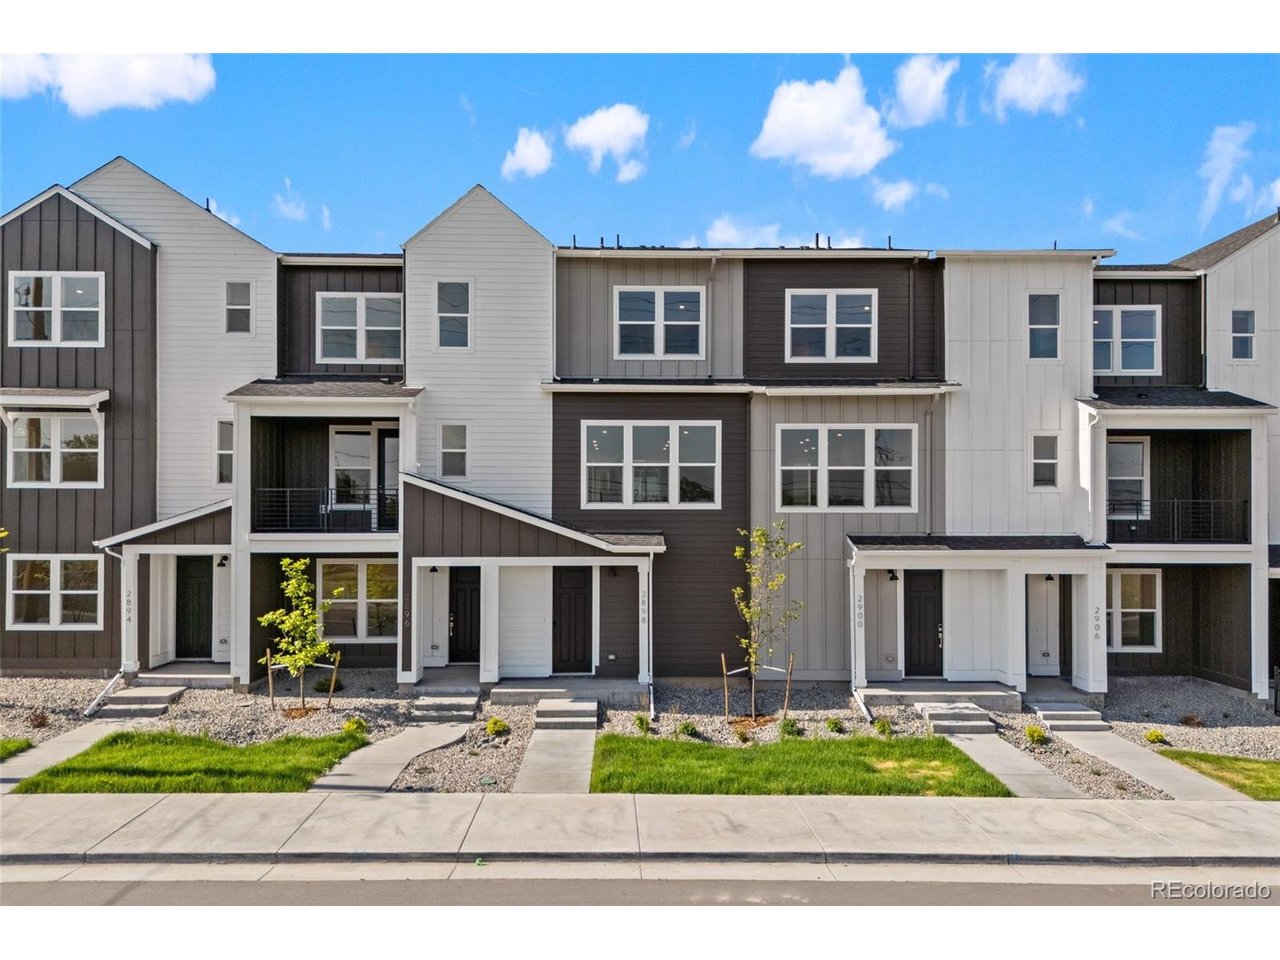
Discover Berkeley Villas, a limited collection of 82 new three-story town homes just minutes from downtown Denver. Designed with energy efficiency and long-term value in mind, these thoughtfully crafted homes offer functional layouts that maximize space for everyday living, working, and entertaining. Ideally located near some of Denver's most popular destinations, Berkeley Villas provides a well-connected setting that combines urban convenience with modern comfort. Beautiful open-concept living area featuring a spacious kitchen with a large island and pantry, plus an inviting covered outdoor patio. The third floor offers a generous primary suite with a private en-suite bath, while the secondary bedroom also features its own en-suite. Home includes an oversized two-car tandem garage, providing ample parking and storage space.
Property Information
Property Type
Residential
Sub-Type
Townhouse
Structure Type
Townhouse
Year Built
2026
Living Area
1,473 sq ft
Lot Size
0.02 acres
Garage Spaces
2
Days on Market
5
MLS® Listing#
1598811
Property Features
- Interior:
- Pantry, Kitchen Island
- Exterior:
- Balcony
- Appliances:
- Dishwasher, Microwave, Disposal
- Cooling:
- Central Air
- Parking:
- Attached, Tandem
- Patio:
- Patio, Deck
- Lot Features:
- Paved
- Construction:
- Frame
- Foundation:
- Slab
- Roof:
- Composition
- Security:
- Fire Alarm
- Utilities:
- Natural Gas Available, Electricity Available, Cable Available
- Sewer:
- Public Sewer
- Water Source:
- Public
Rooms
- 14x12Upper
- Bedroom 211x10Upper
- Dining Room10x8Upper
- Great Room13x10Upper
- Kitchen14x13Upper
- LaundryUpper
Schools
- Elementary:
- Josephine Hodgkins Leadership Academy
- Middle:
- Josephine Hodgkins Leadership Academy
- High:
- Westminster
HOA & Tax
- HOA:
- Berkeley Villas — $150/Monthly
- Annual Tax:
- $6,464 (2025)
Directions
I-70 to Federal Boulevard. Head north on Federal Boulevard to West 56th Avenue, then turn right on West 56th Avenue. Community will be on the right.
Affordability Calculator
$109,377
Estimated monthly payment
$2,911/mo
Principal $437,509 · Est. interest $610,364 over 30 yrs
Neighborhood Market Statistics
How this home compares to active listings in Denver, CO
- $526,066
- Median Listing Price
- 85
- Median Days on Market
- 1,256
- Median Sq Ft
- $369
- Median Price / Sq Ft
- 7,933
- Active Listings
- This home’s price is 4% above the area median.
- Its price per sq ft is 1% above the area median.
Market statistics compiled from active EXIT Realty® and MLS listings in Denver, CO.
Location
- 2898 W 56th Ave, Denver, CO 80221
Nearby Schools
Beach Court Elementary School
Elementary · 0.8 mi away
Guardian Angels Catholic School
Elementary · 0.9 mi away
Denver Justice High School
Secondary · 1.3 mi away
Rocky Mountain Prep Sunnyside
Secondary · 1.4 mi away
Total Control University
School · 1.4 mi away
Tennyson Knolls Elementary School
Elementary · 1.4 mi away
Hodgkins Middle School
Secondary · 1.5 mi away
Hodgkins Elementary School
Elementary · 1.5 mi away
Centennial Elementary School
Elementary · 1.5 mi away
Early College of Arvada
Secondary School · 1.6 mi away
St. Catherine of Siena School
Elementary · 1.6 mi away
Colorado Homebuilding Academy
School · 1.7 mi away
Columbian Elementary School
Elementary · 1.8 mi away
Denver Online High School
Secondary · 1.8 mi away
Denver Montessori Junior/Senior High School
Secondary · 1.8 mi away
Denver DJ School
School · 1.8 mi away
Skinner Middle School
Secondary · 1.8 mi away
Westminster Public Schools
School · 1.9 mi away
Westminster High School Apparel Store - Westminster
Secondary · 1.9 mi away
Early Learning Center at F.M. Day
Elementary · 1.9 mi away