

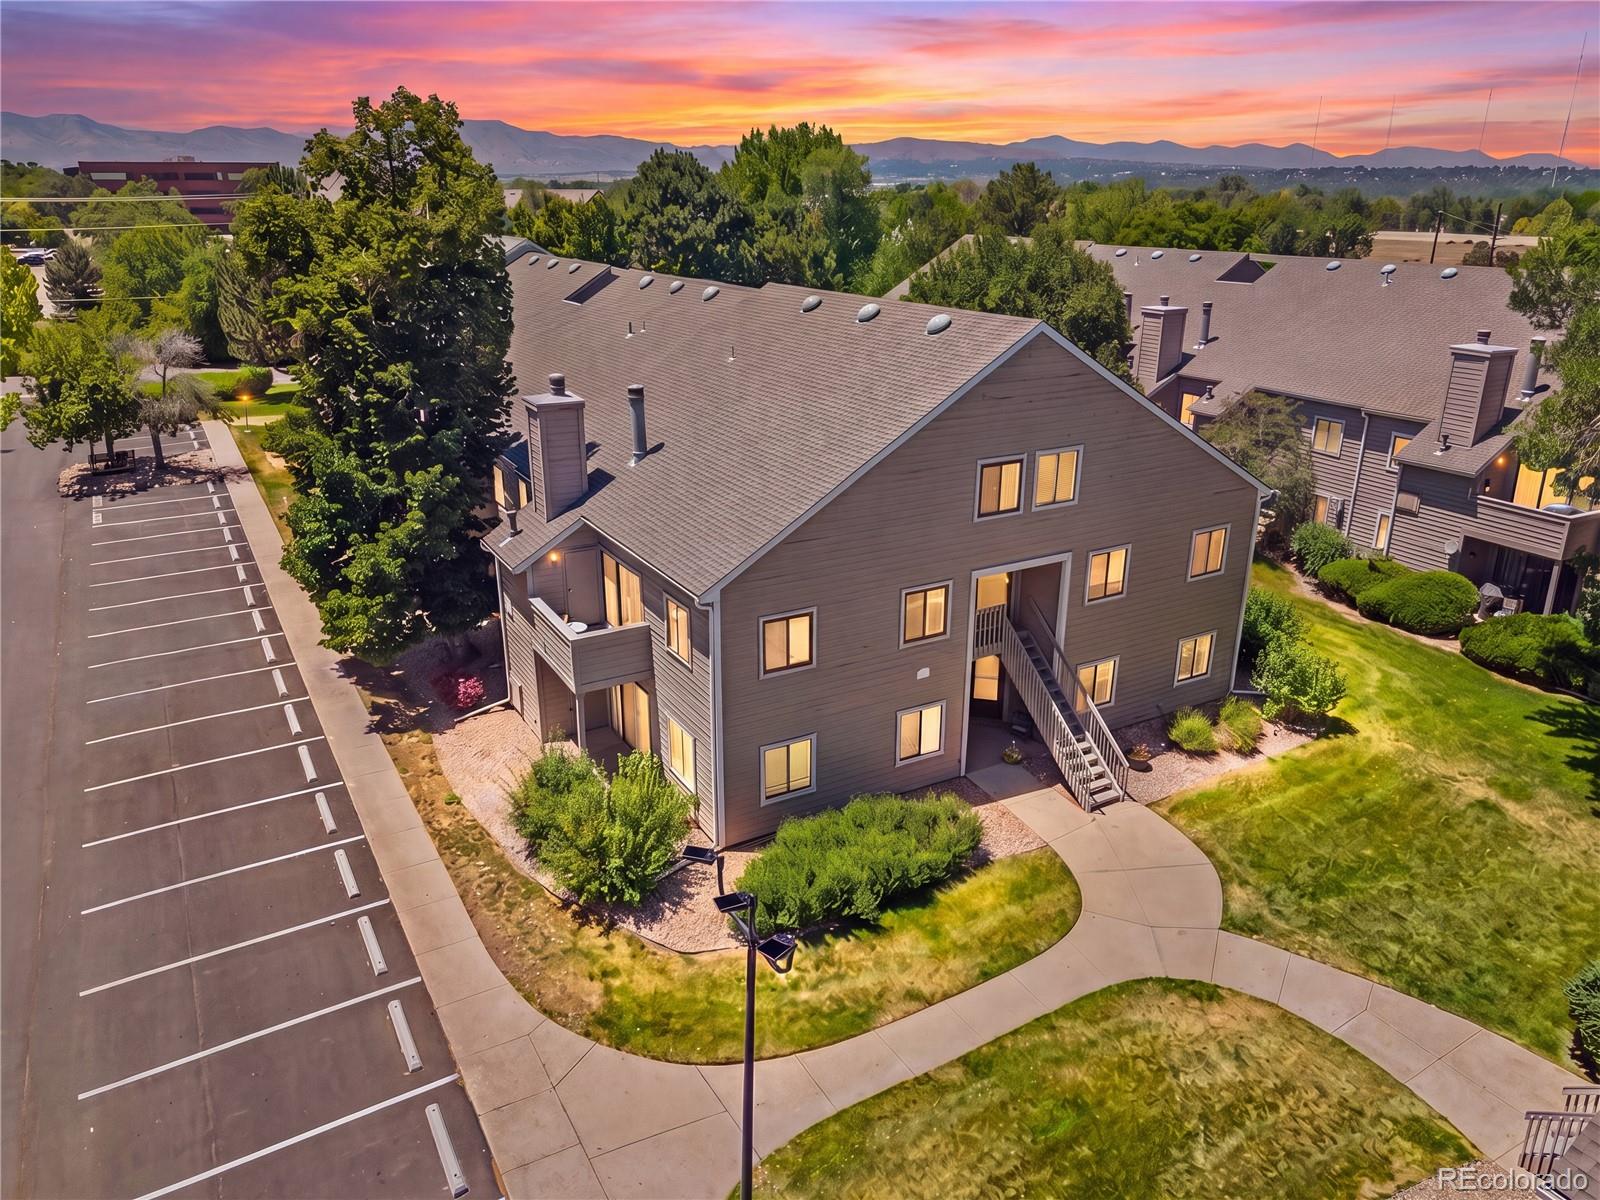
3600 S Pierce Street 7-207, Denver, CO 80235
Academy Pointe · Jefferson County
Key Facts
Description
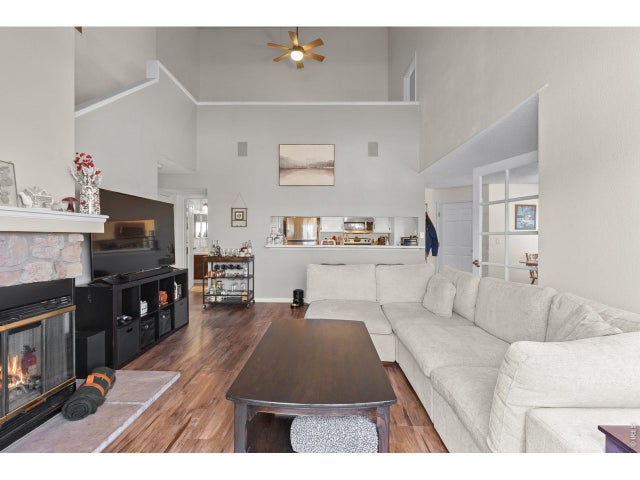
Welcome to the Academy Pointe community! This updated move-in ready condo is ready for a very lucky owner. The high ceilings, open layout and bright loft create a space that feels both comfortable and versatile. Ample storage throughout is a rare gem, including a walk in Primary closet, 2 linen closets, a coat closet, pantry,large storage room(8ftx10.5ft), storage on top of lower bedroom closet AND a storage room on the deck! The loft offers the perfect flex space for a home office, reading nook, or guest retreat, while thoughtful updates including new refrigerator, dishwasher, microwave, and HVAC system, Pipes have all been updated to PEX (2021). 2 reserved parking spots available! You’ll love living here with recent community improvements already completed including newly paved parking lot and more coming soon, this home offers a simple, low-maintenance lifestyle in a well-cared-for setting. Being just steps away from Pinehurst Country Club Golf Course the amazing location brings luxury, convenience and connection, with quick access to Highway 285 and just minutes from some of the area’s favorite spots. Amazing schools including Colorado Academy and Denver Christian are in walking distance .Enjoy a relaxed dinner at Cafe Jordano, gather with friends at 240 Union, or spice things up at The Yabby Hut. Spend weekends exploring the open space and trails at Bear Creek Lake Park, Paddle boarding at Chatfield Reservoir or enjoying the neighborhood feel of Carmody Park. Shopping, dining, and entertainment are all close by at Belmar, and when it’s time for a night out, you’re within easy reach of public transportation with a quick shot to Empower Field at Mile High, Ball Arena, and Coors Field. This is a home that blends comfort, flexibility, and location in a way that simply feels right from the moment you arrive. **Preferred Lender offering up to $3,850.00 in concessions! Please ask Agent for more details.
Property Information
Property Type
Residential
Sub-Type
Condominium
Year Built
1985
Living Area
1,409 sq ft
Parking Spaces
2
Ownership
Individual
Days on Market
6
MLS® Listing#
7032977
Property Features
Interior
Exterior
Appliances
Cooling
Heating
Flooring
Fireplace
Parking
Patio
Fencing
Construction
Foundation
Roof
Utilities
Sewer
Water Source
Rooms
- 5.2 x 11.1Main
- Main
- Bedroom11.1 x 11.5Main
- Bedroom19.7 x 11.1Main
- Bedroom10 x 11.5Upper
- Dining Room14.11 x 11.8Main
- Kitchen8.2 x 8.9Main
- Living Room16.7 x 13.3Main
- Loft13.2 x 16.8Upper
- Utility Room8 x 10.7Upper
Schools
- Elementary:
- Westgate
- Middle:
- Carmody
- High:
- Bear Creek
Financial Details
HOA
$417 / Monthly
Academy Pointe
Annual Taxes
$1,466
Tax year 2025
Parcel Number
186079
Affordability Calculator
$76,800
Estimated monthly payment
$2,044/mo
Principal $307,200 · Est. interest $428,571 over 30 yrs
Neighborhood Market Statistics
How this home compares to active listings in Denver, CO
- $527,389
- Median Listing Price
- 70
- Median Days on Market
- 1,352
- Median Sq Ft
- $370
- Median Price / Sq Ft
- 8,077
- Active Listings
- This home’s price is 27% below the area median.
- Its price per sq ft is 26% below the area median.
Market statistics compiled from active EXIT Realty® and MLS listings in Denver, CO.
Location
- 3600 S Pierce Street 7-207, Denver, CO 80235
Points of Interest in Denver, CO
Showing the Denver area map.
Nearby Schools
Colorado Academy
School · 0.3 mi away
Addenbrooke Classical Academy
Elementary · 0.4 mi away
Denver Christian School
Secondary · 0.4 mi away
Havern School
Secondary · 0.8 mi away
John F Kennedy High School
Secondary · 0.8 mi away
Traylor Elementary School
Elementary · 0.8 mi away
Mount View Youth Services Center
Secondary · 0.9 mi away
Henry World Middle School
Secondary · 1.0 mi away
Zion Lutheran Church & School
School · 1.4 mi away
Sabin World School
Elementary · 1.5 mi away
Westgate Elementary School
Elementary · 1.7 mi away
The Children's World School
School · 1.8 mi away
Mullen High School
Secondary · 1.8 mi away
Bear Creek K-8 School
Elementary · 1.9 mi away
Bus Terminal
School · 1.9 mi away
Kaiser Elementary School
Elementary · 2.0 mi away
Fort Logan Northgate 3-8 School
School · 2.1 mi away
Doull Elementary School
Elementary · 2.1 mi away
Notre Dame Early Learning Center
School · 2.1 mi away
Fort Logan Elementary School
Elementary · 2.1 mi away
Commute Calculator
Nearby Homes



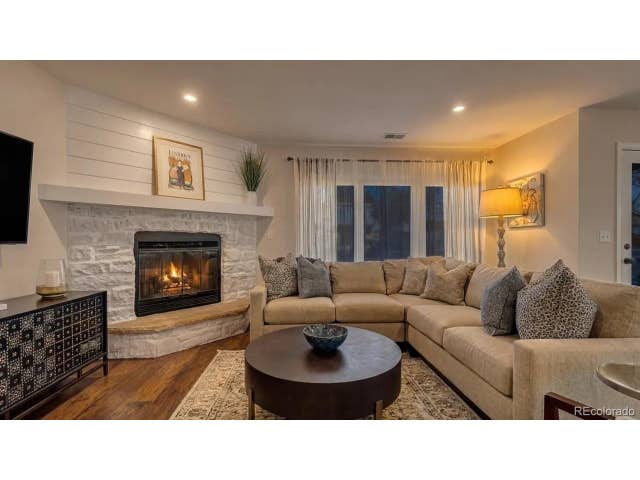
Similar Homes Nearby
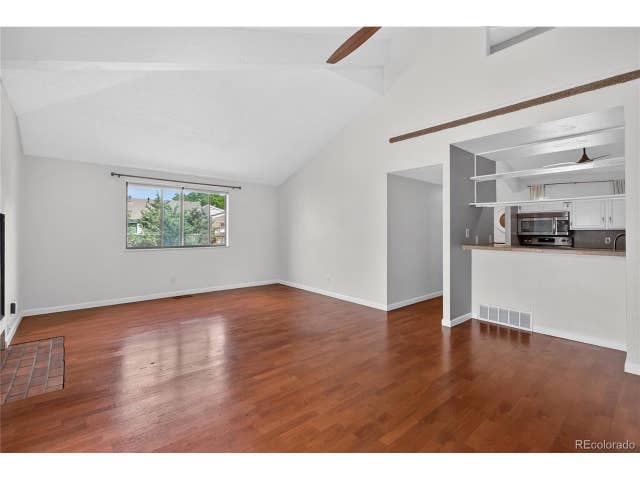


Similar Home Values
Comparable nearby listings and their asking prices.
| Address | Price | Beds | Baths | Sq Ft |
|---|---|---|---|---|
| 6680 E Mississippi Ave 7, Denver, CO | $269,000 | 2 | 2 | 1,045 |
| 8500 E Jefferson Avenue 11A, Denver, CO | $269,000 | 2 | 2 | 993 |
| 6680 E Mississippi Avenue 7, Denver, CO | $269,000 | 2 | 2 | 1,045 |
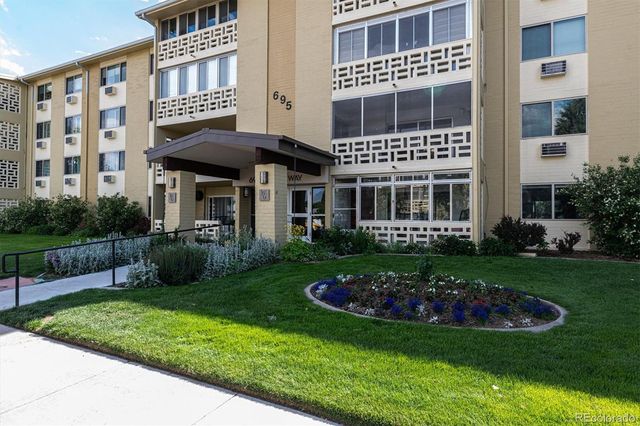
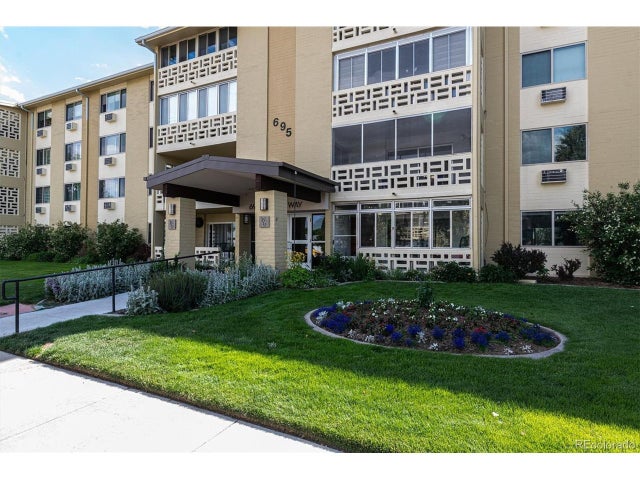
| 695 S Alton Way 5A, Denver, CO | $269,000 | 2 | 2 | 1,200 |
| 695 S Alton Way 5A, Denver, CO | $269,000 | 2 | 2 | 1,200 |
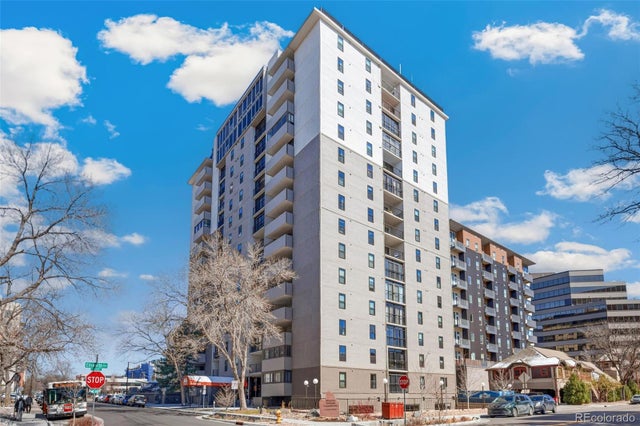
| 2 Adams Street 910, Denver, CO | $269,000 | 2 | 1 | 847 |
Moving Cost Estimate
EXIT Agents in Denver


Listing Courtesy: Real Broker, LLC DBA Real - praneeth.apparasu@gmail.com,720-302-3053
This publication is designed to provide information with regard to the subject matter covered. It is displayed with the understanding that the publisher and authors are not engaged in rendering real estate, legal, accounting, tax, or other professional services and that the publisher and authors are not offering such advice in this publication. If real estate, legal, or other expert assistance is required, the services of a competent, professional person should be sought. The information contained in this publication is subject to change without notice. METROLIST, INC., DBA RECOLORADO MAKES NO WARRANTY OF ANY KIND WITH REGARD TO THIS MATERIAL, INCLUDING, BUT NOT LIMITED TO, THE IMPLIED WARRANTIES OF MERCHANTABILITY AND FITNESS FOR A PARTICULAR PURPOSE. METROLIST, INC., DBA RECOLORADO SHALL NOT BE LIABLE FOR ERRORS CONTAINED HEREIN OR FOR ANY DAMAGES IN CONNECTION WITH THE FURNISHING, PERFORMANCE, OR USE OF THIS MATERIAL.
PUBLISHER'S NOTICE: All real estate advertised herein is subject to the Federal Fair Housing Act and the Colorado Fair Housing Act, which Acts make it illegal to make or publish any advertisement that indicates any preference, limitation, or discrimination based on race, color, religion, sex, handicap, familial status, or national origin.
METROLIST, INC., DBA RECOLORADO will not knowingly accept any advertising for real estate that is in violation of the law. All persons are hereby informed that all dwellings advertised are available on an equal opportunity basis.
Licensed in the state of Colorado
Data Terms of Use
The information contained in this publication is subject to change without notice. METROLIST, INC. MAKES NO WARRANTY OF ANY KIND WITH REGARD TO THIS MATERIAL, INCLUDING, BUT NOT LIMITED TO, THE IMPLIED WARRANTIES OF MERCHANTABILITY AND FITNESS FOR A PARTICULAR PURPOSE. METROLIST, INC. SHALL NOT BE LIABLE FOR ERRORS CONTAINED HEREIN OR FOR ANY DAMAGES IN CONNECTION WITH THE FURNISHING, PERFORMANCE, OR USE OF THIS MATERIAL.
 PUBLISHER'S NOTICE: All real estate advertised herein is subject to the Federal Fair Housing Act and the Colorado Fair Housing Act, which Acts make it illegal to make or publish any advertisement that indicates any preference, limitation, or discrimination based on race, color, religion, sex, handicap, familial status, or national origin.
METROLIST, INC. will not knowingly accept any advertising for real estate that is in violation of the law. All persons are hereby informed that all dwellings advertised are available on an equal opportunity basis.
©2017 METROLIST, INC. All Rights Reserved 7100 E. Belleview Ave. #110 Greenwood Village, CO 80111 USA
ALL RIGHTS RESERVED WORLDWIDE. No part of this publication may be reproduced, adapted, translated, stored in a retrieval system or transmitted in any form or by any means, electronic, mechanical, photocopying, recording, or otherwise, without the prior written permission of the publisher. The information contained herein including but not limited to all text, photographs, digital images, virtual tours, may be seeded and monitored for protection and tracking.