

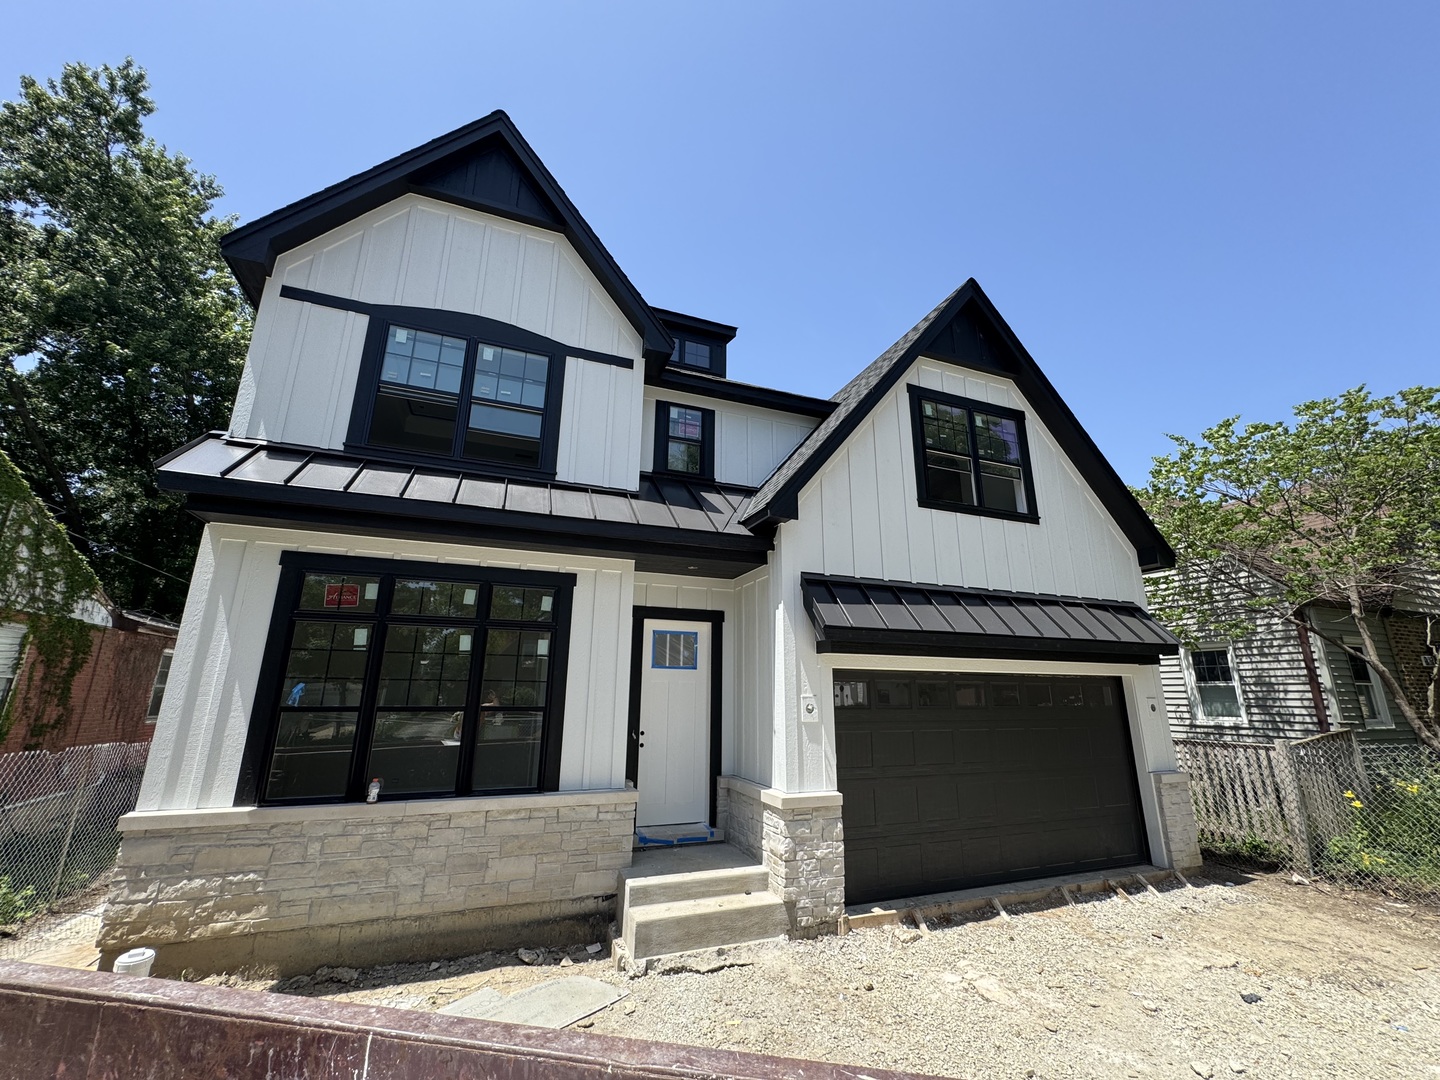
964 S Hillside Avenue, Elmhurst, IL 60126
DuPage County
Key Facts
Description
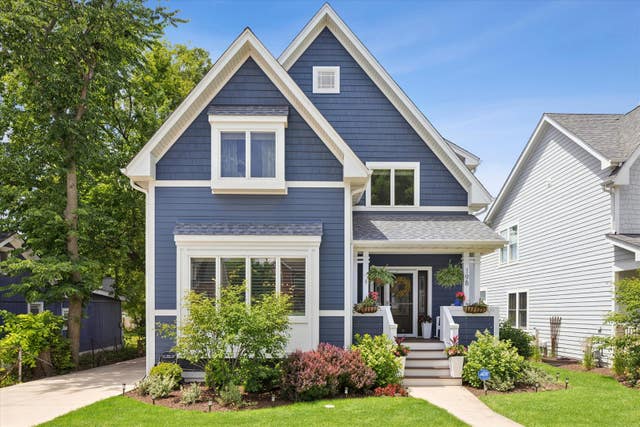
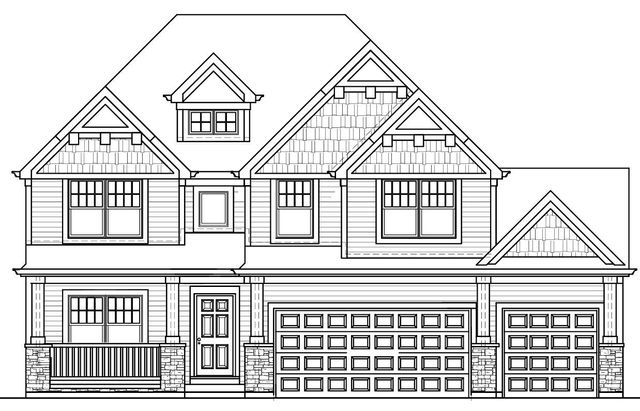
Exceptional opportunity to own new construction in south Elmhurst by a long time respected local builder known for thoughtful design and quality craftsmanship. This home is currently under construction at 964 S Hillside Avenue and offers buyers the opportunity to secure a brand-new custom residence in one of Elmhurst's most desirable neighborhoods. The front elevation and floor plans provided accurately reflect the home being built, while interior and exterior photos shown are from a recently completed home by the same builder and are presented as examples of craftsmanship and finish quality. Floor plan layout, design elements, and finishes for the home at 964 S Hillside will differ from the example photos. The proposed home features a thoughtfully designed open floorplan with spacious living areas, 1st floor office, a finished basement with recreation room, and a well-appointed second floor including a primary suite with walk-in closets, additional bedrooms, and convenient second-floor laundry as shown in the floor plans. The architectural elevation showcases classic custom home design with Hardie siding/stone accents, covered front entry elements, and timeless curb appeal. Located in a highly sought-after Elmhurst location with convenient access to parks, schools, downtown Elmhurst, Metra commuter train service, shopping, and major expressways, this property offers the perfect blend of suburban living with quick access to the entire Chicagoland area. Buyers may still have the opportunity to discuss finishes and customization options depending on the stage of construction. Rare chance to purchase a brand-new custom home in Elmhurst while still under construction.
Property Information
Property Type
Residential
Sub-Type
Single Family Residence
Style
Traditional
Year Built
2026
Living Area
3,292 sq ft
Lot Dimensions
50X132
Garage Spaces
2
Parking Spaces
2
Ownership
Fee Simple
Days on Market
106
MLS® Listing#
12590978
Property Features
Interior
Appliances
Cooling
Heating
Flooring
Fireplace
Basement
Parking
Laundry
Patio
Construction
Foundation
Roof
Other Structures
Community
Rooms
- 16X11Basement
- 10X10Main
- 14X14Basement
- 10X10Main
- 13X10Main
- 21X18Basement
- Bedroom 218X12Second
- Bedroom 314X13Second
- Bedroom 413X12Second
- Bedroom 515X12Basement
- Dining Room14X13Main
- Family Room18X16Main
- Kitchen22X12Main
- Laundry13X10Second
- Living Room15X12Main
- Master Bedroom18X15Second
- Office12X11Main
Schools
- Elementary:
- Jackson Elementary School
- Middle:
- Bryan Middle School
- High:
- York Community High School
- District:
- York Community High School
Financial Details
Parcel Number
0614121019
Directions
Spring Rd north of Butterfield and south of Madison to Van Buren west to Hillside south
Affordability Calculator
$332,000
Estimated monthly payment
$8,835/mo
Principal $1,328,000 · Est. interest $1,852,678 over 30 yrs
Neighborhood Market Statistics
How this home compares to active listings in Elmhurst, IL
- $736,364
- Median Listing Price
- 31
- Median Days on Market
- 2,272
- Median Sq Ft
- $370
- Median Price / Sq Ft
- 83
- Active Listings
- This home’s price is 125% above the area median.
- Its price per sq ft is 36% above the area median.
Market statistics compiled from active EXIT Realty® and MLS listings in Elmhurst, IL.
Location

Points of Interest in Elmhurst, IL
Showing the Elmhurst area map.
Nearby Schools
Jackson Elementary School
Elementary · 0.3 mi away
Timothy Christian Schools
Elementary · 0.4 mi away
Salt Creek School
Elementary · 0.5 mi away
Bryan Middle School
Secondary · 0.5 mi away
Visitation School
School · 0.9 mi away
John E Albright Middle School
Secondary · 1.0 mi away
Salt Creek School District 48
School · 1.0 mi away
Lincoln Elementary School
Elementary · 1.0 mi away
Feng Shui School of Chicago
School · 1.0 mi away
Stella May Swartz Elementary School
Elementary · 1.2 mi away
Jefferson Elementary School
Elementary · 1.3 mi away
Kensington School
School · 1.3 mi away
Jon Lor Montessori School
Elementary · 1.4 mi away
Buttons and Bows Preschool
School · 1.4 mi away
Occhi Institute
Secondary · 1.6 mi away
York Community High School
Secondary · 1.6 mi away
Willowbrook High School
Secondary · 1.7 mi away
The Gardner School
School · 1.7 mi away
St Alexander Elementary School
Elementary · 1.8 mi away
Trinity Christian Nursery School
School · 1.8 mi away
Commute Calculator
Nearby Homes
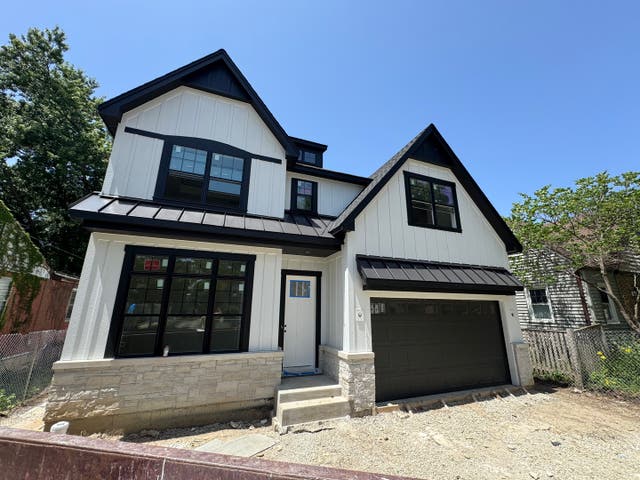


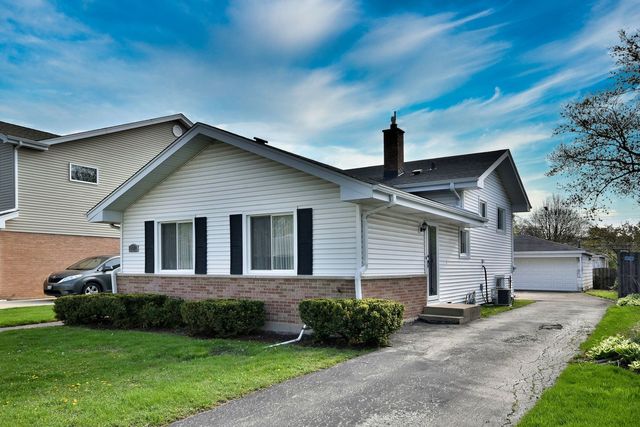

Similar Homes Nearby



Similar Home Values
Comparable nearby listings and their asking prices.
| Address | Price | Beds | Baths | Sq Ft |
|---|---|---|---|---|
| 395 S Scott Street, Elmhurst, IL | $1,235,000 | 5 | 5 | 3,164 |
| 198 N Glenview Avenue, Elmhurst, IL | $1,269,900 | 4 | 3 | 2,910 |
| 267 N Walnut Street, Elmhurst, IL | $1,299,000 | 5 | 4 | 3,344 |
| 643 W Crockett Avenue, Elmhurst, IL | $1,429,900 | 4 | 5 | 4,020 |
| 526 N West Avenue, Elmhurst, IL | $1,495,000 | 4 | 4 | 3,375 |
| 506 N Willow Road, Elmhurst, IL | $1,499,000 | 5 | 5 | 3,600 |
Moving Cost Estimate
EXIT Agents in Elmhurst


Listing Courtesy: Compass - 6309746750
Last Updated: 2026-03-20