

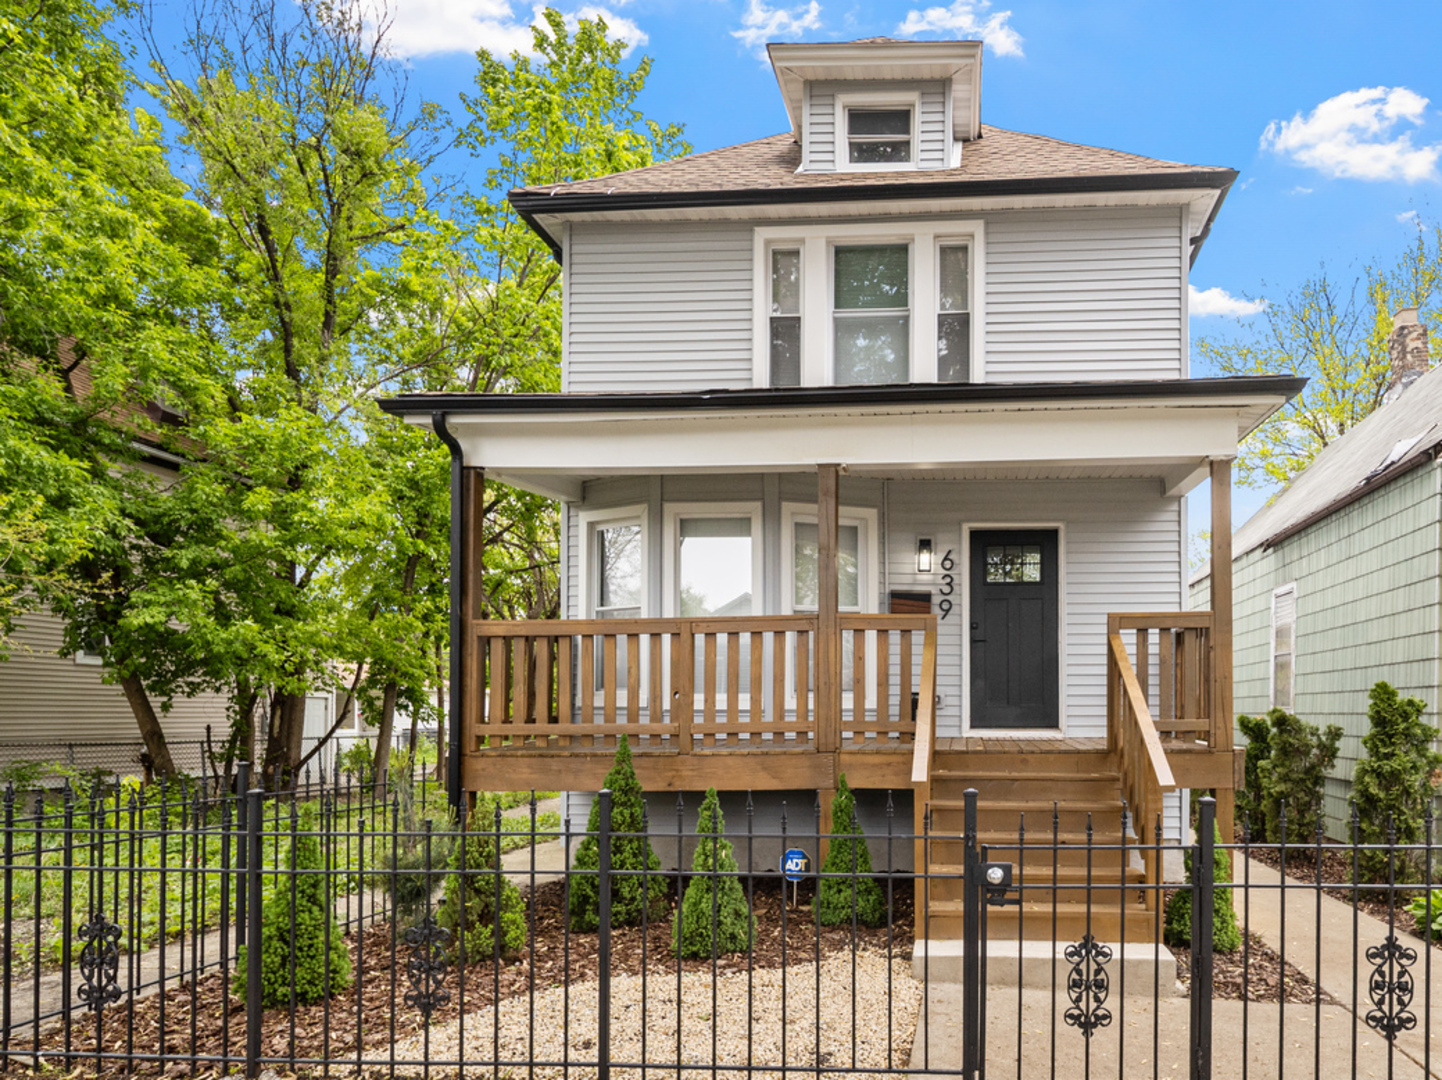
639 N Leamington Avenue, Chicago, IL 60644
Cook County
Key Facts
Description
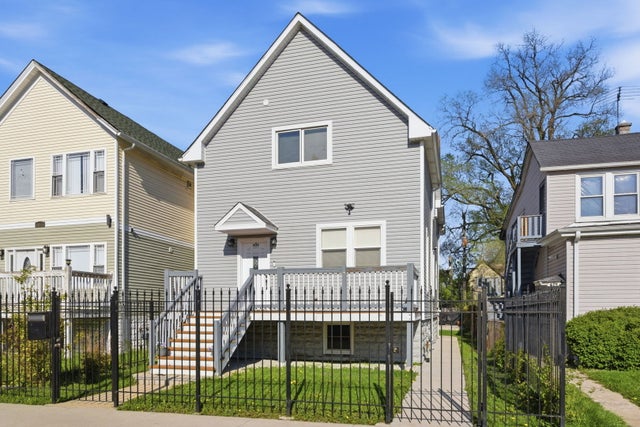
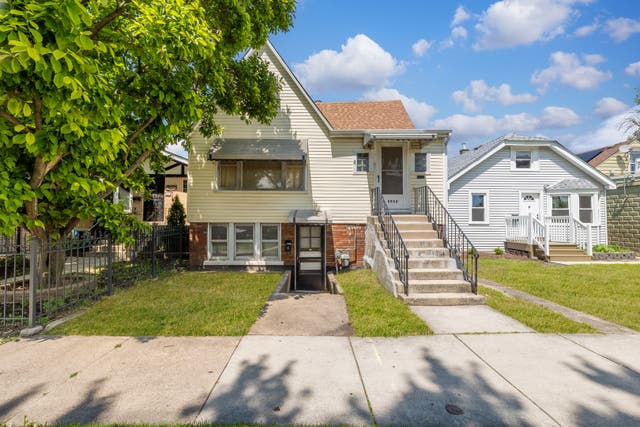
Beautifully updated and spacious home featuring 3 bedrooms plus a versatile den (Can be turned to 4th bedroom), 2 full bathrooms, and 1 half bath. The attic has additional potential, can be turned into the 5th bedroom (if den becomes 4th bdrm), or huge storage space, office, playroom, etc. Thoughtfully upgraded throughout, this home offers a perfect blend of modern finishes and functional living. Enjoy generously sized rooms, including large walk-in closets, and a layout designed for both comfort and flexibility. The fully finished lower level adds valuable living space, complete with sleek flooring, recessed lighting, and stylish exposed beam accents that create a clean, contemporary feel. This expansive area is ideal for a family room, 6th bedroom (if attic & den turned into bedrooms, basement would be the 6th bdrm), home gym, office, or playroom. A dedicated laundry area with full-size washer and dryer, utility sink, and ample cabinetry provides added convenience and storage. A full attic presents a great opportunity-bring your design ideas and transform this space into additional living area, a primary suite, or a creative retreat. Situated on an oversized lot that is significantly larger than a standard Chicago lot, the property offers an exceptional amount of outdoor space. The expansive backyard is perfect for entertaining, relaxing, gardening, or creating your own private outdoor oasis. Step outside to a very large backyard, perfect for entertaining, relaxing, or creating your own outdoor oasis. Conveniently located near public transportation, CTA bus routes, nearby train access, and major expressways, this home offers easy commuting and quick access throughout the city. Move-in ready and full of updates, this home offers space, style, and endless potential.
Property Information
Property Type
Residential
Sub-Type
Single Family Residence
Living Area
1,912 sq ft
Lot Dimensions
28.5 X 125.70
Parking Spaces
5
Ownership
Fee Simple
Days on Market
12
MLS® Listing#
12672982
Property Features
- Interior:
- Walk-In Closet(s), Open Floorplan
- Cooling:
- Central Air
- Heating:
- Natural Gas, Forced Air
- Flooring:
- Laminate
- Basement:
- Finished, Full
- Parking:
- Oversized
- Laundry:
- Gas Dryer Hookup
- Fencing:
- Fenced
- Lot Features:
- Landscaped
- Construction:
- Aluminum Siding, Vinyl Siding, Frame
- Foundation:
- Concrete Perimeter
- Roof:
- Asphalt
- Other Structures:
- Storage
- Community:
- Gated, Sidewalks, Street Lights
- Sewer:
- Public Sewer
- Water Source:
- Public
Rooms
- 16X27
- Bedroom 29X12Second
- Bedroom 39X12Second
- Bedroom 4
- Den9X10Main
- Dining Room9X16Main
- Family Room17X21Basement
- Kitchen9X15Main
- Laundry8X3Basement
- Living Room9X15Main
- Master Bedroom15X10Second
Schools
- Elementary:
- Howe Elementary School
HOA & Tax
- Annual Tax:
- $2,954 (2023)
- Parcel #:
- 16092090060000
Directions
EAST OF CHICAGO AVE. NORTH ON LEAMINGTON TO 639 N
Affordability Calculator
$83,980
Estimated monthly payment
$2,235/mo
Principal $335,920 · Est. interest $468,638 over 30 yrs
Neighborhood Market Statistics
How this home compares to active listings in Chicago, IL
- $389,939
- Median Listing Price
- 45
- Median Days on Market
- 1,444
- Median Sq Ft
- $273
- Median Price / Sq Ft
- 4,582
- Active Listings
- This home’s price is 8% above the area median.
- Its price per sq ft is 20% below the area median.
Market statistics compiled from active EXIT Realty® and MLS listings in Chicago, IL.
Location
- 639 N Leamington Avenue, Chicago, IL 60644
Walk Score
Nearby Schools
San Miguel School
School · 0.2 mi away
McNair Elementary Community Academy
Elementary · 0.3 mi away
Moving Everest Charter School
Elementary · 0.3 mi away
Chicago Public Schools
Elementary · 0.3 mi away
Chicago Public Schools
Elementary · 0.4 mi away
Austin Career Education Center
School · 0.4 mi away
Kipp Create College Prep
Secondary School · 0.4 mi away
John Hay Public School
Elementary · 0.5 mi away
Spencer Technology Academy Elementary School
Elementary · 0.5 mi away
Ronald E McNair Elementary School
Elementary · 0.5 mi away
Loyola Academy
School · 0.6 mi away
The Field School
School · 0.6 mi away
Chicago Public Schools
School · 0.6 mi away
Austin Community Academy High School
Secondary · 0.7 mi away
The Academy
School · 0.7 mi away
Douglass Academy High School
Secondary · 0.7 mi away
Yccs West
Secondary · 0.7 mi away
Chicago Public Schools
Secondary · 0.7 mi away
Brunson Bulldawg
Elementary · 0.7 mi away
St Martin de Porres School-Leclaire
School · 0.7 mi away
Commute Calculator
Nearby Homes
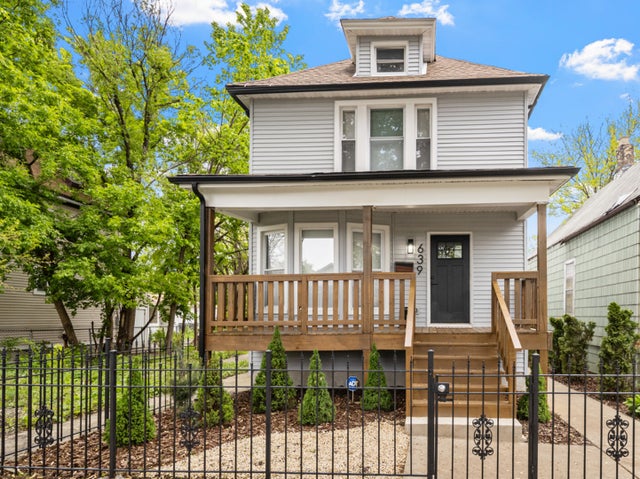
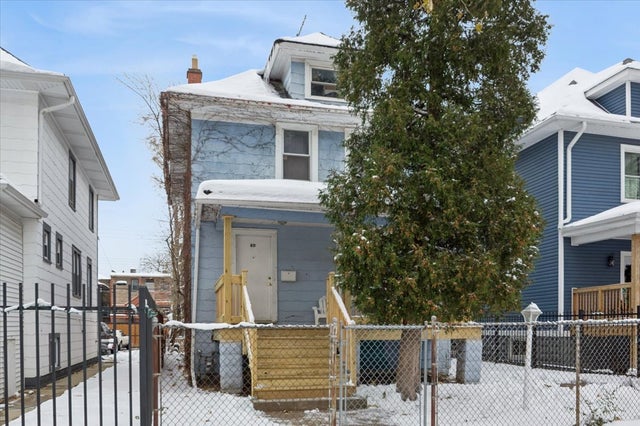
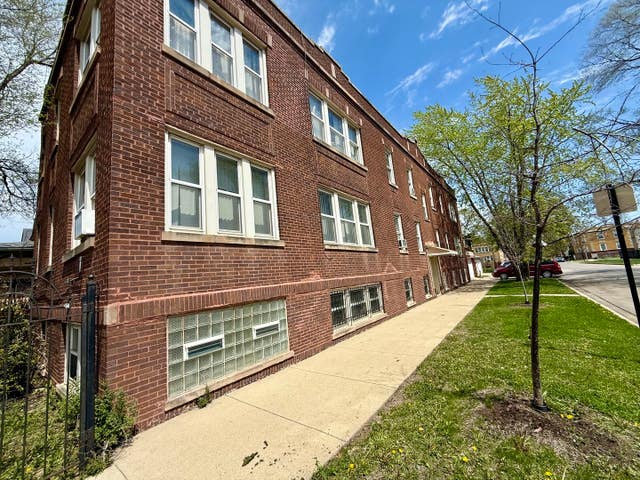

Similar Homes Nearby



Moving Cost Estimate
EXIT Agents in Chicago


Listing Courtesy: Equity Realty - 6309902133
Last Updated: 2026-06-09