

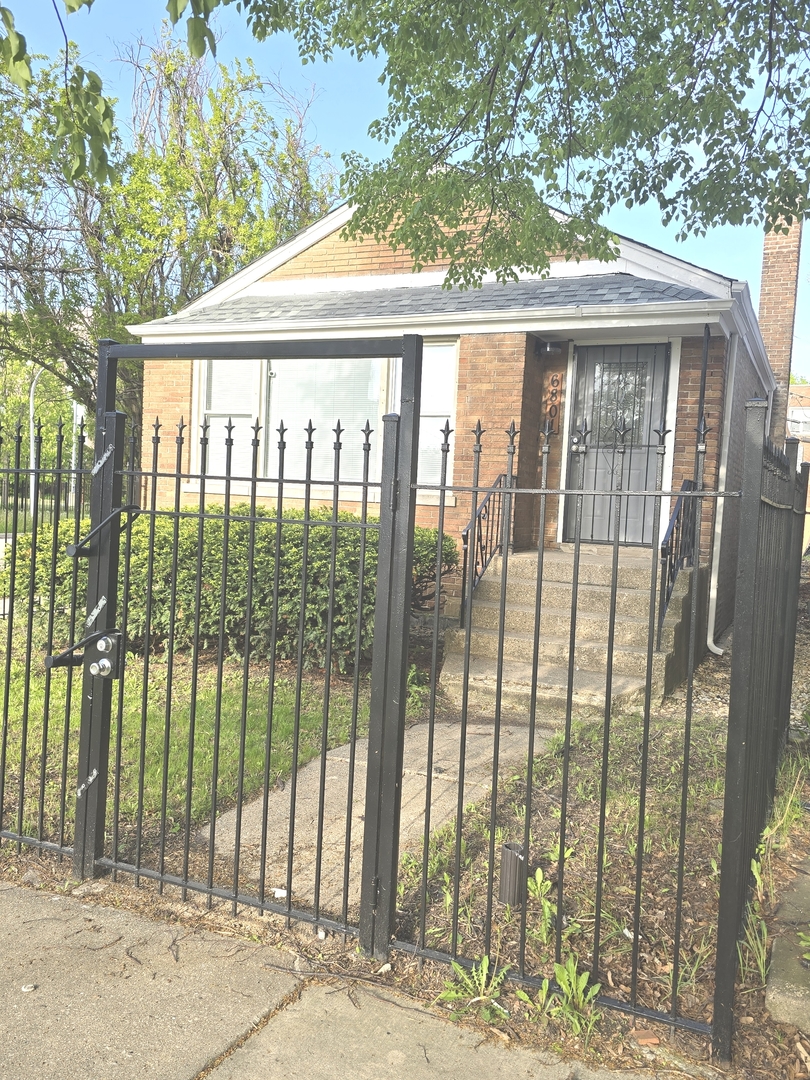
6801 S Hermitage Avenue, Chicago, IL 60636
Cook County
Key Facts
Description
Come see this charming, spacious brick single-family home in move-in-ready condition! This home features a beautiful kitchen with quartz countertops, marble backsplash, all-new shaker cabinets, all-new stainless steel appliances, including refrigerator, stove, microwave, and dishwasher, and a garbage disposal. The bright and inviting living and dining areas flow into three generously sized three (3) bedrooms and a beautifully updated full bathroom with white and indigo tile accents: Hardwood and laminate flooring run throughout the main level. The finished basement offers waterproof vinyl flooring, additional family room space, plus a new washer and dryer, sump pump, and HVAC. Enjoy a spacious yard for family gatherings and a detached two-car brick garage. Conveniently located across from and near schools, shopping, dining, and public transportation. Don't miss this wonderful opportunity-schedule your private showing today!
Property Information
Property Type
Residential
Sub-Type
Single Family Residence
Style
Ranch
Year Built
1956
Living Area
1,124 sq ft
Lot Dimensions
3125
Garage Spaces
2
Parking Spaces
2
Ownership
Fee Simple
Days on Market
81
MLS® Listing#
12619371
Property Features
- Appliances:
- Range, Microwave, Dishwasher, Refrigerator, Washer, Dryer, Disposal, Stainless Steel Appliance(s)
- Cooling:
- Central Air
- Heating:
- Natural Gas
- Fireplace:
- Living Room, Electric, Free Standing
- Basement:
- Finished, Full
- Parking:
- Concrete, Detached, Garage
- Laundry:
- Gas Dryer Hookup
- Construction:
- Brick
- Sewer:
- Public Sewer
Rooms
- Bedroom 210X12Main
- Bedroom 310X12Main
- Bedroom 4
- Dining Room9X11Main
- Family Room19X22Basement
- Kitchen9X11Main
- Laundry6X3Basement
- Living Room15X12Main
- Master Bedroom10X12Main
Schools
- Elementary:
- O'Toole Elementary School
Financial Details
Annual Taxes
$1,055
Tax year 2023
Parcel Number
20194130010000
Directions
68TH TO S HERMITAGE NORTH TO PROPERTY. S:6801 W:1700
Affordability Calculator
$58,800
Estimated monthly payment
$1,565/mo
Principal $235,200 · Est. interest $328,125 over 30 yrs
Location
- 6801 S Hermitage Avenue, Chicago, IL 60636
Points of Interest in Chicago, IL
Showing the Chicago area map.
Nearby Schools
Miles Davis Magnet Academy
Elementary · 0.0 mi away
Chicago Public Schools
School · 0.1 mi away
The Montessori School of Englewood
Elementary · 0.2 mi away
Providence Englewood Charter School
Elementary · 0.4 mi away
Otoole Elementary School
Elementary · 0.5 mi away
Wentworthel Ementary School
Elementary · 0.6 mi away
John P Altgeld Elementary School
Elementary · 0.6 mi away
Chicago Urban Day School
School · 0.6 mi away
Perkins Bass Elementary School
Elementary · 0.8 mi away
Chicago Public Schools
Elementary · 0.8 mi away
Randolph Elementary School
Elementary · 0.8 mi away
Schools Public
School · 0.8 mi away
Charles W Earle School
School · 0.8 mi away
Lindblom Math & Science Academy
School · 0.9 mi away
Southside Occupational Acad High School
Secondary · 0.9 mi away
True Christian Fellowship Baptist Church
School · 0.9 mi away
Charles W. Earle Stem Elementary School
Elementary · 0.9 mi away
Chicago Public Schools
School · 0.9 mi away
Claremont Academy
Elementary · 0.9 mi away
Chicago Public Schools
School · 1.0 mi away
Commute Calculator
Moving Cost Estimate
EXIT Agents in Chicago


Listing Courtesy: eXp Realty - (708) 557-4271
Last Updated: 2026-04-24