

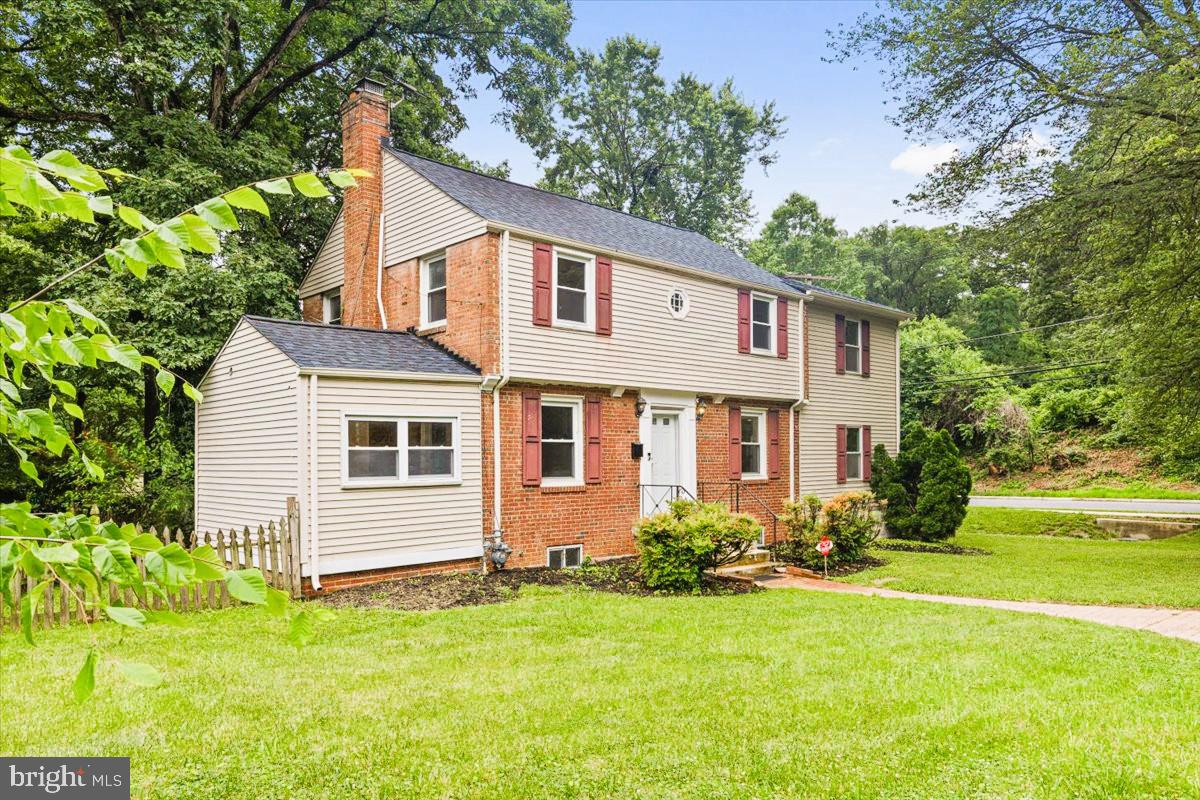
5901 EUCLID, CHEVERLY, MD 20785
CHEVERLY · PRINCE GEORGES County
Key Facts
Description
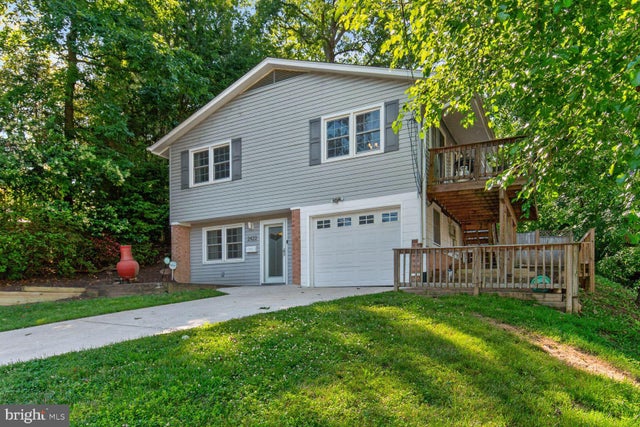
With 4 bedrooms, 3 full bathrooms, and 2,648 square feet, this majestic Cheverly home offers space to grow and enjoy. Warm hardwood floors, sun-filled living areas, and a thoughtful layout create an inviting setting for everyday living and entertaining. The main level includes a bright living room with a wood-burning fireplace, a dedicated office, formal dining room, and a well-appointed kitchen with granite counter tops, stainless steel appliances and ample storage. A spacious great room with custom tile flooring opens directly to the fenced backyard and patio—perfect for enjoying nature. Upstairs, hardwood floors continue throughout the generously sized bedrooms, including a spacious primary suite with an expansive closet. The brand newly finished lower level adds a recreation room, full bath, and laundry room, offering flexible space for guests, hobbies, or relaxation. Outside, enjoy a lush, fenced yard ideal for entertaining or gardening, along with a private circular driveway on this corner lot that provides easy access and rare breathing room from neighboring homes. Blending timeless architectural character with modern updates, this home is both comfortable and versatile. Located just nine-minutes from the Cheverly Metro and minutes from Route 50 and the Baltimore–Washington Parkway, commuting to D.C., Baltimore, and beyond is effortless. Cheverly itself is a true gem, celebrated for being a close-knit community known for parades, farmers markets, concerts, movie nights, sports leagues, and beautifully maintained public spaces. With nearby parks, trails, and convenient access to Aldi, Wegmans, Harris Teeter, and MOM’s Organic Market, this home offers the ideal balance of comfort, connection, and convenience. Don't miss your chance to call this charming and well-connected home yours—schedule your tour of 5901 Euclid Street today!
Property Information
Property Type
Residential
Sub-Type
Single Family Residence
Structure Type
House
Year Built
1948
Living Area
2,648 sq ft
Lot Size
0.25 acres
Parking Spaces
4
Zoning
RSF65
Days on Market
334
MLS® Listing#
MDPG2157014
Property Features
- Interior:
- Ceiling Fan(s), Pantry, Walk-In Closet(s), Soaking Tub
- Appliances:
- Cooktop, Gas Water Heater, Dishwasher, Disposal, Dryer, Refrigerator, Washer, Microwave
- Cooling:
- Central Air, Ceiling Fan(s), Electric
- Heating:
- Natural Gas, Forced Air
- Flooring:
- Wood, Hardwood, Ceramic Tile
- Basement:
- Finished, Daylight, Partial, Interior Entry
- Pool:
- None
- Parking:
- Circular Driveway, Driveway
- Laundry:
- Lower Level
- Construction:
- Brick
- Foundation:
- Permanent
- Sewer:
- Public Sewer
- Water Source:
- Public
Schools
- District:
- PRINCE GEORGE'S COUNTY PUBLIC SCHOOLS
HOA & Tax
- HOA:
- None
- Annual Tax:
- $8,895 (2024)
- Assessed Value:
- $464,333
- Parcel #:
- 17020173781
Directions
Per GPS
Affordability Calculator
$102,980
Estimated monthly payment
$2,741/mo
Principal $411,920 · Est. interest $574,665 over 30 yrs
Neighborhood Market Statistics
How this home compares to active listings in CHEVERLY, MD
- $537,500
- Median Listing Price
- 63
- Median Days on Market
- 2,025
- Median Sq Ft
- $271
- Median Price / Sq Ft
- 11
- Active Listings
- This home’s price is 4% below the area median.
- Its price per sq ft is 28% below the area median.
Market statistics compiled from active EXIT Realty® and MLS listings in CHEVERLY, MD.
Location
- 5901 EUCLID, CHEVERLY, MD 20785
Nearby Schools
Cheverly Stem Education Center
School · 0.3 mi away
St Ambrose School
School · 0.6 mi away
Gladys Noon Spellman Elementary School
Elementary · 0.7 mi away
Robert R. Gray Elementary School
Elementary · 1.1 mi away
Fairmont Heights High School
Secondary · 1.2 mi away
Bladensburg High School
Secondary · 1.3 mi away
Bladensburg Elementary School
Elementary · 1.3 mi away
Community Based Classrooms
School · 1.4 mi away
International High School at Langley Park
Secondary · 1.4 mi away
Cooper Lane Elementary School
Elementary · 1.4 mi away
Houston Elementary School
Elementary · 1.4 mi away
Ron Brown College Preparatory High School
Secondary School · 1.5 mi away
Rogers Heights Elementary School
Elementary · 1.5 mi away
Elizabeth Seton High School
Secondary · 1.6 mi away
Port Towns Elementary School
Elementary · 1.6 mi away
Columbia Park Elementary School
Elementary · 1.6 mi away
Burrville Elementary School
Elementary · 1.6 mi away
Kenilworth Elementary School
Elementary · 1.7 mi away
Love 2 Learn Christian Academy
School · 1.7 mi away
Idea Public Charter School
Secondary · 1.7 mi away
Commute Calculator
Nearby Homes


Similar Homes Nearby



Moving Cost Estimate
EXIT Agents in CHEVERLY


Listing Courtesy: EXP Realty, LLC - 8888607369