

6317 JASON AVENUE, CHEVERLY, MD 20785
CHEVERLY · PRINCE GEORGES County
Key Facts
Description
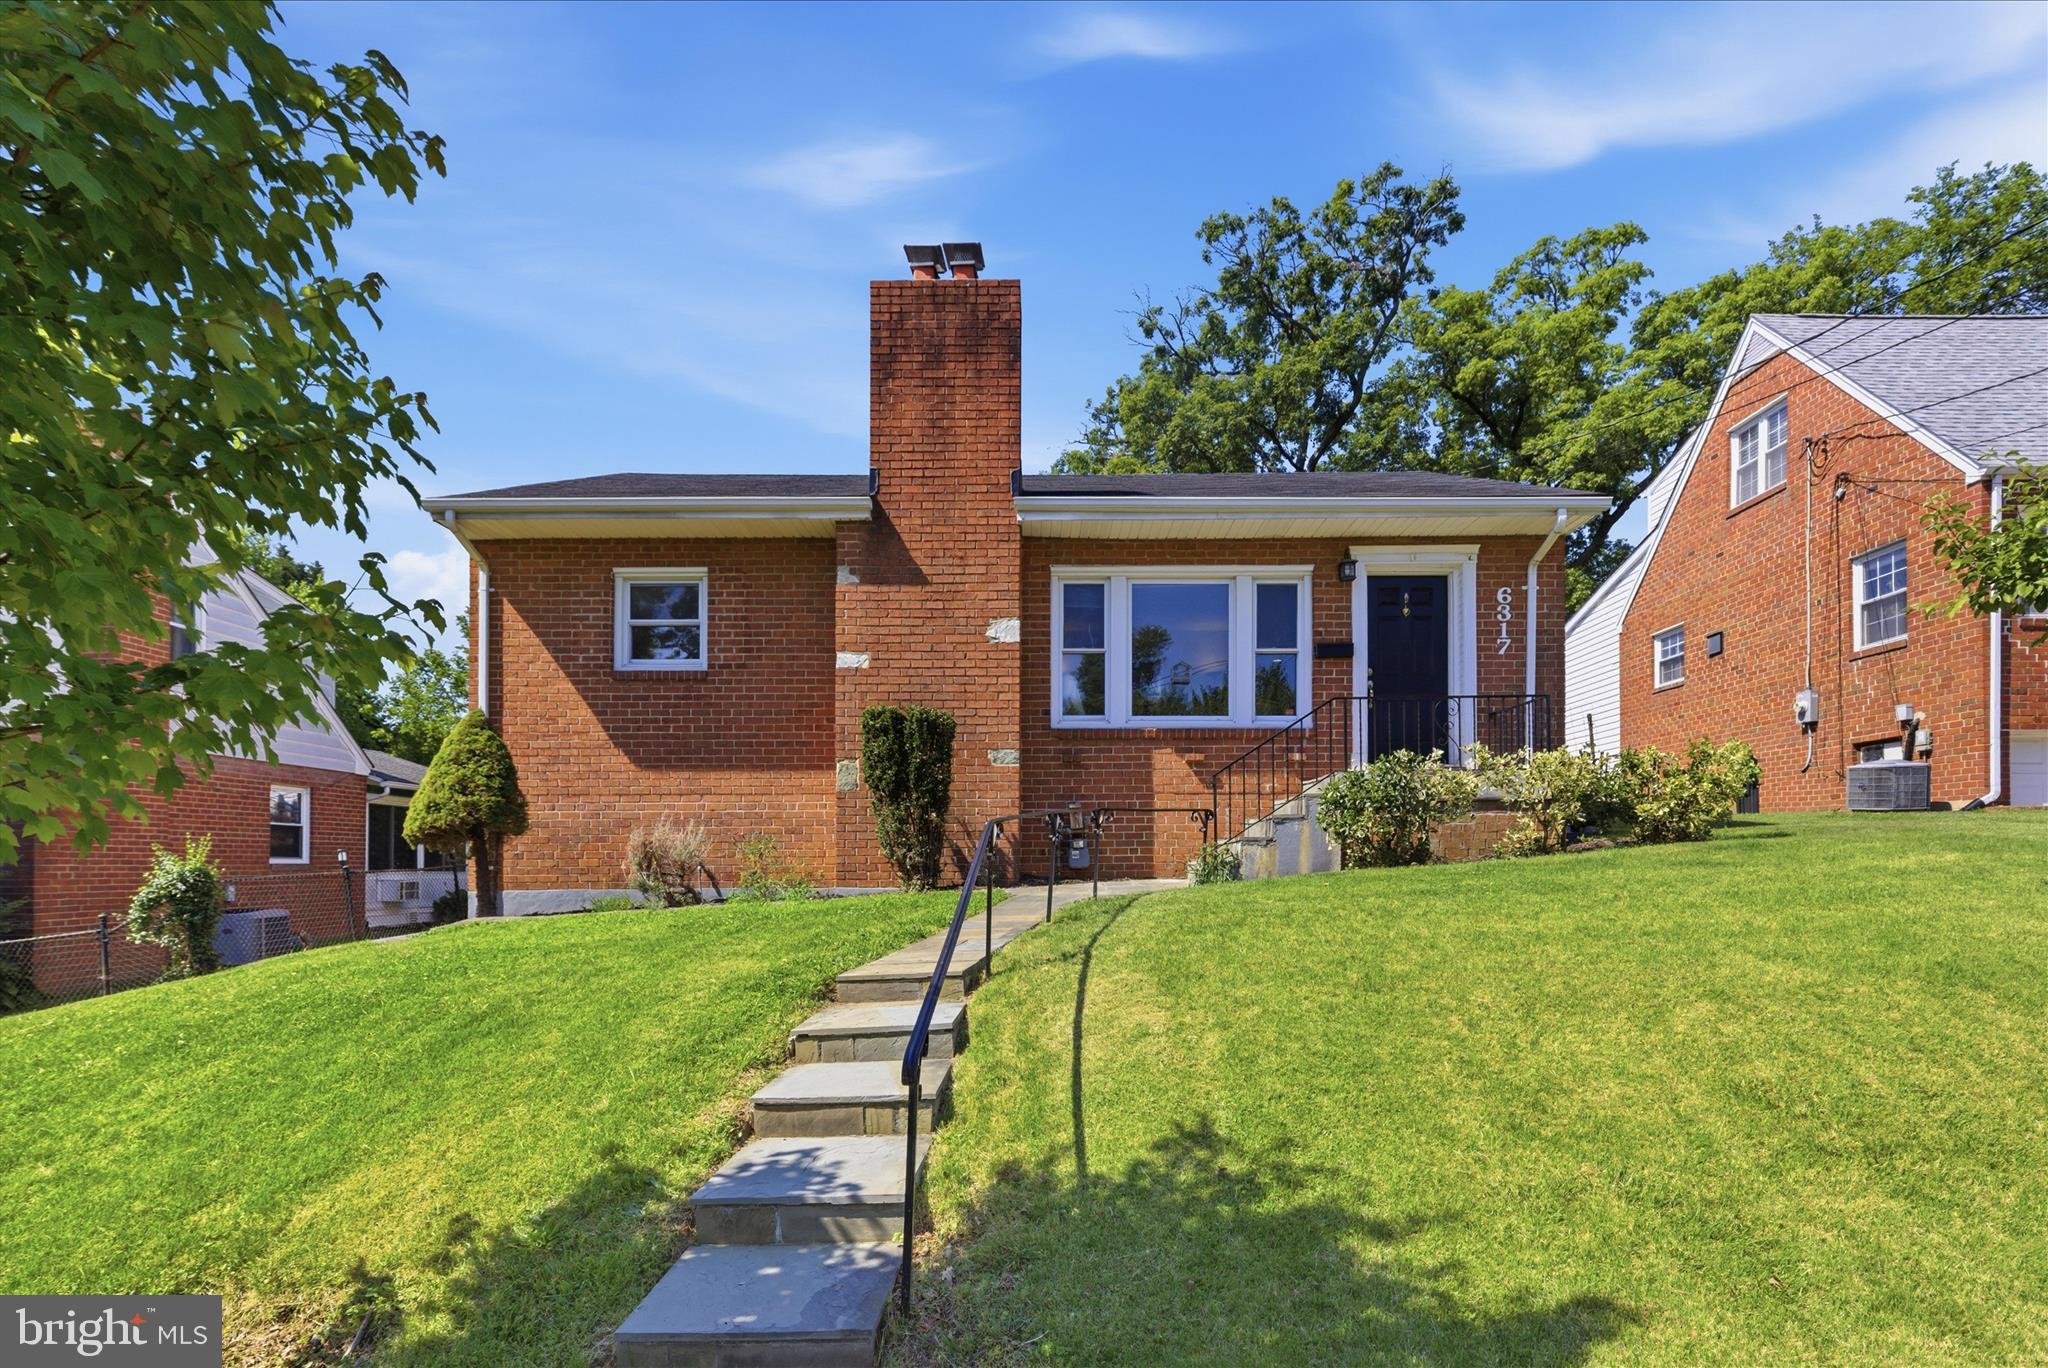
A new hot water heater was installed at the end of June and two bedroom walls freshly repainted! Welcome to 6317 Jason, a home that is the epitome of Cheverly coziness and charm. This 4 bedroom/2 bathroom home gleams with beautiful hardwood floors, modern windows, an updated kitchen, and a bright and spacious walkout basement. The home sits on a large sunny lot; plenty of front yard and backyard space abounds for your green thumb and/or entertaining dreams. There is even a custom-built shed in the flat backyard, ready to house your garden tools. The shed wall offers a climbing wall for children aspiring to be rock climbers! With three bedrooms on the main level and the 4th downstairs (but still above grade with full-sized windows) this home provides not only space, but flexibility. Need a home office? The home gym of your dreams? Playroom? In-law suite? A combo? The square footage packs a punch. Regarding off-street parking, a driveway could be added with cooperation with the Town of Cheverly on placement. The current sellers didn't opt to do this because they always found parking in front of their house. Enjoy a short walk to neighborhood playgrounds, the Cheverly Community Center, home to the bimonthly farmer’s market from May to December, as well as many town activities and events. The Cheverly Swim and Racquet Club and the Cheverly Metro Station (Orange/Blue/Silver Line) are just over a mile away. With friendly neighbors and a small-town vibe, this charming, tree-lined neighborhood is close to D.C., Historic Hyattsville, the University of Maryland, the BW Parkway, Route 50, and ample retail shopping, including Wegmans, Trader Joe’s, and Whole Foods. Don't miss the opportunity to make this charming house your home!
Property Information
Property Type
Residential
Sub-Type
Single Family Residence
Structure Type
House
Year Built
1951
Living Area
1,938 sq ft
Lot Size
0.15 acres
Zoning
RSF65
Days on Market
54
MLS® Listing#
MDPG2203084
Property Features
- Appliances:
- Gas Range, Gas Oven, Gas Water Heater, Dishwasher, Disposal, Refrigerator, Washer, Dryer, Microwave
- Cooling:
- Central Air, Electric
- Heating:
- Natural Gas, Forced Air
- Flooring:
- Wood, Hardwood, Ceramic Tile
- Fireplace:
- Masonry, Wood Burning
- Basement:
- Finished, Exterior Entry, Daylight, Partial, Full
- Pool:
- None
- Parking:
- On Street
- Laundry:
- In Basement
- Patio:
- Patio
- Lot Features:
- Front Yard, Back Yard
- Construction:
- Brick
- Foundation:
- Brick/Mortar
- Utilities:
- Natural Gas Available, Electricity Available
- Sewer:
- Public Sewer
- Water Source:
- Public
Schools
- District:
- PRINCE GEORGE'S COUNTY PUBLIC SCHOOLS
HOA & Tax
- HOA:
- None
- Annual Tax:
- $7,640 (2025)
- Assessed Value:
- $428,000
- Parcel #:
- 17020172270
Directions
GPS
Affordability Calculator
$90,000
Estimated monthly payment
$2,395/mo
Principal $360,000 · Est. interest $502,232 over 30 yrs
Neighborhood Market Statistics
How this home compares to active listings in CHEVERLY, MD
- $537,500
- Median Listing Price
- 63
- Median Days on Market
- 2,025
- Median Sq Ft
- $271
- Median Price / Sq Ft
- 11
- Active Listings
- This home’s price is 16% below the area median.
- Its price per sq ft is 14% below the area median.
Market statistics compiled from active EXIT Realty® and MLS listings in CHEVERLY, MD.
Location
- 6317 JASON AVENUE, CHEVERLY, MD 20785
Nearby Schools
St Ambrose School
School · 0.1 mi away
Gladys Noon Spellman Elementary School
Elementary · 0.2 mi away
Cheverly Stem Education Center
School · 0.3 mi away
Cooper Lane Elementary School
Elementary · 0.9 mi away
Fairmont Heights High School
Secondary · 0.9 mi away
Bladensburg High School
Secondary · 1.2 mi away
Rogers Heights Elementary School
Elementary · 1.3 mi away
Port Towns Elementary School
Elementary · 1.3 mi away
Columbia Park Elementary School
Elementary · 1.3 mi away
Elizabeth Seton High School
Secondary · 1.3 mi away
Love 2 Learn Christian Academy
School · 1.5 mi away
Bladensburg Elementary School
Elementary · 1.5 mi away
Community Based Classrooms
School · 1.5 mi away
International High School at Langley Park
Secondary · 1.5 mi away
Robert R. Gray Elementary School
Elementary · 1.5 mi away
Highland Park Christian Academy
School · 1.5 mi away
Kingdom Christian Academy
School · 1.6 mi away
Saint Mary's Catholic Church
School · 1.7 mi away
Dodge Park Elementary School
Elementary · 1.7 mi away
Templeton Elementary School
Elementary · 1.8 mi away
Commute Calculator
Nearby Homes


Similar Homes Nearby

Moving Cost Estimate
EXIT Agents in CHEVERLY


Listing Courtesy: TTR Sotheby's International Realty - 2022343344