

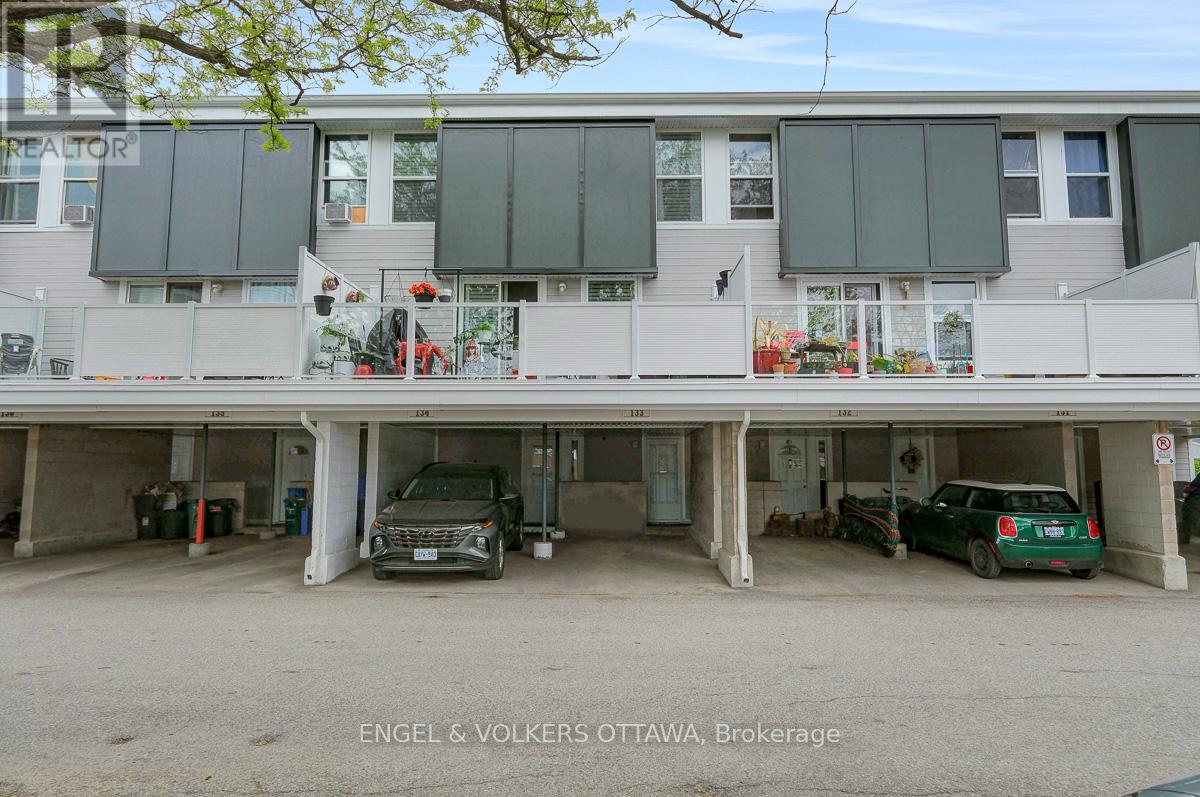
133 - 3445 UPLANDS DRIVE Unit 133, Ottawa, ON K1V9N5
4805 - Hunt Club
Key Facts
Description
Welcome to unit 133 in Uplands Court. Visualize the potential this affordable 3-bedroom condo townhouse has to offer. With a functional layout and exceptional value, this home is ideal for first-time buyers, investors, or families seeking affordable homeownership in a convenient location. The main floor features a bright and spacious living room, a dedicated dining area, and a generously sized kitchen with ample cabinetry and workspace. Large south-facing windows flood the home with natural light, while the fully fenced rear yard provides the perfect setting to relax, entertain, or enjoy summer evenings outdoors. Upstairs, you'll find two generously sized bedrooms and a full bathroom, offering plenty of space for a growing family, guests, or a home office. The finished lower level boasts a third bedroom, a second bathroom and ample storage. Located within a well-managed condo community, residents enjoy easy access to schools, parks, shopping, public transit, Ottawa International Airport, South Keys Shopping Centre and countless other amenities. The unit includes one covered parking space, with abundant visitor parking conveniently located right out front. The green space directly in front of the unit serves as a fantastic extension of your outdoor living area. Affordable condo fees include water, building insurance, exterior maintenance, landscaping, snow removal, and management. Recent improvements to the complex include balconies, roofing, siding, and windows, helping provide peace of mind for years to come. Available immediately, this property presents an excellent opportunity to build sweat equity and add your own finishing cosmetic touches. Whether you're looking to renovate and move-in, purchase your first home, or add a cash-flowing property to your investment portfolio, the potential here is undeniable. Conveniently located with quick access to downtown and major commuting routes. Property is being sold in "as-is, where-is" condition. (id:31684)
Property Information
Property Type
Residential
Sub-Type
Condominium
Parking Spaces
1
Ownership
Condominium/Strata
Listing #
X13225386
Property Features
Cooling
Heating
Parking
Rooms
- 3.68 m X 1.68 mMain
- Bedroom 23.2 m X 4.65 mSecond
- Bedroom 34.19 m X 3.25 mBasement
- Dining Room2.49 m X 3.66 mMain
- Kitchen2.49 m X 3.2 mMain
- Living Room3.2 m X 4.95 mMain
- Master Bedroom4.32 m X 2.51 mSecond
Financial Details
HOA
CA$660 / Monthly
Affordability Calculator
$59,980
Estimated monthly payment
$1,596/mo
Principal $239,920 · Est. interest $334,710 over 30 yrs
Neighborhood Market Statistics
How this home compares to active listings in Ottawa, ON
- CA$661,612
- Median Listing Price
- 38
- Median Days on Market
- 1,300
- Median Sq Ft
- CA$431
- Median Price / Sq Ft
- 4,457
- Active Listings
- This home’s price is 55% below the area median.
Market statistics compiled from active EXIT Realty® and MLS listings in Ottawa, ON.
Location
- 133 - 3445 UPLANDS DRIVE Unit 133, Ottawa, ON K1V9N5
Points of Interest in Ottawa, ON
Showing the Ottawa area map.
Nearby Schools
Holy Family Catholic School
Elementary · 0.8 km away
Holy Family Elementary School
Elementary · 0.9 km away
Bayview Public School
Elementary · 1.0 km away
Fielding Drive School
School · 1.9 km away
Ecole Georges-Etienne-Cartier
Elementary · 2.0 km away
Dunlop Public School
Elementary · 2.1 km away
Riverside Park Nursery School
Elementary · 2.2 km away
Holy Cross Elementary School
Elementary · 2.4 km away
General Vanier Public School
Elementary · 2.5 km away
Ecole Elementaire Publique Gabrielle-Roy
Elementary · 2.5 km away
Conseil des Ecoles Publiques de L'Est de L'Ontario
Secondary · 2.5 km away
Sawmill Creek Elementary School
Elementary · 2.6 km away
Ecole Elementaire Catholique Marius-Barbeau
Secondary · 2.9 km away
Ecole Elementary Catholique Lamoreux
Elementary · 3.1 km away
Carleton Heights Public School
Elementary · 3.1 km away
Westboro Academy
School · 3.1 km away
Ecole Ibn Batouta
Elementary · 3.1 km away
Future Scholars Montessori Academy
Elementary · 3.1 km away
Brookfield High School
Secondary · 3.2 km away
Charles H. Hulse Public School
Elementary · 3.2 km away
Commute Calculator
Nearby Homes

Similar Homes Nearby

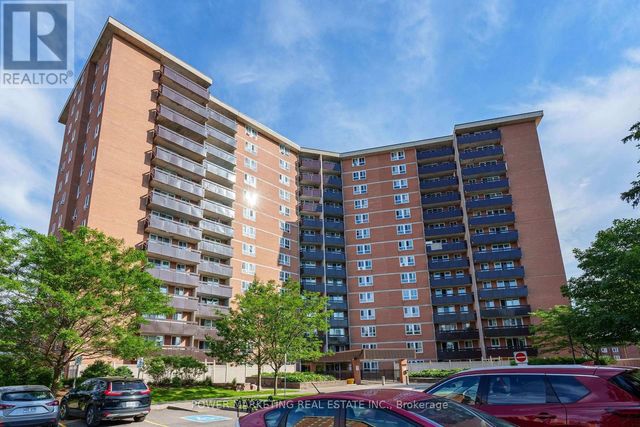
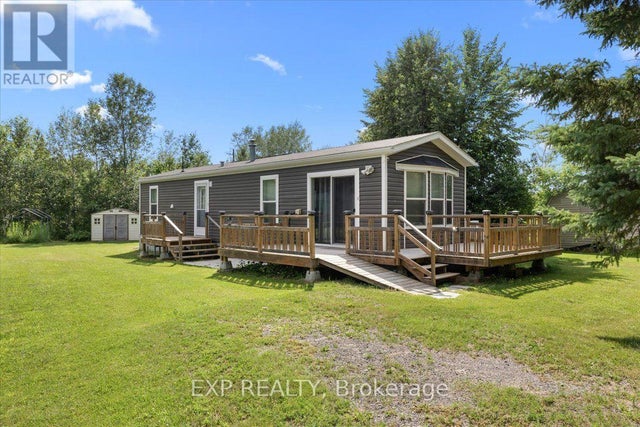

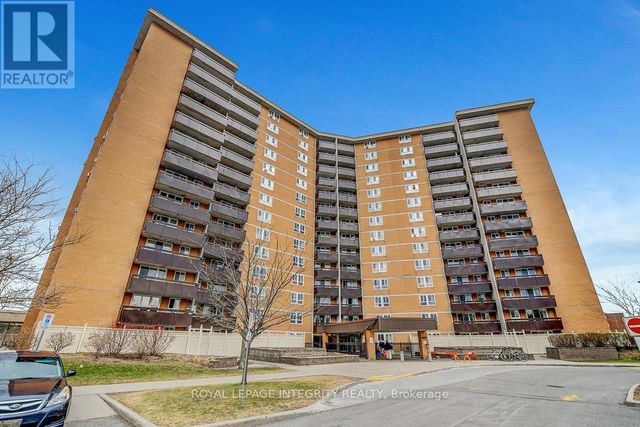
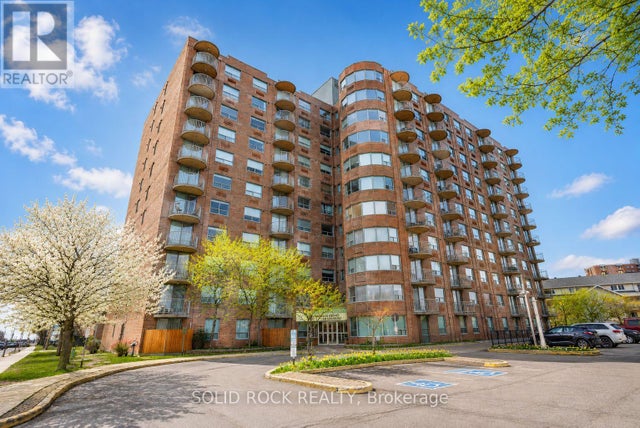
Similar Home Values
Comparable nearby listings and their asking prices.
| Address | Price | Beds | Baths | Sq Ft |
|---|---|---|---|---|
| 108A - 2044 ARROWSMITH DRIVE, Ottawa, ON | CA$214,000 | 2 | 1 | — |
| 1107 - 2000 JASMINE CRESCENT, Ottawa, ON | CA$219,000 | 2 | 1 | — |
| 114 HAROLD VALLEY DRIVE, Ottawa, ON | CA$219,900 | 2 | 1 | — |
| 2 - 898 ELMSMERE ROAD, Ottawa, ON | CA$220,000 | 2 | 1 | — |
| 206 - 2000 JASMINE CRESCENT, Ottawa, ON | CA$224,900 | 2 | 1 | — |
| 901 - 1440 HERON ROAD, Ottawa, ON | CA$224,900 | 2 | 1 | — |
Moving Cost Estimate
EXIT Agents in Ottawa



Listing Courtesy: ENGEL & VOLKERS OTTAWA
Data Terms of Use
This website is operated by ENGEL & VOLKERS OTTAWA, a brokerage who is a member of The Canadian Real Estate Association (CREA). The content on this website is owned or controlled by CREA. By accessing this website, the user agrees to be bound by these terms of use as amended from time to time, and agrees that these terms of use constitute a binding contract between the user, ENGEL & VOLKERS OTTAWA, and CREA.
Copyright
The content on this website is protected by copyright and other laws, and is intended solely for the private, non-commercial use by individuals. Any other reproduction, distribution or use of the content, in whole or in part, is specifically prohibited. Prohibited uses include commercial use, “screen scraping”, “database scraping”, and any other activity intended to collect, store, reorganize or manipulate the content of this website.
Trademarks
REALTOR®, REALTORS®, and the REALTOR® logo are certification marks that are owned by REALTOR® Canada Inc. and licensed exclusively to The Canadian Real Estate Association (CREA). These certification marks identify real estate professionals who are members of CREA and who must abide by CREA’s By-Laws, Rules, and the REALTOR® Code. The MLS® trademark and the MLS® logo are owned by CREA and identify the professional real estate services provided by members of CREA.
Liability and Warranty Disclaimer
The information contained on this website is based in whole or in part on information that is provided by members of CREA, who are responsible for its accuracy. CREA reproduces and distributes this information as a service for its members, and assumes no responsibility for its completeness or accuracy.
Amendments
ENGEL & VOLKERS OTTAWA may at any time amend these Terms of Use by updating this posting. All users of this site are bound by these amendments should they wish to continue accessing the website, and should therefore periodically visit this page to review any and all such amendments.