

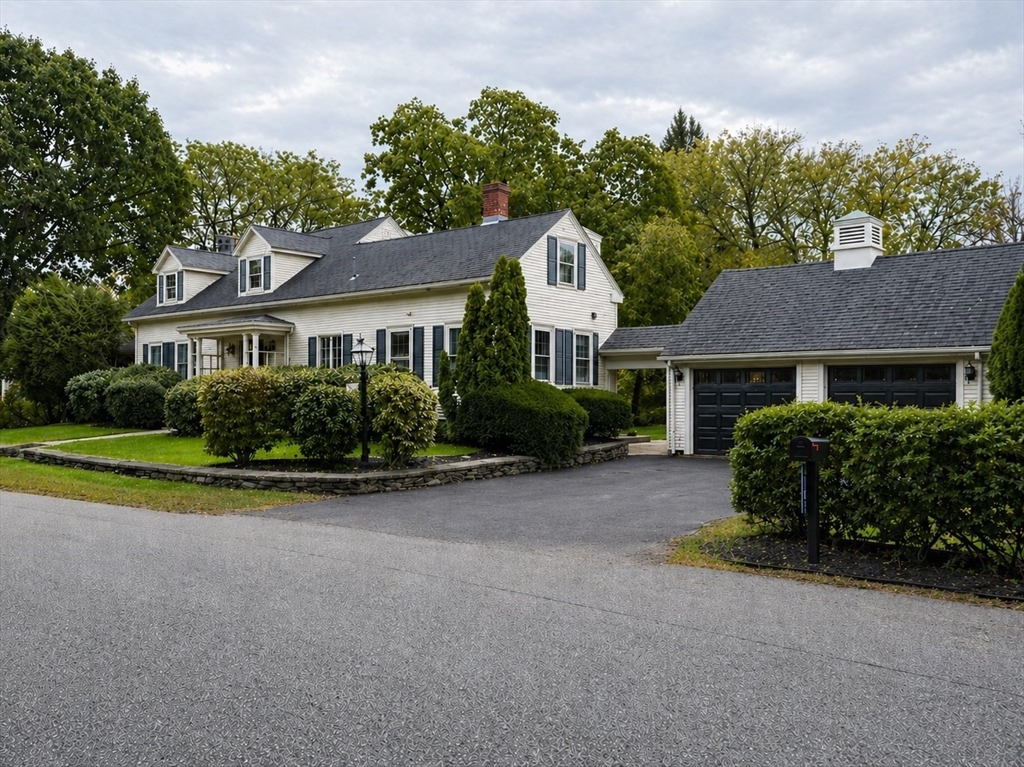
2043 Wellington Street, Dighton, MA 02715
Bristol County
Key Facts
Description
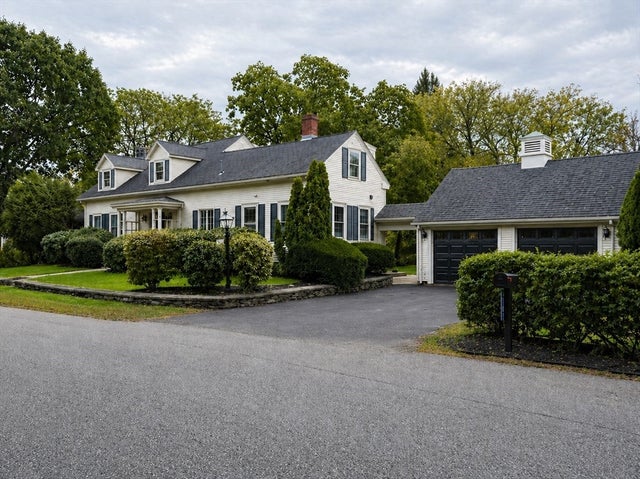
WORDS DON'T DO IT JUSTICE… Seeing Is Believing.Beautifully maintained Cape set on 1.25 acres of peaceful, private grounds—perfect for quiet mornings and relaxing evenings on the screened porch.With over 2,500 sq ft, this home offers 3 bedrooms, 2 full baths, and a warm, inviting layout. Enjoy a sun-filled family room, dining room with built-ins, and a front-to-back living room with fireplace. The kitchen features a center island, beamed ceiling, and plenty of storage. A first-floor office adds flexibility for today’s lifestyle.Upstairs includes two bedrooms plus a spacious primary suite with a walk-in closet. Hardwood floors throughout. Detached 2-car garage, plus an additional 1-car garage, and a separate studio—perfect for hobbies, workspace, or creative use.There’s more we could say… but why? Just come and see for yourself!
Property Information
Property Type
Residential
Sub-Type
Single Family Residence
Style
Cape
Year Built
1860
Living Area
2,500 sq ft
Lot Size
1.25 acres
Garage Spaces
3
Parking Spaces
7
Zoning
Res
Days on Market
47
MLS® Listing#
73508858
Property Features
Interior
Exterior
Appliances
Cooling
Heating
Flooring
Fireplace
Basement
Parking
Laundry
Patio
Lot Features
Construction
Foundation
Roof
Other Structures
Sewer
Water Source
Rooms
- Bathroom 1First
- Bathroom 2Second
- Bedroom 2Second
- Bedroom 3Second
- Dining RoomFirst
- Family RoomFirst
- KitchenFirst
- Living RoomFirst
- Master BedroomSecond
- OfficeFirst
Financial Details
HOA
None
Annual Taxes
$6,762
Tax year 2026
Assessed Value
$543,100
Parcel Number
2799283
Directions
Use GPS
Affordability Calculator
$139,700
Estimated monthly payment
$3,718/mo
Principal $558,800 · Est. interest $779,576 over 30 yrs
Neighborhood Market Statistics
How this home compares to active listings in Dighton, MA
- $750,000
- Median Listing Price
- 62
- Median Days on Market
- 2,206
- Median Sq Ft
- $369
- Median Price / Sq Ft
- 20
- Active Listings
- This home’s price is 7% below the area median.
- Its price per sq ft is 24% below the area median.
Market statistics compiled from active EXIT Realty® and MLS listings in Dighton, MA.
Location
Map is currently unavailable for this location.
Points of Interest in Dighton, MA
Showing the Dighton area map.
Commute Calculator
Nearby Homes


Similar Homes Nearby


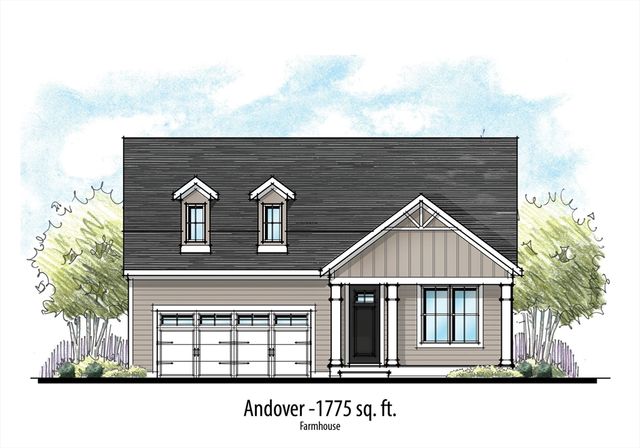
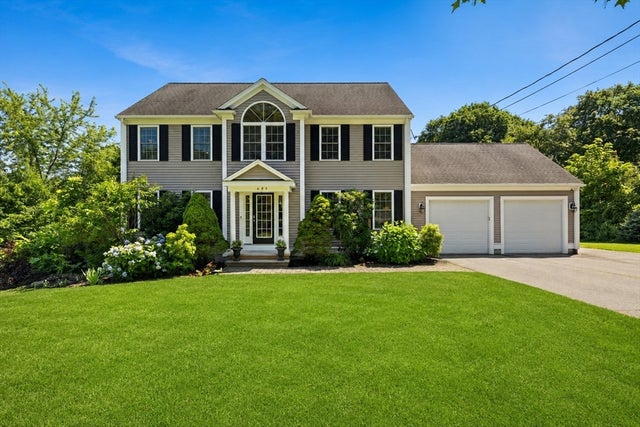
Similar Home Values
Comparable nearby listings and their asking prices.
| Address | Price | Beds | Baths | Sq Ft |
|---|---|---|---|---|
| 2078 Palmer St, Dighton, MA | $535,900 | 5 | 2 | 1,670 |
| 3085 Hunters Hill Dr 3085, Dighton, MA | $615,000 | 2 | 2 | 1,973 |
| 3059 Club House Dr, Dighton, MA | $649,999 | 3 | 2 | 1,524 |
| 1530 Maple St, Dighton, MA | $714,900 | 3 | 3 | 2,690 |
| R42 Clubhouse Drive R42, Dighton, MA | $739,900 | 2 | 2 | 1,775 |
| 489 Hart St, Dighton, MA | $749,900 | 4 | 4 | 3,018 |
Moving Cost Estimate
EXIT Agents in Dighton


Listing Courtesy: Berkshire Hathaway HomeServices Evolution Properties - 5083843435
Presented by: The Roberta K Team