

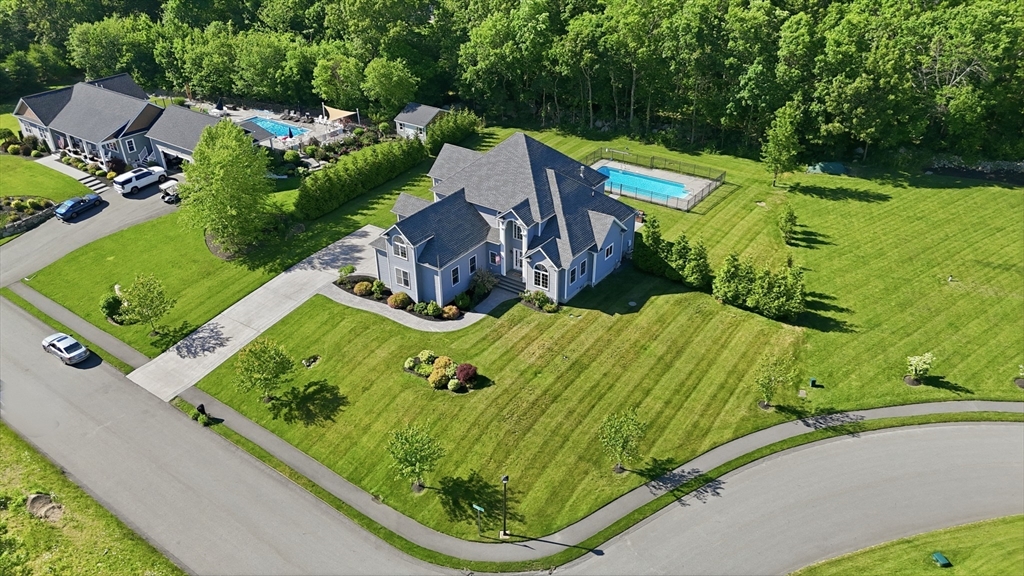
5 Kyle's Ct, Swansea, MA 02777
Bristol County
Key Facts
Description
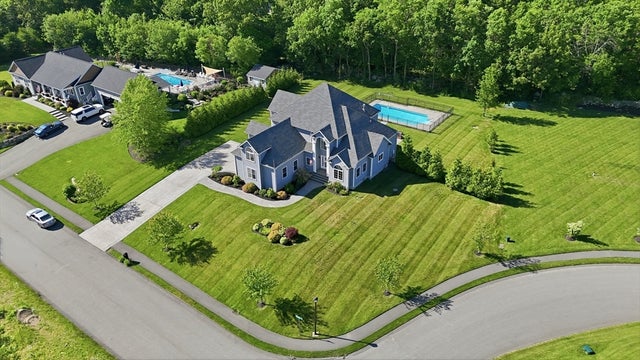
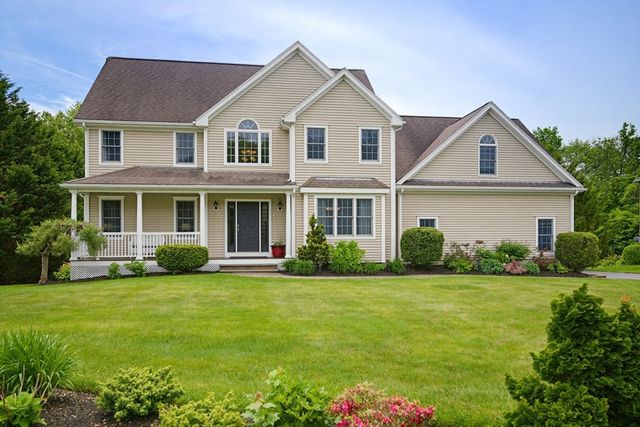
Luxury, space, and commuter convenience come together at this exceptional custom-built home in one of Swansea's most desirable cul-de-sac neighborhoods. Built in 2016, this 4-bedroom, 3-bath home offers over 4,000 sq. ft. of beautifully designed living space just minutes from the new MBTA South Coast Rail, Route 24, and I-195, providing easy access to Boston and Providence while enjoying the value and lifestyle of the South Coast. The open-concept main level features a great room with custom built-ins and fireplace, a chef's kitchen with premium appliances, oversized island, and solid wood cabinetry, plus a flexible layout with a first-floor guest bedroom, private office, and 2nd floor bonus room. Outside, enjoy professionally landscaped grounds, an irrigation system, patio, and in-ground saltwater pool—your own private backyard retreat for relaxing or entertaining.
Property Information
Property Type
Residential
Sub-Type
Single Family Residence
Style
Colonial / Contemporary
Year Built
2016
Living Area
4,099 sq ft
Lot Size
0.73 acres
Garage Spaces
2
Parking Spaces
8
Zoning
RR
MLS® Listing#
73551847
Property Features
Interior
Exterior
Appliances
Cooling
Heating
Flooring
Fireplace
Basement
Pool
Parking
Laundry
Patio
Lot Features
Construction
Foundation
Roof
Windows
Community
Sewer
Water Source
Rooms
- Bathroom 1Main
- Bathroom 2Second
- Bathroom 3Second
- Bedroom 2Main
- Bedroom 3Second
- Bedroom 4Second
- Dining RoomMain
- KitchenMain
- Living RoomMain
- Master BedroomSecond
- OfficeMain
Schools
- Middle:
- Case Junior Hs
- High:
- Case Hs
Financial Details
HOA
None
Annual Taxes
$11,444
Tax year 2026
Assessed Value
$994,000
Parcel Number
M:34.0 B:0027 L:000,4658749
Directions
Purchase St. to Keith's Circle, to Kyles Ct. - House is on the corner of Kyle Ct. & Keith Cir
Affordability Calculator
$203,800
Estimated monthly payment
$5,424/mo
Principal $815,200 · Est. interest $1,137,277 over 30 yrs
Neighborhood Market Statistics
How this home compares to active listings in Swansea, MA
- $584,615
- Median Listing Price
- 48
- Median Days on Market
- 1,814
- Median Sq Ft
- $362
- Median Price / Sq Ft
- 28
- Active Listings
- This home’s price is 74% above the area median.
- Its price per sq ft is 31% below the area median.
Market statistics compiled from active EXIT Realty® and MLS listings in Swansea, MA.
Location

Points of Interest in Swansea, MA
Showing the Swansea area map.
Nearby Schools
Whitney Academy
School · 2.5 mi away
Dighton Nursery School
School · 2.5 mi away
Dighton-Rehoboth Regional High School
Secondary · 2.8 mi away
Somerset Public School
School · 3.3 mi away
North Elementary School
Elementary · 3.3 mi away
New England Christian Academy
School · 3.8 mi away
Dighton Elementary
Elementary · 3.9 mi away
Champions at Dighton Elementary School
Elementary · 3.9 mi away
Dighton Middle School
Secondary · 3.9 mi away
Beckwith Middle School
School · 4.1 mi away
Cedar Brook School
School · 4.1 mi away
Palmer River Elementary School
Elementary · 4.1 mi away
Chace Street
Elementary · 4.1 mi away
Joseph Case High School
Secondary · 4.1 mi away
Bristol County Agricultural High School
Secondary · 4.1 mi away
Dorothy L Beckwith
Secondary · 4.2 mi away
Joseph Case Junior High School
Secondary · 4.3 mi away
Mark G Hoyle Elementary
Elementary · 4.3 mi away
Christ Church Day School
School · 4.4 mi away
Swansea Wood School
School · 4.4 mi away
Commute Calculator
Nearby Homes


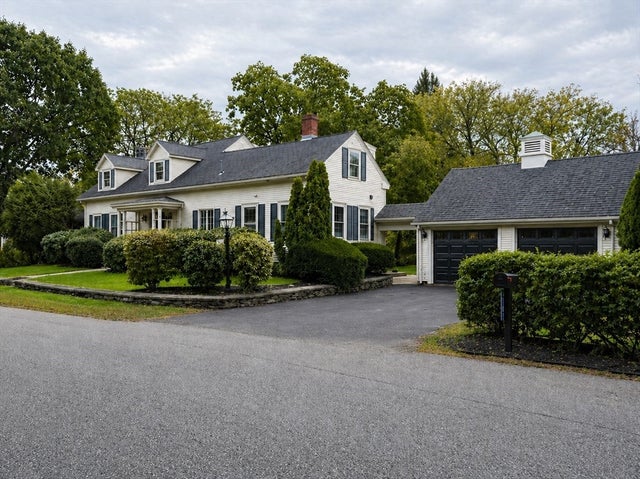
Similar Homes Nearby
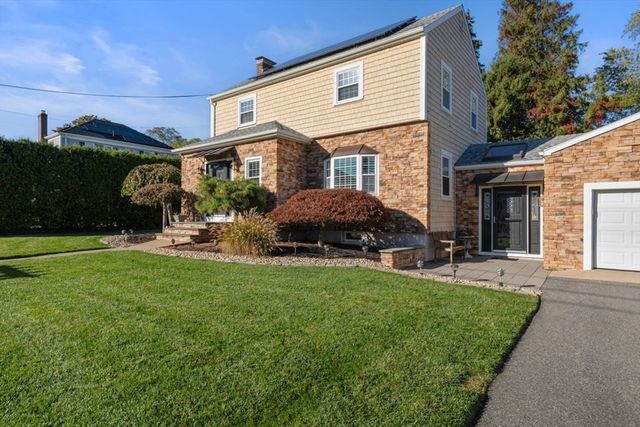



Similar Home Values
Comparable nearby listings and their asking prices.
| Address | Price | Beds | Baths | Sq Ft |
|---|---|---|---|---|
| 159 Wilder, Swansea, MA | $799,900 | 3 | 3 | 2,600 |
| 52 Kensington Ct, Swansea, MA | $899,900 | 3 | 3 | 3,047 |
| 65 Marvel St, Swansea, MA | $924,900 | 3 | 3 | 2,585 |
| 475 Cedar Ave, Swansea, MA | $925,000 | 3 | 3 | 2,788 |
| 48 Hummingbird Lane, Swansea, MA | $925,000 | 3 | 4 | 3,753 |
| 57 Summit Ave, Swansea, MA | $1,099,000 | 3 | 2 | 2,624 |
Moving Cost Estimate
EXIT Agents in Swansea


Listing Courtesy: Century 21 Topsail Realty - 4012541900
Presented by: Ryan Fonseca