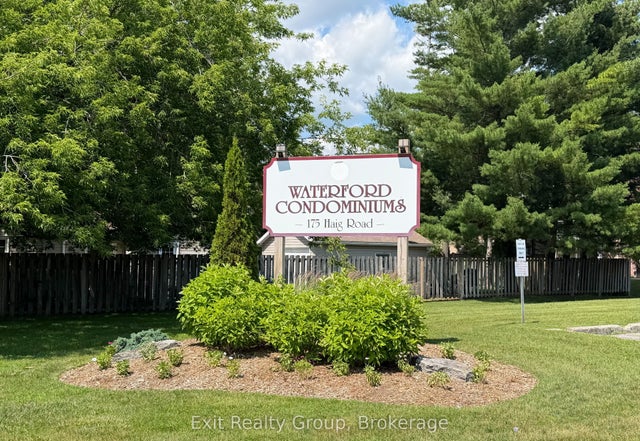
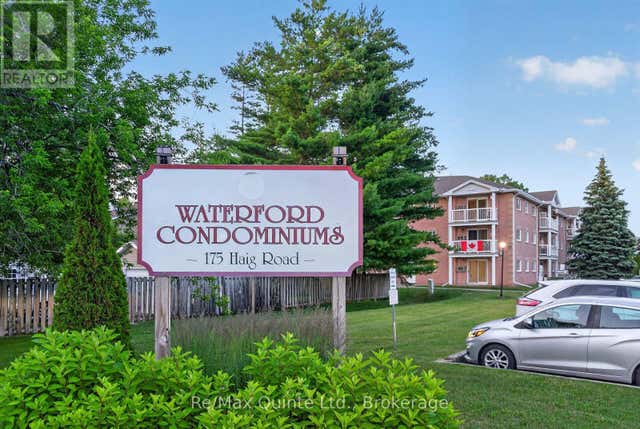
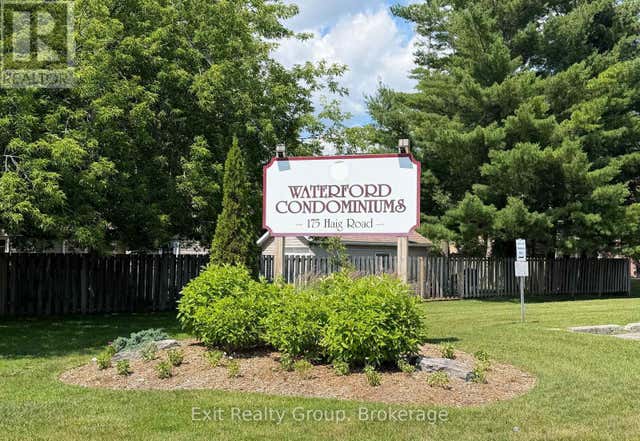
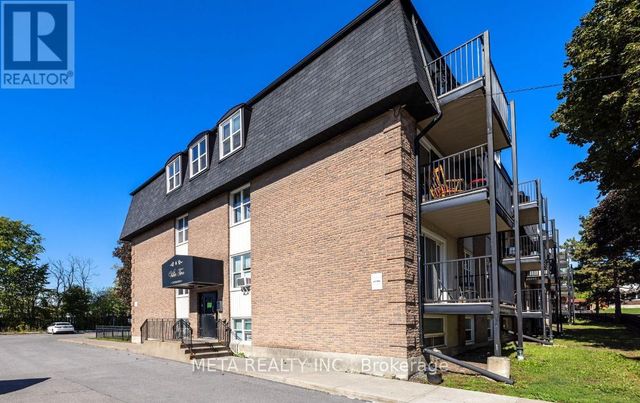
175 Haig Road 106, Belleville, ON K8N 5R7
Hastings County
Key Facts
Description
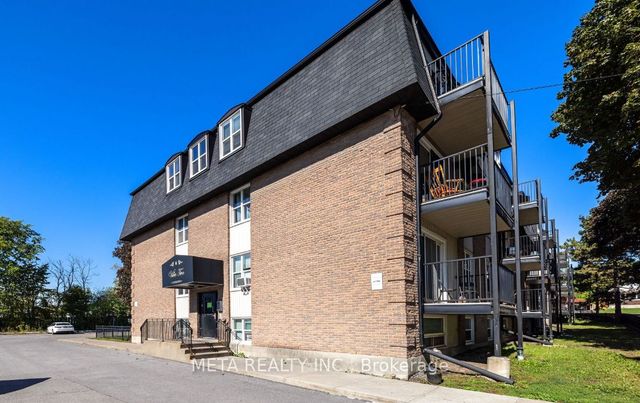
Move-in ready and freshly updated, this bright end-unit condo offers comfortable, low-maintenance living in a convenient main-floor location. Featuring 2 bedrooms and a 4-piece bathroom, the unit has been refreshed with fresh paint throughout, a new kitchen faucet, countertops and dishwasher. The bathroom has also ben updated with a new vanity counter and faucet and a new shower fixture. The functional layout includes a spacious living area filled with natural light, in-suite laundry, and a dedicated storage room for added convenience. Situated on the end of the building, you'll enjoy extra privacy, abundant windows, and easy access to the private parking area. The well-maintained building also features secure keyless entry and a welcoming common area for residents. Whether you're a first-time buyer, downsizer, or investor, this affordable condo is an excellent opportunity to enjoy carefree living in a desirable location.
Property Information
Property Type
Residential
Sub-Type
Condominium
Style
Apartment
Parking Spaces
1
MLS® Listing#
X13502618
Property Features
- Interior:
- Elevator
- Cooling:
- Wall Unit(s)
- Heating:
- Electric, Baseboard
- Basement:
- None
- Patio:
- Porch
- Construction:
- Brick
Rooms
- Bathroom2.53 x 2.24Main
- Bedroom 22.58 x 4.48Main
- Dining Room3.67 x 1.99Main
- Kitchen2.5 x 2.48Main
- Laundry2.83 x 2.54Main
- Living Room3.67 x 3.5Main
- Master Bedroom2.84 x 4.48Main
HOA & Tax
- HOA:
- Hastings — CA$469
- Annual Tax:
- CA$2,067 (2026)
- Parcel #:
- 408350006
Directions
Dundas Street East, then North on Haig Road to #175.
Affordability Calculator
$50,980
Estimated monthly payment
$1,357/mo
Principal $203,920 · Est. interest $284,487 over 30 yrs
Neighborhood Market Statistics
How this home compares to active listings in Belleville, ON
- CA$582,869
- Median Listing Price
- 41
- Median Days on Market
- 1,300
- Median Sq Ft
- CA$384
- Median Price / Sq Ft
- 711
- Active Listings
- This home’s price is 56% below the area median.
Market statistics compiled from active EXIT Realty® and MLS listings in Belleville, ON.
Location
- 175 Haig Road 106, Belleville, ON K8N 5R7
Nearby Schools
Eastside Secondary School
Secondary · 1.3 km away
Harry J Clarke Public School
Secondary · 1.5 km away
St Joseph Catholic School
School · 1.6 km away
Belleville Montessori School
Elementary · 1.8 km away
Queen Elizabeth Public School
School · 2.0 km away
Queen Victoria School
Elementary · 2.8 km away
Abigail's Learning Centre
School · 3.2 km away
Nicholson Catholic College
Secondary School · 3.4 km away
Prince of Wales PS
Elementary · 3.7 km away
Holy Rosary Catholic School
School · 3.8 km away
St Theresa Catholic Secondary School
Secondary · 4.1 km away
Prince Charles Public School
Elementary · 4.6 km away
Albert College
School · 4.6 km away
Our Lady of Fatima School
School · 4.9 km away
Park Dale School
Elementary · 5.3 km away
Centennial Secondary School
Secondary · 5.4 km away
Sir James Whitney School for the Deaf
Secondary · 5.4 km away
Susanna Moodie Elementary School Belleville
Elementary · 6.8 km away
Belleville Christian School
School · 7.5 km away
Quinte Christian High School
Secondary · 7.7 km away