

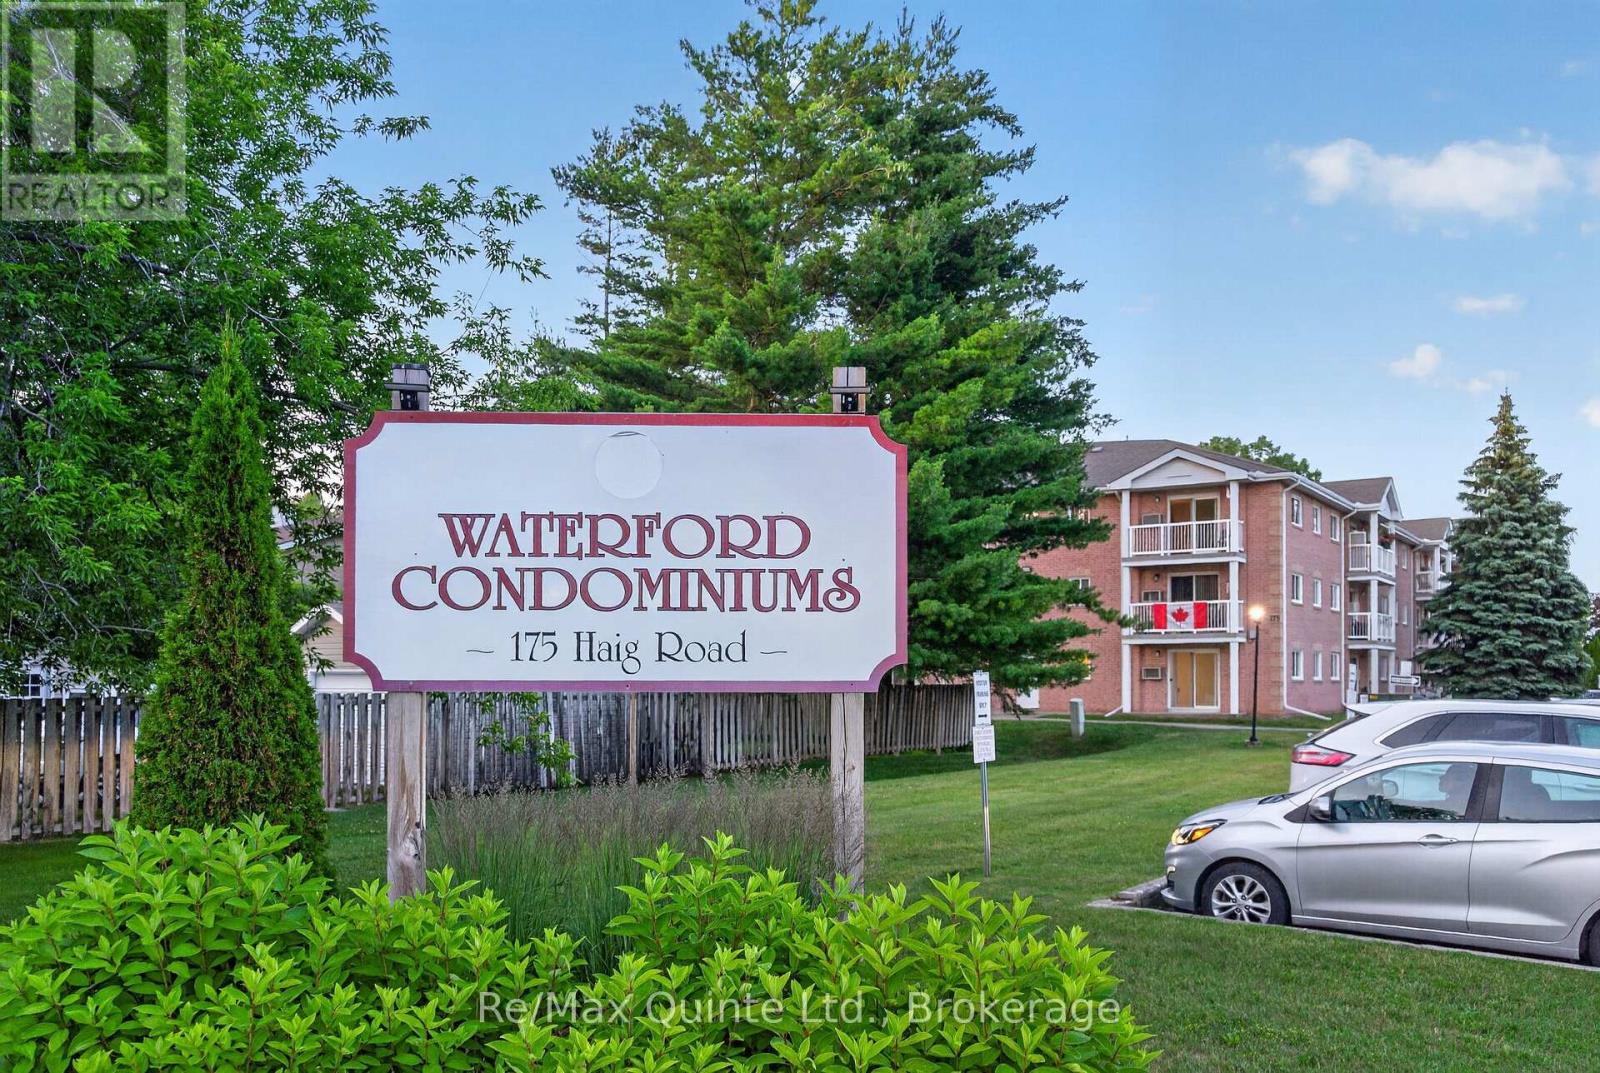
106 - 175 HAIG ROAD Unit 106, Belleville (Belleville Ward), ON K8N5R7
Belleville Ward
Key Facts
Description
Move-in ready and freshly updated, this bright end-unit condo offers comfortable, low-maintenance living in a convenient main-floor location. Featuring 2 bedrooms and a 4-piece bathroom, the unit has been refreshed with fresh paint throughout, a new kitchen faucet, countertops and dishwasher. The bathroom has also ben updated with a new vanity counter and faucet and a new shower fixture. The functional layout includes a spacious living area filled with natural light, in-suite laundry, and a dedicated storage room for added convenience. Situated on the end of the building, you'll enjoy extra privacy, abundant windows, and easy access to the private parking area. The well-maintained building also features secure keyless entry and a welcoming common area for residents. Whether you're a first-time buyer, downsizer, or investor, this affordable condo is an excellent opportunity to enjoy carefree living in a desirable location. (id:31684)
Property Information
Property Type
Residential
Sub-Type
Condominium
Parking Spaces
1
Ownership
Condominium/Strata
Listing #
X13502618
Property Features
Cooling
Heating
Lot Features
Rooms
- Bathroom 12.53 m X 2.24 mMain
- Bedroom 22.58 m X 4.48 mMain
- Dining Room3.67 m X 1.99 mMain
- Kitchen2.5 m X 2.48 mMain
- Laundry2.83 m X 2.54 mMain
- Living Room3.67 m X 3.5 mMain
- Master Bedroom2.84 m X 4.48 mMain
Financial Details
HOA
CA$469 / Monthly
Affordability Calculator
$50,980
Estimated monthly payment
$1,357/mo
Principal $203,920 · Est. interest $284,487 over 30 yrs
Location
- 106 - 175 HAIG ROAD Unit 106, Belleville (Belleville Ward), ON K8N5R7
Points of Interest in Belleville (Belleville Ward), ON
Showing the Belleville (Belleville Ward) area map.
Nearby Schools
Eastside Secondary School
Secondary · 1.3 km away
Harry J Clarke Public School
Secondary · 1.5 km away
St Joseph Catholic School
School · 1.6 km away
Belleville Montessori School
Elementary · 1.8 km away
Queen Elizabeth Public School
School · 2.0 km away
Queen Victoria School
Elementary · 2.8 km away
Abigail's Learning Centre
School · 3.2 km away
Nicholson Catholic College
Secondary School · 3.4 km away
Prince of Wales PS
Elementary · 3.7 km away
Holy Rosary Catholic School
School · 3.8 km away
St Theresa Catholic Secondary School
Secondary · 4.1 km away
Prince Charles Public School
Elementary · 4.6 km away
Albert College
School · 4.6 km away
Our Lady of Fatima School
School · 4.9 km away
Park Dale School
Elementary · 5.3 km away
Centennial Secondary School
Secondary · 5.4 km away
Sir James Whitney School for the Deaf
Secondary · 5.4 km away
Susanna Moodie Elementary School Belleville
Elementary · 6.8 km away
Belleville Christian School
School · 7.5 km away
Quinte Christian High School
Secondary · 7.7 km away
Commute Calculator
Nearby Homes



Similar Homes Nearby
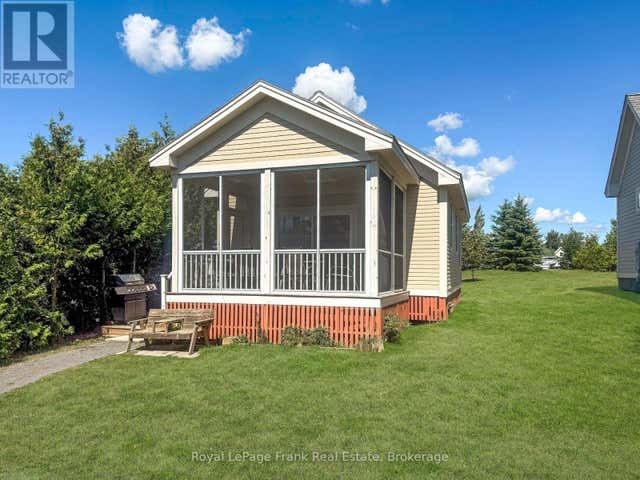
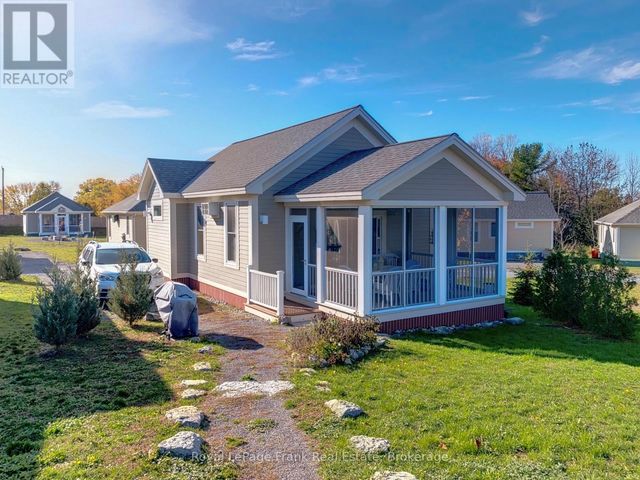
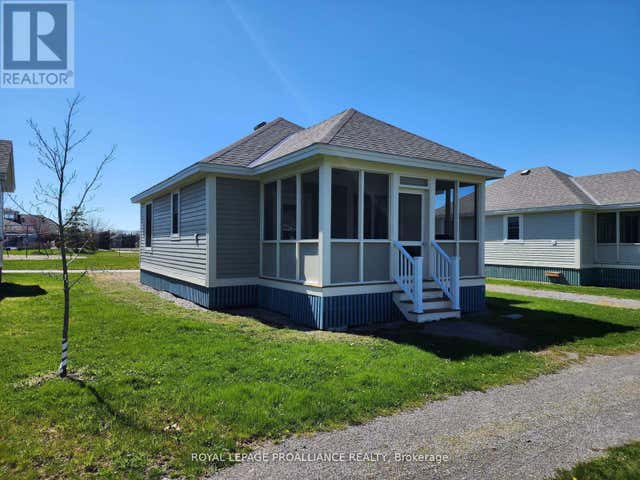

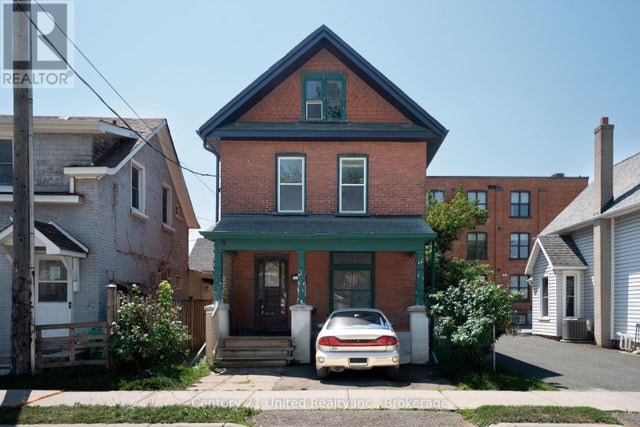
Similar Home Values
Comparable nearby listings and their asking prices.
| Address | Price | Beds | Baths | Sq Ft |
|---|---|---|---|---|
| 27 - 13 BUTTERNUT LANE, Prince Edward County (Athol Ward), ON | CA$179,000 | 2 | 1 | — |
| 98 - 20 BUTTERNUT LANE, Prince Edward County (Athol Ward), ON | CA$189,900 | 2 | 1 | — |
| 38 MEADOW VIEW LANE, Prince Edward County (Athol Ward), ON | CA$199,000 | 2 | 1 | — |
| 19 - 46 MEADOW VIEW LANE, Prince Edward County (Athol Ward), ON | CA$199,000 | 2 | 1 | — |
| 888 BRONSON RAPID ROAD, Stirling-Rawdon (Rawdon Ward), ON | CA$199,000 | 1 | 1 | — |
| 155 WESTCOTT STREET, Peterborough (Town Ward 3), ON | CA$199,000 | 3 | 1 | — |
Moving Cost Estimate
EXIT Agents in Belleville (Belleville Ward)



Listing Courtesy: RE/MAX QUINTE LTD.
Data Terms of Use
This website is operated by RE/MAX QUINTE LTD., a brokerage who is a member of The Canadian Real Estate Association (CREA). The content on this website is owned or controlled by CREA. By accessing this website, the user agrees to be bound by these terms of use as amended from time to time, and agrees that these terms of use constitute a binding contract between the user, RE/MAX QUINTE LTD., and CREA.
Copyright
The content on this website is protected by copyright and other laws, and is intended solely for the private, non-commercial use by individuals. Any other reproduction, distribution or use of the content, in whole or in part, is specifically prohibited. Prohibited uses include commercial use, “screen scraping”, “database scraping”, and any other activity intended to collect, store, reorganize or manipulate the content of this website.
Trademarks
REALTOR®, REALTORS®, and the REALTOR® logo are certification marks that are owned by REALTOR® Canada Inc. and licensed exclusively to The Canadian Real Estate Association (CREA). These certification marks identify real estate professionals who are members of CREA and who must abide by CREA’s By-Laws, Rules, and the REALTOR® Code. The MLS® trademark and the MLS® logo are owned by CREA and identify the professional real estate services provided by members of CREA.
Liability and Warranty Disclaimer
The information contained on this website is based in whole or in part on information that is provided by members of CREA, who are responsible for its accuracy. CREA reproduces and distributes this information as a service for its members, and assumes no responsibility for its completeness or accuracy.
Amendments
RE/MAX QUINTE LTD. may at any time amend these Terms of Use by updating this posting. All users of this site are bound by these amendments should they wish to continue accessing the website, and should therefore periodically visit this page to review any and all such amendments.