

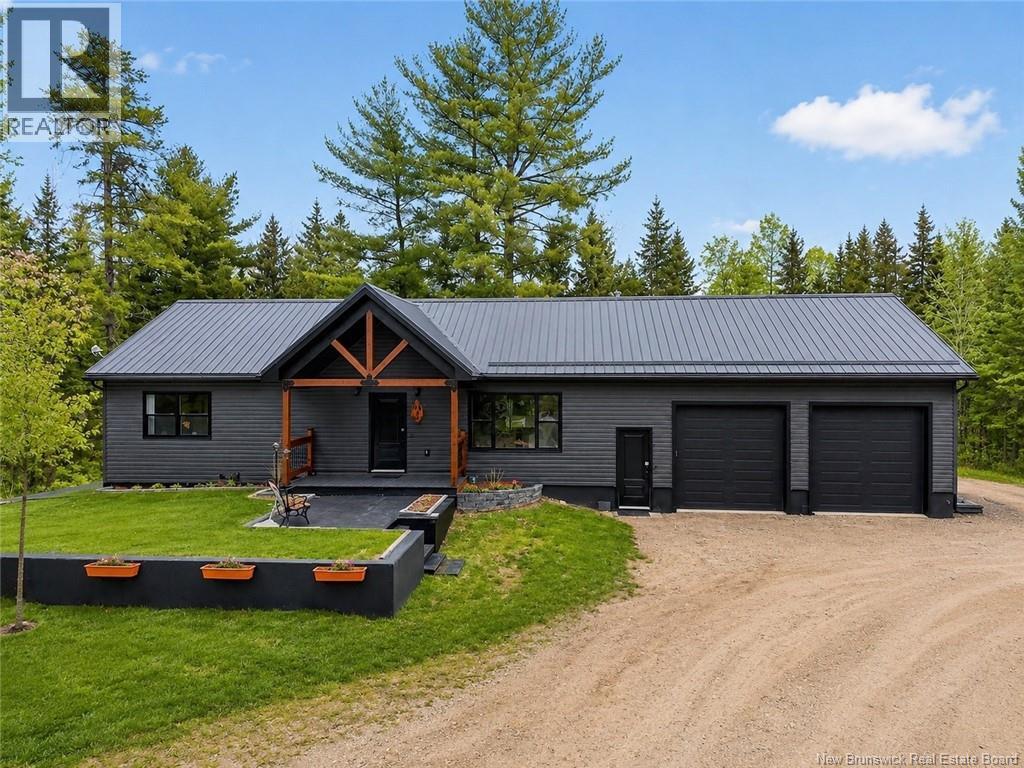
60 Dale Road, Targettville, NB E4W1W6
Key Facts
Description
Welcome to this beautiful, move-in ready home built in 2018, set on a private 3-acre treed lot in Targettville, NB. The bright open-concept main floor features a spacious living room flowing into a stunning kitchen & dining area. The well thought out kitchen offers an oversized island, ample cabinetry, & exceptional storage. The main level includes 2 bedrooms, including a primary suite with direct bathroom access featuring a jetted tub, walk-in shower, & custom walk-in closet with built-ins. Off the dining area, enjoy a sun-filled sunroom with large windows, leading to a charming 3-season room with wood ceilings, a vented area for a black stone BBQ, and a cozy swing, ideal for relaxing summer evenings. Fully finished lower level offers a theatre room, family room, dart area, 3rd bedroom, full bath, storage, utility room, & a well-designed laundry space with counter, hanging area, & sink. Features include a geothermal heat pump, two mini-split heat pumps, hot water on demand, & Generac generator to power the home during outages, central vac, stonework accents,& storage shed. Bonus: direct basement access to the attached garage, which includes a workbench, sink, & plenty of space. Additional opportunity: lot with brand new shop/garage is also available & could be purchased as a package directly across the street (MLS® NB136899). Minutes to Rexton and Richibucto, and approximately 50 minutes to Moncton or Miramichi, offering a great balance of privacy and accessibility. (id:31684)
Property Information
Property Type
Residential
Sub-Type
Single Family Residence
Year Built
2018
Living Area
2,434 sq ft
Lot Size
3.00 acres
Ownership
Freehold
Listing #
NB136893
Property Features
- Cooling:
- Heat Pump
- Heating:
- Heat Pump
- Flooring:
- Tile, Laminate
- Parking:
- Attached
- Sewer:
- Septic Tank
Rooms
- 7'9'' x 11'4''Basement
- XMain
- 30'7'' x 25'11''Basement
- XMain
- 11'7'' x 15'7''Main
- XBasement
- 15' x 15'7''Main
- Bathroom 17' x 9'2''Basement
- Bathroom 28'6'' x 14'1''Main
- Bedroom 110'10'' x 10'10''Basement
- Bedroom 212'1'' x 14'1''Main
- Bedroom 312' x 8'5''Main
- Dining Room15'8'' x 13'5''Main
- Family Room23' x 11'4''Basement
- Kitchen15'1'' x 13'5''Main
- Laundry8'8'' x 9'2''Basement
- Living Room18' x 13'8''Main
- Utility Room4'7'' x 9'2''Basement
Affordability Calculator
$99,000
Estimated monthly payment
$2,635/mo
Principal $396,000 · Est. interest $552,455 over 30 yrs
Neighborhood Market Statistics
How this home compares to active listings in Targettville, NB
- 110
- Median Days on Market
- 1,022
- Median Sq Ft
- CA$181
- Median Price / Sq Ft
- 4
- Active Listings
- Its price per sq ft is 12% above the area median.
Market statistics compiled from active EXIT Realty® and MLS listings in Targettville, NB.
Location
- 60 Dale Road, Targettville, NB E4W1W6
Nearby Schools
Elsipogtog School
School · 8.7 km away
Eleanor W. Graham Middle School
School · 19.1 km away
Rexton Elementary School
Elementary · 19.2 km away
Ecole Mont Carmel
School · 21.7 km away
Ecole Soleil Levant
School · 23.9 km away
Ecole MFR
School · 24.8 km away
Ecole Clement-Cormier
Secondary · 26.1 km away
Ecole Dr-Marguerite-Michaud
School · 26.4 km away
Ecole Camille-Vautour
School · 29.8 km away
Ecoles District Scolaire No 11
School · 34.9 km away
Etoile de L'Acadie
School · 36.1 km away
Mountain View School
Elementary · 40.2 km away
Magnetic Hill School
School · 44.8 km away
Moncton High School
Secondary · 45.2 km away
Ecole Grande-Digue
School · 45.9 km away
Northrop Frye School
Elementary · 46.8 km away
Kreative Kids
School · 47.3 km away
Evergreen Park School
Elementary · 48.4 km away
Educare
School · 49.5 km away
Ecole le Mascaret
Elementary · 49.7 km away
Commute Calculator
Nearby Homes



Moving Cost Estimate
EXIT Agents in Targettville



Listing Courtesy: Keller Williams Capital Realty
Data Terms of Use
This website is operated by Keller Williams Capital Realty, a brokerage who is a member of The Canadian Real Estate Association (CREA). The content on this website is owned or controlled by CREA. By accessing this website, the user agrees to be bound by these terms of use as amended from time to time, and agrees that these terms of use constitute a binding contract between the user, Keller Williams Capital Realty, and CREA.
Copyright
The content on this website is protected by copyright and other laws, and is intended solely for the private, non-commercial use by individuals. Any other reproduction, distribution or use of the content, in whole or in part, is specifically prohibited. Prohibited uses include commercial use, “screen scraping”, “database scraping”, and any other activity intended to collect, store, reorganize or manipulate the content of this website.
Trademarks
REALTOR®, REALTORS®, and the REALTOR® logo are certification marks that are owned by REALTOR® Canada Inc. and licensed exclusively to The Canadian Real Estate Association (CREA). These certification marks identify real estate professionals who are members of CREA and who must abide by CREA’s By-Laws, Rules, and the REALTOR® Code. The MLS® trademark and the MLS® logo are owned by CREA and identify the professional real estate services provided by members of CREA.
Liability and Warranty Disclaimer
The information contained on this website is based in whole or in part on information that is provided by members of CREA, who are responsible for its accuracy. CREA reproduces and distributes this information as a service for its members, and assumes no responsibility for its completeness or accuracy.
Amendments
Keller Williams Capital Realty may at any time amend these Terms of Use by updating this posting. All users of this site are bound by these amendments should they wish to continue accessing the website, and should therefore periodically visit this page to review any and all such amendments.