

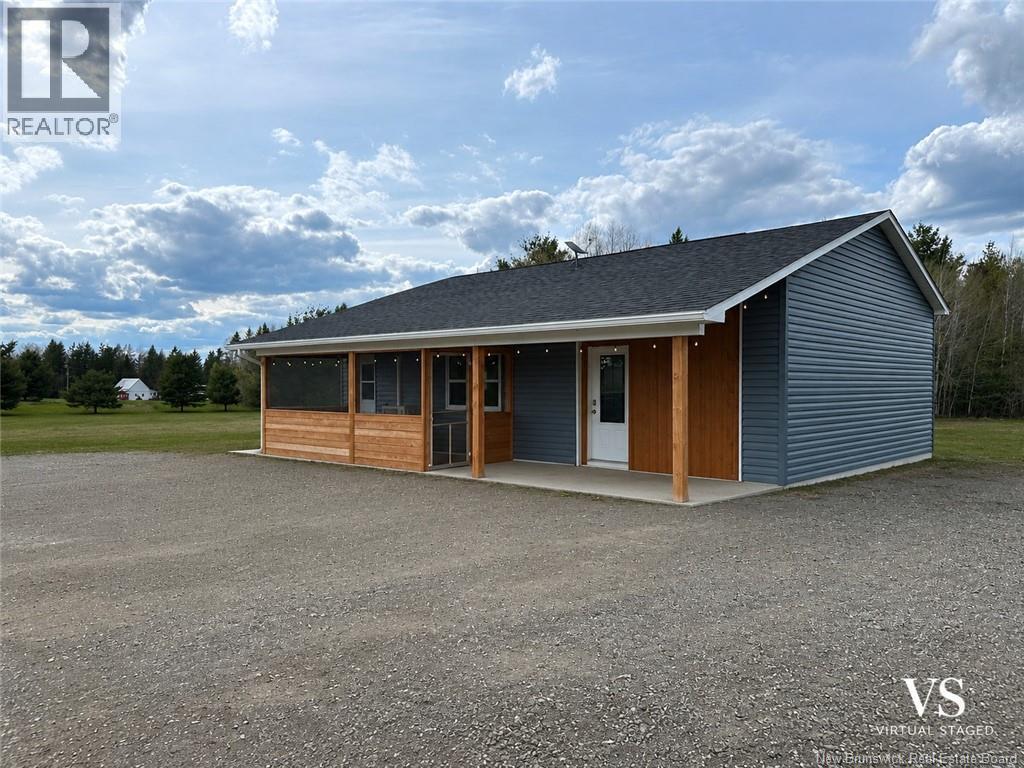
2470 Route 510, Targettville, NB E4T1V7
Key Facts
Description
If youve been searching for one-level living in a peaceful country setting with a massive heated garage youve found it in Targettville! This adorable two-bedroom bungalow sits on a beautiful one-acre lot and features a screened-in covered porch, perfect for enjoying quiet mornings or relaxed evenings. Inside, the renovated open-concept kitchen with eat in island, dining, and living area allows conversation to flow easily between spaces, creating a warm and inviting atmosphere. The spacious primary bedroom features a cedar-lined closet and easily accommodates a king-size bed. The spare bedroom perfect for guests or a home office also houses the conveniently located stackable washer and dryer, keeping everything you need on one level. Whether youre looking to enter the housing market or downsize into something more manageable, this charming home offers comfort, function, and country living all in one. Outside, the heated garage is a standout feature with extensive built-in shelving, an office space, and a loft area, offering incredible flexibility for hobbies, storage, or working from home. Call today to book your private tour. (id:31684)
Property Information
Property Type
Residential
Sub-Type
Single Family Residence
Style
Bungalow
Living Area
980 sq ft
Ownership
Freehold
Listing #
NB139544
Property Features
- Heating:
- Baseboard
- Flooring:
- Laminate
- Parking:
- Detached
- Sewer:
- Septic Tank
Rooms
- Bathroom 15'0'' x 6'0''Main
- Bedroom 211'5'' x 7'11''Main
- Family Room14'8'' x 16'0''Main
- Kitchen16'0'' x 20'0''Main
- Master Bedroom19'9'' x 14'2''Main
Affordability Calculator
$51,200
Estimated monthly payment
$1,363/mo
Principal $204,800 · Est. interest $285,714 over 30 yrs
Neighborhood Market Statistics
How this home compares to active listings in Targettville, NB
- 110
- Median Days on Market
- 1,022
- Median Sq Ft
- CA$181
- Median Price / Sq Ft
- 4
- Active Listings
- Its price per sq ft is 44% above the area median.
Market statistics compiled from active EXIT Realty® and MLS listings in Targettville, NB.
Location
- 2470 Route 510, Targettville, NB E4T1V7
Walk Score
Nearby Schools
Elsipogtog School
School · 6.8 km away
Eleanor W. Graham Middle School
School · 17.2 km away
Rexton Elementary School
Elementary · 17.3 km away
Ecole Mont Carmel
School · 20.9 km away
Ecole Soleil Levant
School · 22.1 km away
Ecole MFR
School · 23.4 km away
Ecole Clement-Cormier
Secondary · 24.6 km away
Ecole Dr-Marguerite-Michaud
School · 24.9 km away
Ecole Camille-Vautour
School · 29.2 km away
Ecoles District Scolaire No 11
School · 34.4 km away
Etoile de L'Acadie
School · 36.8 km away
Mountain View School
Elementary · 40.3 km away
Ecole Grande-Digue
School · 45.1 km away
Moncton High School
Secondary · 45.3 km away
Magnetic Hill School
School · 45.4 km away
Northrop Frye School
Elementary · 47.3 km away
Kreative Kids
School · 47.7 km away
Evergreen Park School
Elementary · 48.8 km away
Shediac Cape School
School · 49.2 km away
Educare
School · 49.9 km away
Commute Calculator
Nearby Homes




Moving Cost Estimate
EXIT Agents in Targettville



Listing Courtesy: EXIT Realty Associates
Data Terms of Use
This website is operated by EXIT Realty Associates, a brokerage who is a member of The Canadian Real Estate Association (CREA). The content on this website is owned or controlled by CREA. By accessing this website, the user agrees to be bound by these terms of use as amended from time to time, and agrees that these terms of use constitute a binding contract between the user, EXIT Realty Associates, and CREA.
Copyright
The content on this website is protected by copyright and other laws, and is intended solely for the private, non-commercial use by individuals. Any other reproduction, distribution or use of the content, in whole or in part, is specifically prohibited. Prohibited uses include commercial use, “screen scraping”, “database scraping”, and any other activity intended to collect, store, reorganize or manipulate the content of this website.
Trademarks
REALTOR®, REALTORS®, and the REALTOR® logo are certification marks that are owned by REALTOR® Canada Inc. and licensed exclusively to The Canadian Real Estate Association (CREA). These certification marks identify real estate professionals who are members of CREA and who must abide by CREA’s By-Laws, Rules, and the REALTOR® Code. The MLS® trademark and the MLS® logo are owned by CREA and identify the professional real estate services provided by members of CREA.
Liability and Warranty Disclaimer
The information contained on this website is based in whole or in part on information that is provided by members of CREA, who are responsible for its accuracy. CREA reproduces and distributes this information as a service for its members, and assumes no responsibility for its completeness or accuracy.
Amendments
EXIT Realty Associates may at any time amend these Terms of Use by updating this posting. All users of this site are bound by these amendments should they wish to continue accessing the website, and should therefore periodically visit this page to review any and all such amendments.