

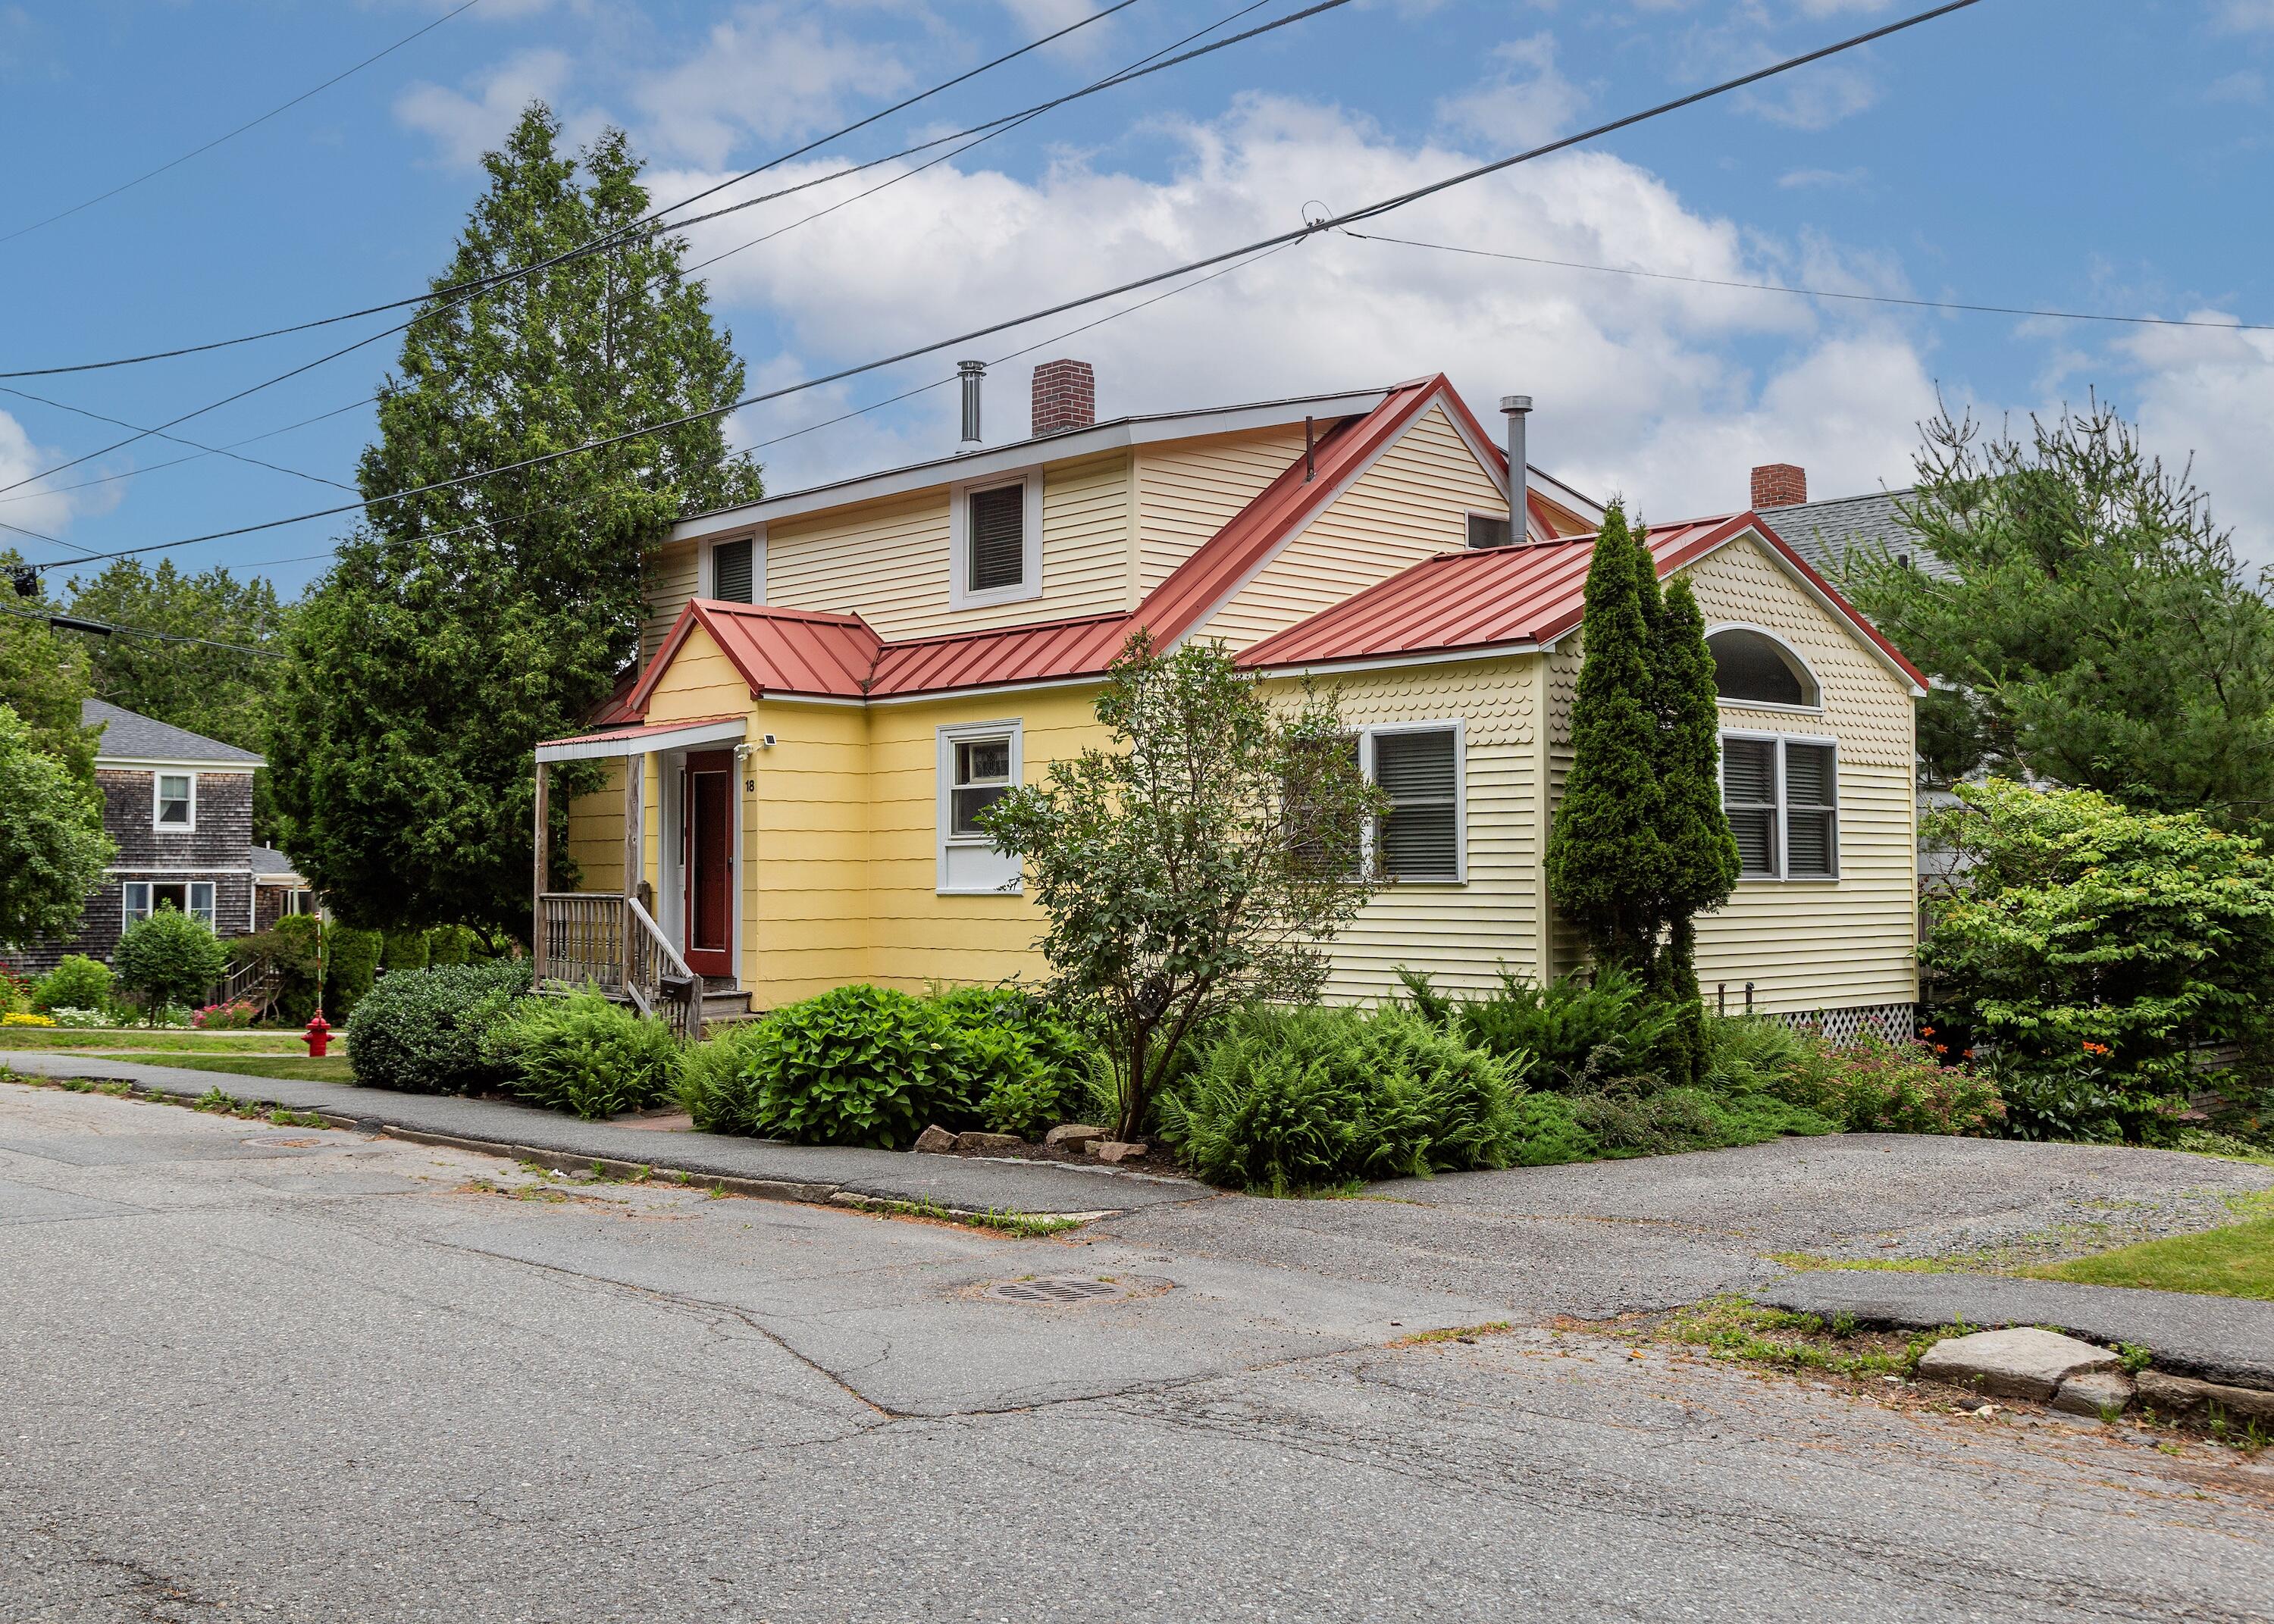
18 Glen Mary Road, Bar Harbor, ME 04609
Hancock County
Key Facts
Description
Downtown Bar Harbor Gem! This charming and cheerful cape is perfectly situated just moments from Acadia National Park trailheads, Glen Mary Park, and the town ballfield—offering both convenience and natural beauty right outside your door. Featuring 3 bedrooms and 2 full baths, this inviting home boasts rich wood finishes and thoughtful accents throughout. Enjoy a well-appointed kitchen, a cozy living room with a fireplace, and comfortable living spaces ideal for year-round enjoyment or seasonal getaways. The walk-out basement includes a washer and dryer and offers potential for additional living space, workshop, or storage. Attached one-car garage adds convenience in all seasons. A true in-town haven with easy access to all Bar Harbor offers!
Property Information
Property Type
Residential
Sub-Type
Single Family Residence
Style
Cape Cod
Year Built
1949
Living Area
1,504 sq ft
Lot Size
0.07 acres
Garage Spaces
1
Zoning
downtown residential
Days on Market
262
MLS® Listing#
1630609
Property Features
Appliances
Cooling
Heating
Flooring
Basement
Parking
Patio
Lot Features
Construction
Foundation
Roof
Utilities
Sewer
Water Source
Financial Details
HOA
None
Annual Taxes
$4,436
Tax year 2024
Parcel Number
BARH-000107-000000-000239
Directions
Ledgelawn Avenue to Park Street to Glen Mary
Affordability Calculator
$149,000
Estimated monthly payment
$3,965/mo
Principal $596,000 · Est. interest $831,473 over 30 yrs
Neighborhood Market Statistics
How this home compares to active listings in Bar Harbor, ME
- $780,000
- Median Listing Price
- 70
- Median Days on Market
- 2,038
- Median Sq Ft
- $426
- Median Price / Sq Ft
- 115
- Active Listings
- This home’s price is 4% below the area median.
- Its price per sq ft is 16% above the area median.
Market statistics compiled from active EXIT Realty® and MLS listings in Bar Harbor, ME.
Location

Points of Interest in Bar Harbor, ME
Showing the Bar Harbor area map.
Nearby Schools
Conners-Emerson School
Elementary · 0.5 mi away
Mount Desert Island Regional High School
Secondary · 0.6 mi away
Mount Desert Island High School
Secondary · 4.7 mi away
Acadia Institute of Oceanography
School · 5.6 mi away
The Community School
School · 6.0 mi away
Mount Desert Elementary School
Elementary · 7.4 mi away
Peninsula School
Elementary · 8.9 mi away
Pemetic Elementary School
Elementary · 9.1 mi away
Sumner Memorial High School
Secondary · 9.1 mi away
Lamoine Consolidated School
Elementary · 9.4 mi away
Trenton Elementary School
Elementary · 9.4 mi away
Regional School Unit No. 24
School · 9.5 mi away
Great Cranberry School
Elementary · 9.6 mi away
Hancock Grammar School
Elementary · 10.5 mi away
Tremont Consolidated School
Elementary · 11.3 mi away
Mountain View School
Elementary · 12.0 mi away
Ella Lewis School
Elementary · 15.1 mi away
Ellsworth Elementary Middle School
Elementary · 16.0 mi away
Ellsworth High School
Secondary · 16.2 mi away
Surry Elementary School
Elementary · 16.7 mi away
Commute Calculator
Nearby Homes
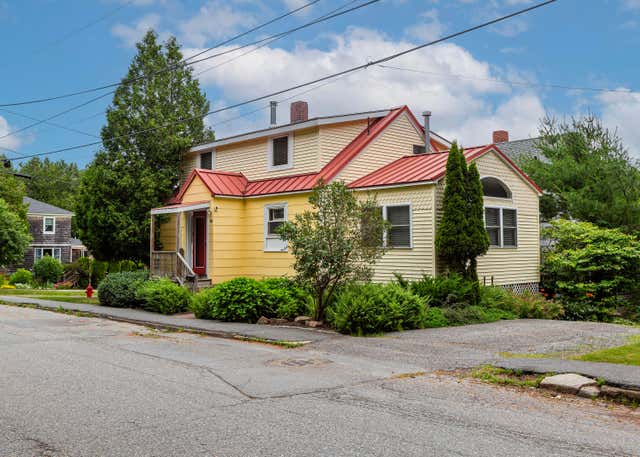
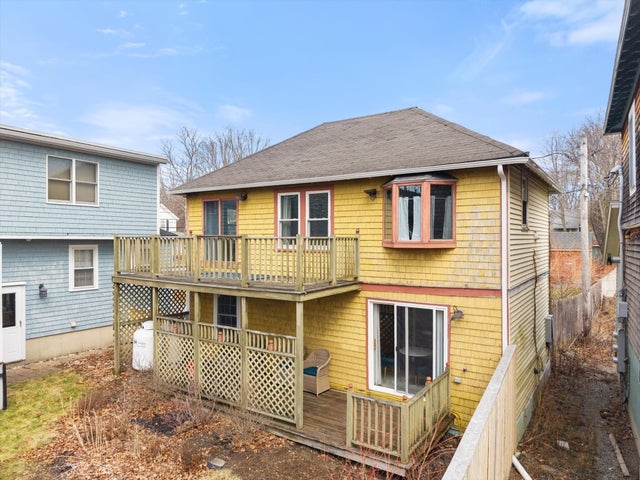

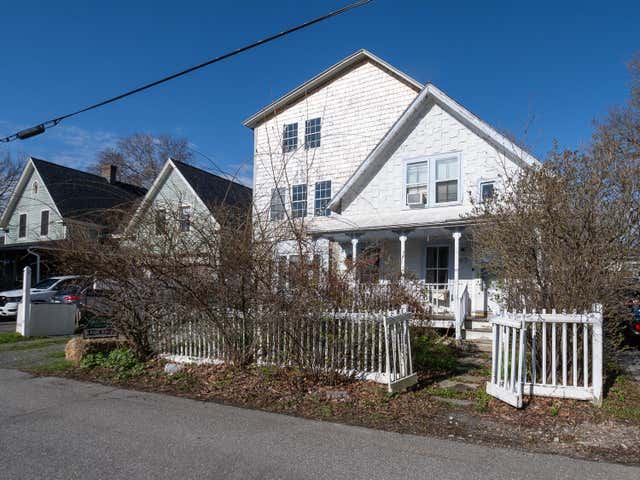
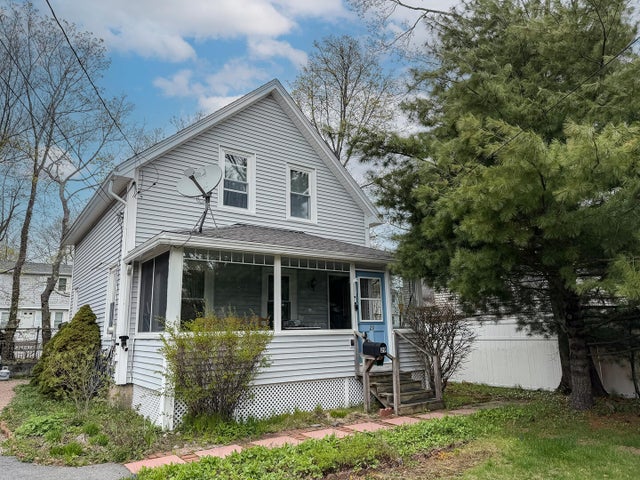
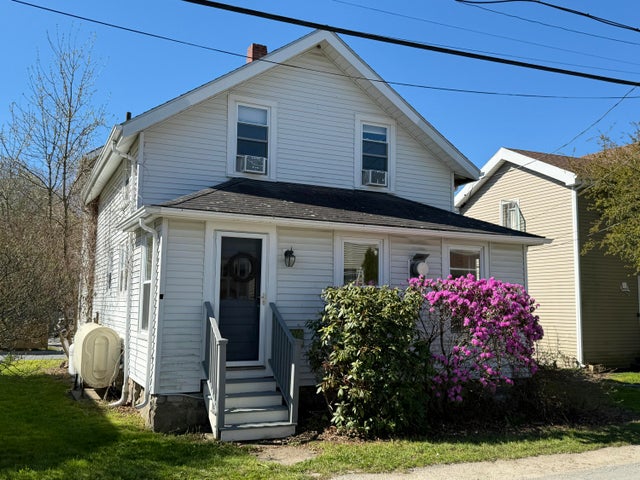
Similar Homes Nearby


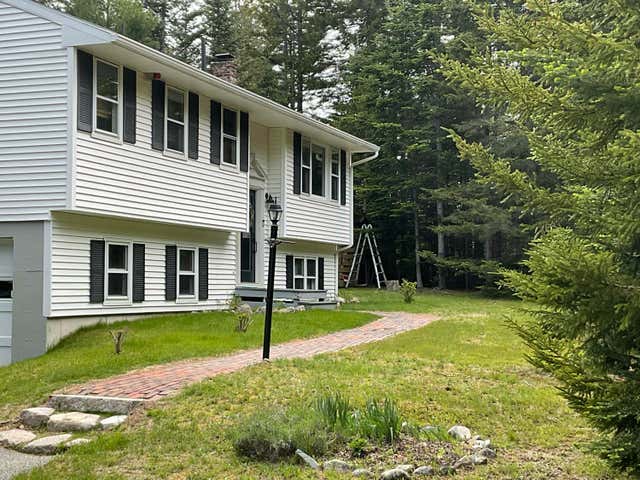
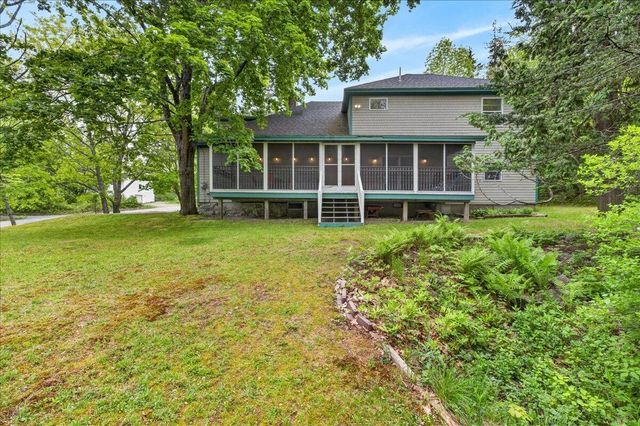
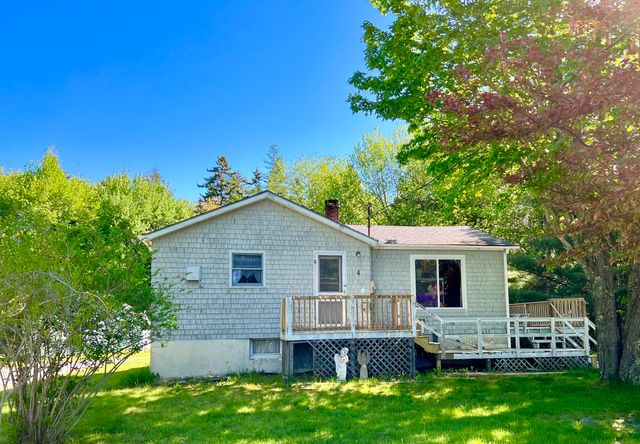
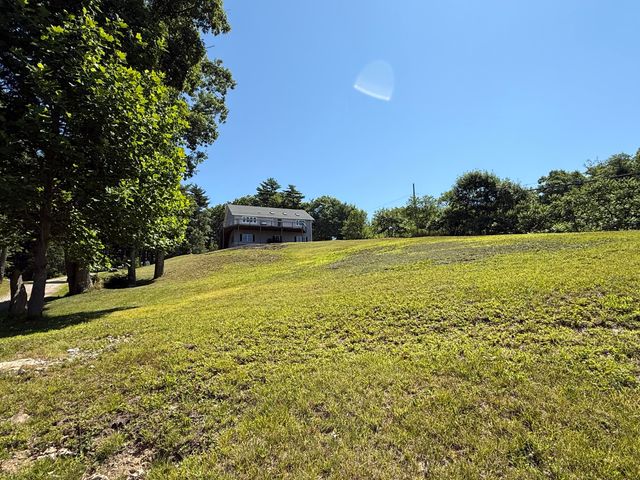
Similar Home Values
Comparable nearby listings and their asking prices.
| Address | Price | Beds | Baths | Sq Ft |
|---|---|---|---|---|
| 14 Seal Cove Road, Southwest Harbor, ME | $524,000 | 3 | 2 | 1,190 |
| 119 State Highway 3, Bar Harbor, ME | $525,000 | 3 | 2 | 1,587 |
| 4 Salem Towne Road, Southwest Harbor, ME | $525,000 | 3 | 2 | 1,351 |
| 1438 State Highway 102, Bar Harbor, ME | $525,000 | 3 | 2 | 1,750 |
| 4 Long Pond Road, Southwest Harbor, ME | $549,000 | 4 | 2 | 1,850 |
| 1 Echo Lake Road, Boothbay Harbor, ME | $550,000 | 4 | 2 | 2,884 |


