

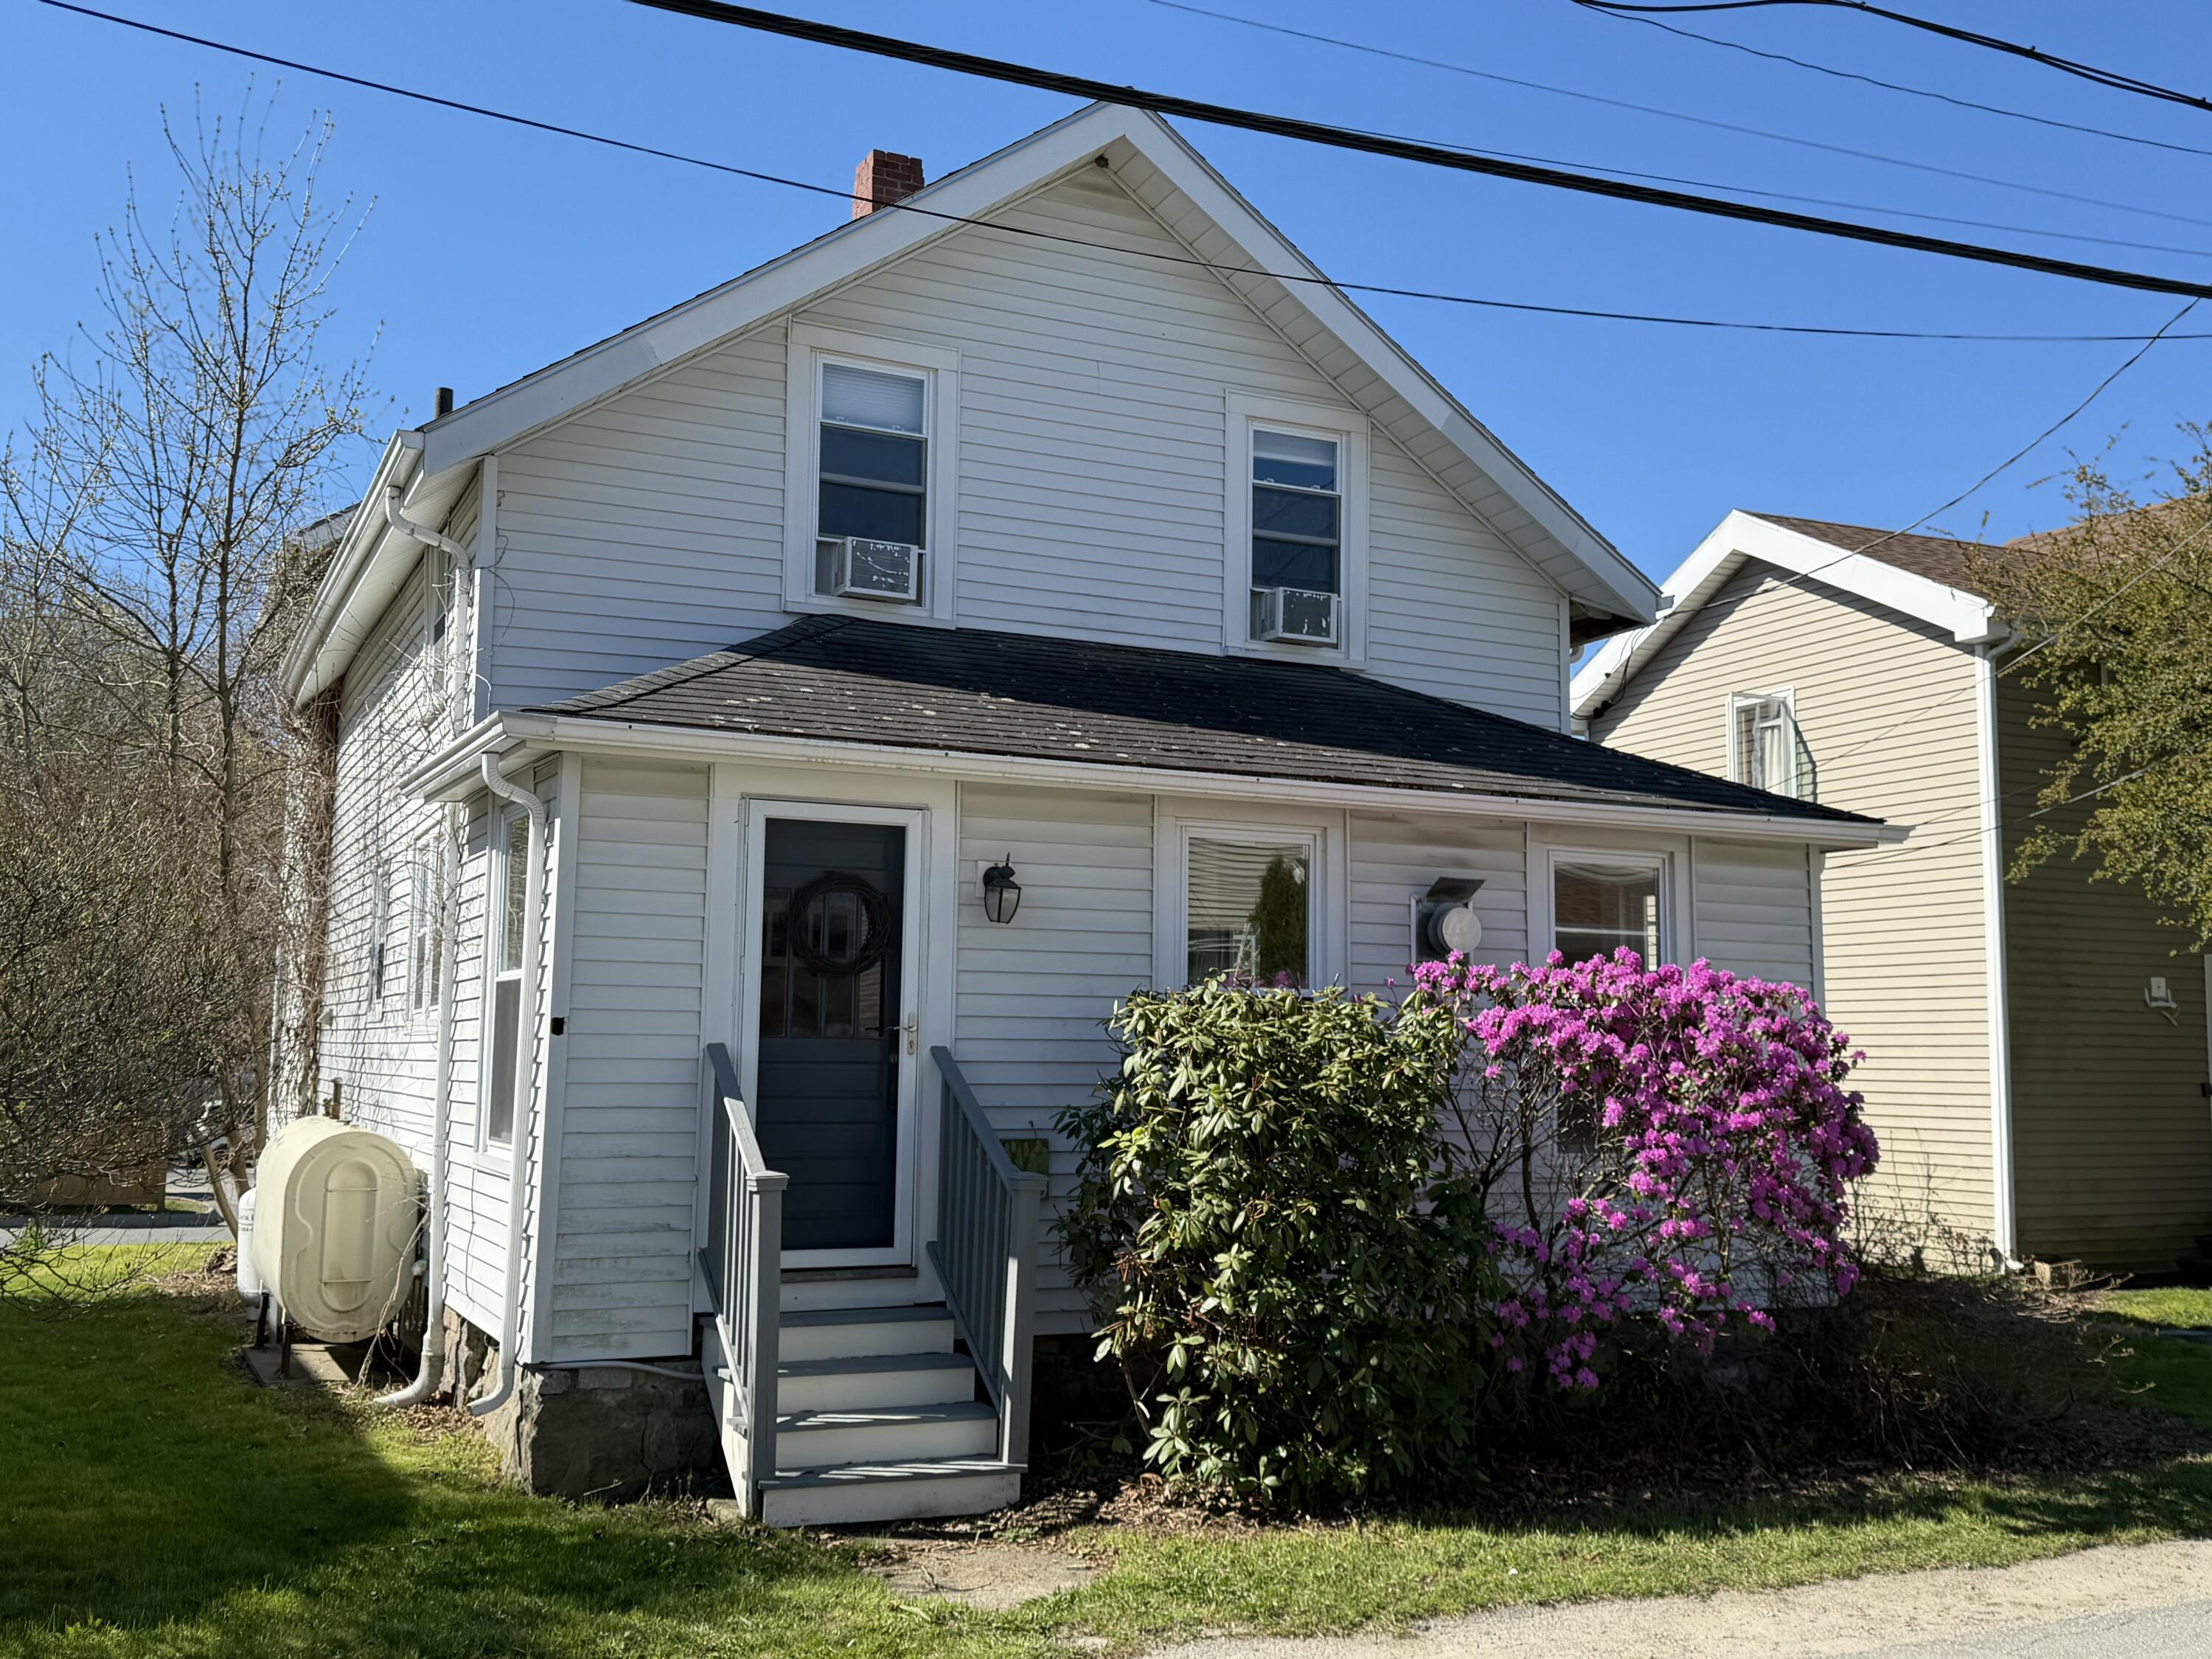
3 Wayman Lane, Bar Harbor, ME 04609
Hancock County
Key Facts
Description
Path's End Cottage offers a rare blend of historic charm and modern comfort in a prime in-town location. Originally built in the 1940s, this classic year-round New Englander was thoughtfully expanded in 2001 to create a spacious and functional layout. The addition includes a sun-filled great room with fireplace and a full bath on the main level, as well as an oversized primary suite on the second floor featuring a dedicated sitting area. The home includes three bedrooms and two full baths, highlighted by a fully renovated kitchen (2025) with hardwood cabinetry, quartz countertops, breakfast bar and select newer appliances. Recent improvements also include new subflooring and hardwood flooring extending from the entry through the addition (2025), a reshingled roof on the addition (2024), and updated electrical systems with the replacement of original knob-and-tube wiring by Stanley Electric (2022). Extensively upgraded and meticulously maintained, the property is offered turnkey and is being sold furnished, with select staging items excluded. Ideally situated near the Shore Path, MDI Hospital, the YMCA, Village Green, Agamont Park, and Ells Pier, as well as a wide selection of shops and dining, Path's End Cottage delivers an exceptional combination of convenience, comfort, and coastal Maine character.
Property Information
Property Type
Residential
Sub-Type
Single Family Residence
Style
New Englander
Year Built
1940
Living Area
1,995 sq ft
Lot Size
0.08 acres
Zoning
DT V2
MLS® Listing#
1655841
Property Features
Interior
Appliances
Cooling
Heating
Flooring
Fireplace
Basement
Parking
Laundry
Patio
Lot Features
Construction
Foundation
Roof
Other Structures
Community
Utilities
Sewer
Water Source
Rooms
- 8.92x6.42First
- 21.17x15.83Second
- Bedroom 110.33x26.83Second
- Bedroom 29.58x12.83Second
- Dining Room12.25x16.75First
- Great Room21.17x15.83First
- Kitchen19.32x8.92First
- Living Room12.25x16.92First
Financial Details
HOA
None
Annual Taxes
$6,403
Tax year 2025
Parcel Number
BARH-000108-000000-000055
Directions
Coming in on Eagle Lake Rd, continue onto Mt Desert St. Turn right onto Main Street at the stop sign and then make a left onto Wayman Ln. Coming in on Eden St, turn left onto Cottage St and then right onto Main Street. Make a left onto Wayman Ln.
Affordability Calculator
$158,000
Estimated monthly payment
$4,205/mo
Principal $632,000 · Est. interest $881,696 over 30 yrs
Location

Points of Interest in Bar Harbor, ME
Showing the Bar Harbor area map.
Nearby Schools
Conners-Emerson School
Elementary · 0.7 mi away
Mount Desert Island Regional High School
Secondary · 0.7 mi away
Mount Desert Island High School
Secondary · 4.9 mi away
Acadia Institute of Oceanography
School · 5.8 mi away
The Community School
School · 6.3 mi away
Mount Desert Elementary School
Elementary · 7.7 mi away
Peninsula School
Elementary · 8.6 mi away
Sumner Memorial High School
Secondary · 9.0 mi away
Regional School Unit No. 24
School · 9.3 mi away
Pemetic Elementary School
Elementary · 9.4 mi away
Lamoine Consolidated School
Elementary · 9.4 mi away
Trenton Elementary School
Elementary · 9.5 mi away
Great Cranberry School
Elementary · 9.8 mi away
Hancock Grammar School
Elementary · 10.4 mi away
Tremont Consolidated School
Elementary · 11.6 mi away
Mountain View School
Elementary · 11.8 mi away
Ella Lewis School
Elementary · 14.8 mi away
Ellsworth Elementary Middle School
Elementary · 16.1 mi away
Ellsworth High School
Secondary · 16.3 mi away
Surry Elementary School
Elementary · 16.8 mi away
Commute Calculator
Nearby Homes
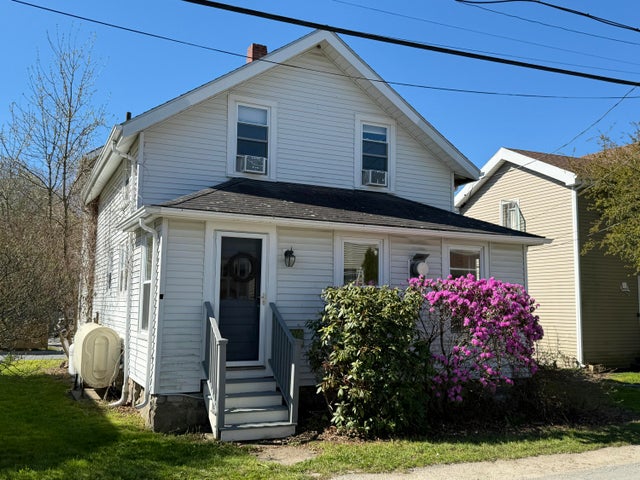
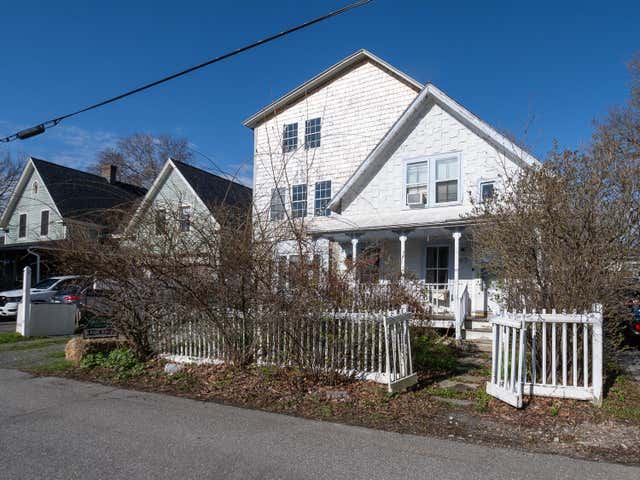
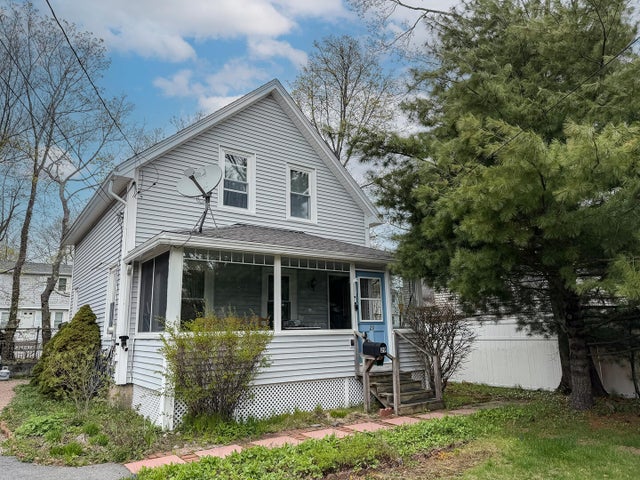
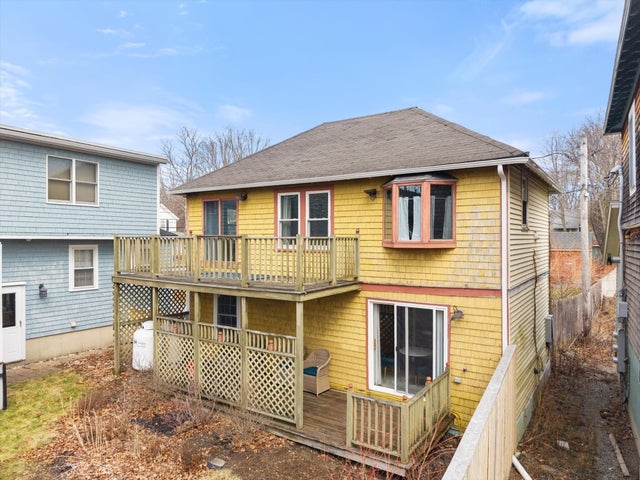
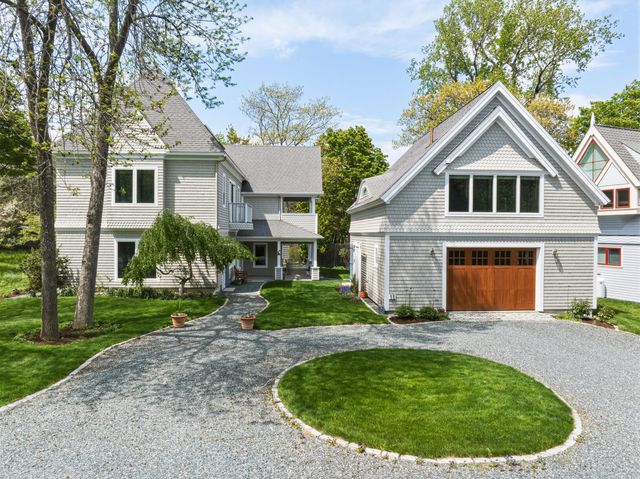
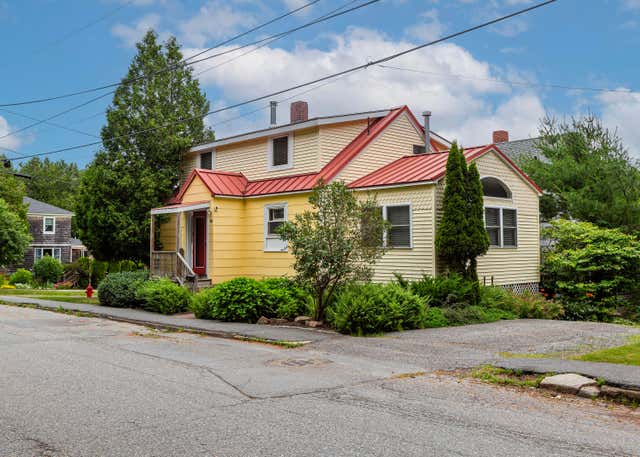
Similar Homes Nearby
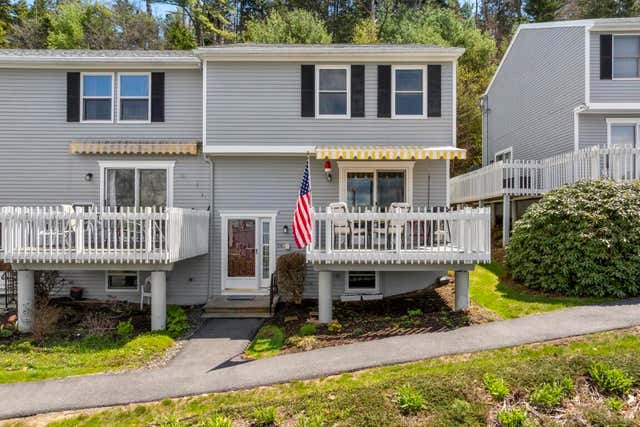
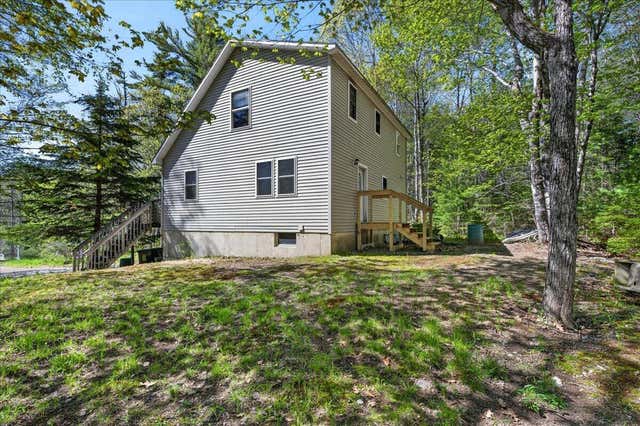

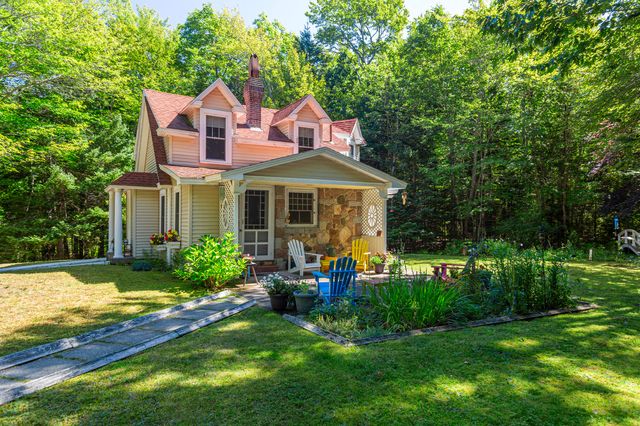

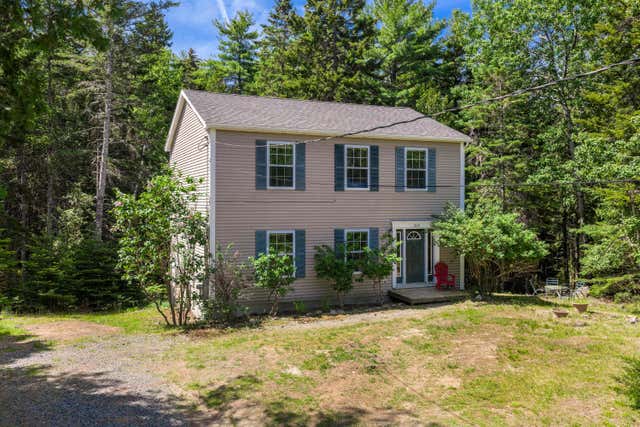
Similar Home Values
Comparable nearby listings and their asking prices.
| Address | Price | Beds | Baths | Sq Ft |
|---|---|---|---|---|
| 96 Atlantic Avenue C4, Boothbay Harbor, ME | $565,000 | 3 | 3 | 1,570 |
| 571 Crooked Road, Bar Harbor, ME | $565,000 | 3 | 2 | 1,456 |
| 96 Atlantic Avenue C4, Boothbay Harbor, ME | $579,000 | 3 | 3 | 1,570 |
| 102 Degregoire Park 2, Bar Harbor, ME | $595,000 | 2 | 2 | 1,339 |
| 122 Ledgelawn Avenue, Bar Harbor, ME | $595,000 | 3 | 1 | 1,692 |
| 502 Indian Point Road, Bar Harbor, ME | $595,000 | 3 | 3 | 1,792 |
Moving Cost Estimate
EXIT Agents in Bar Harbor


