

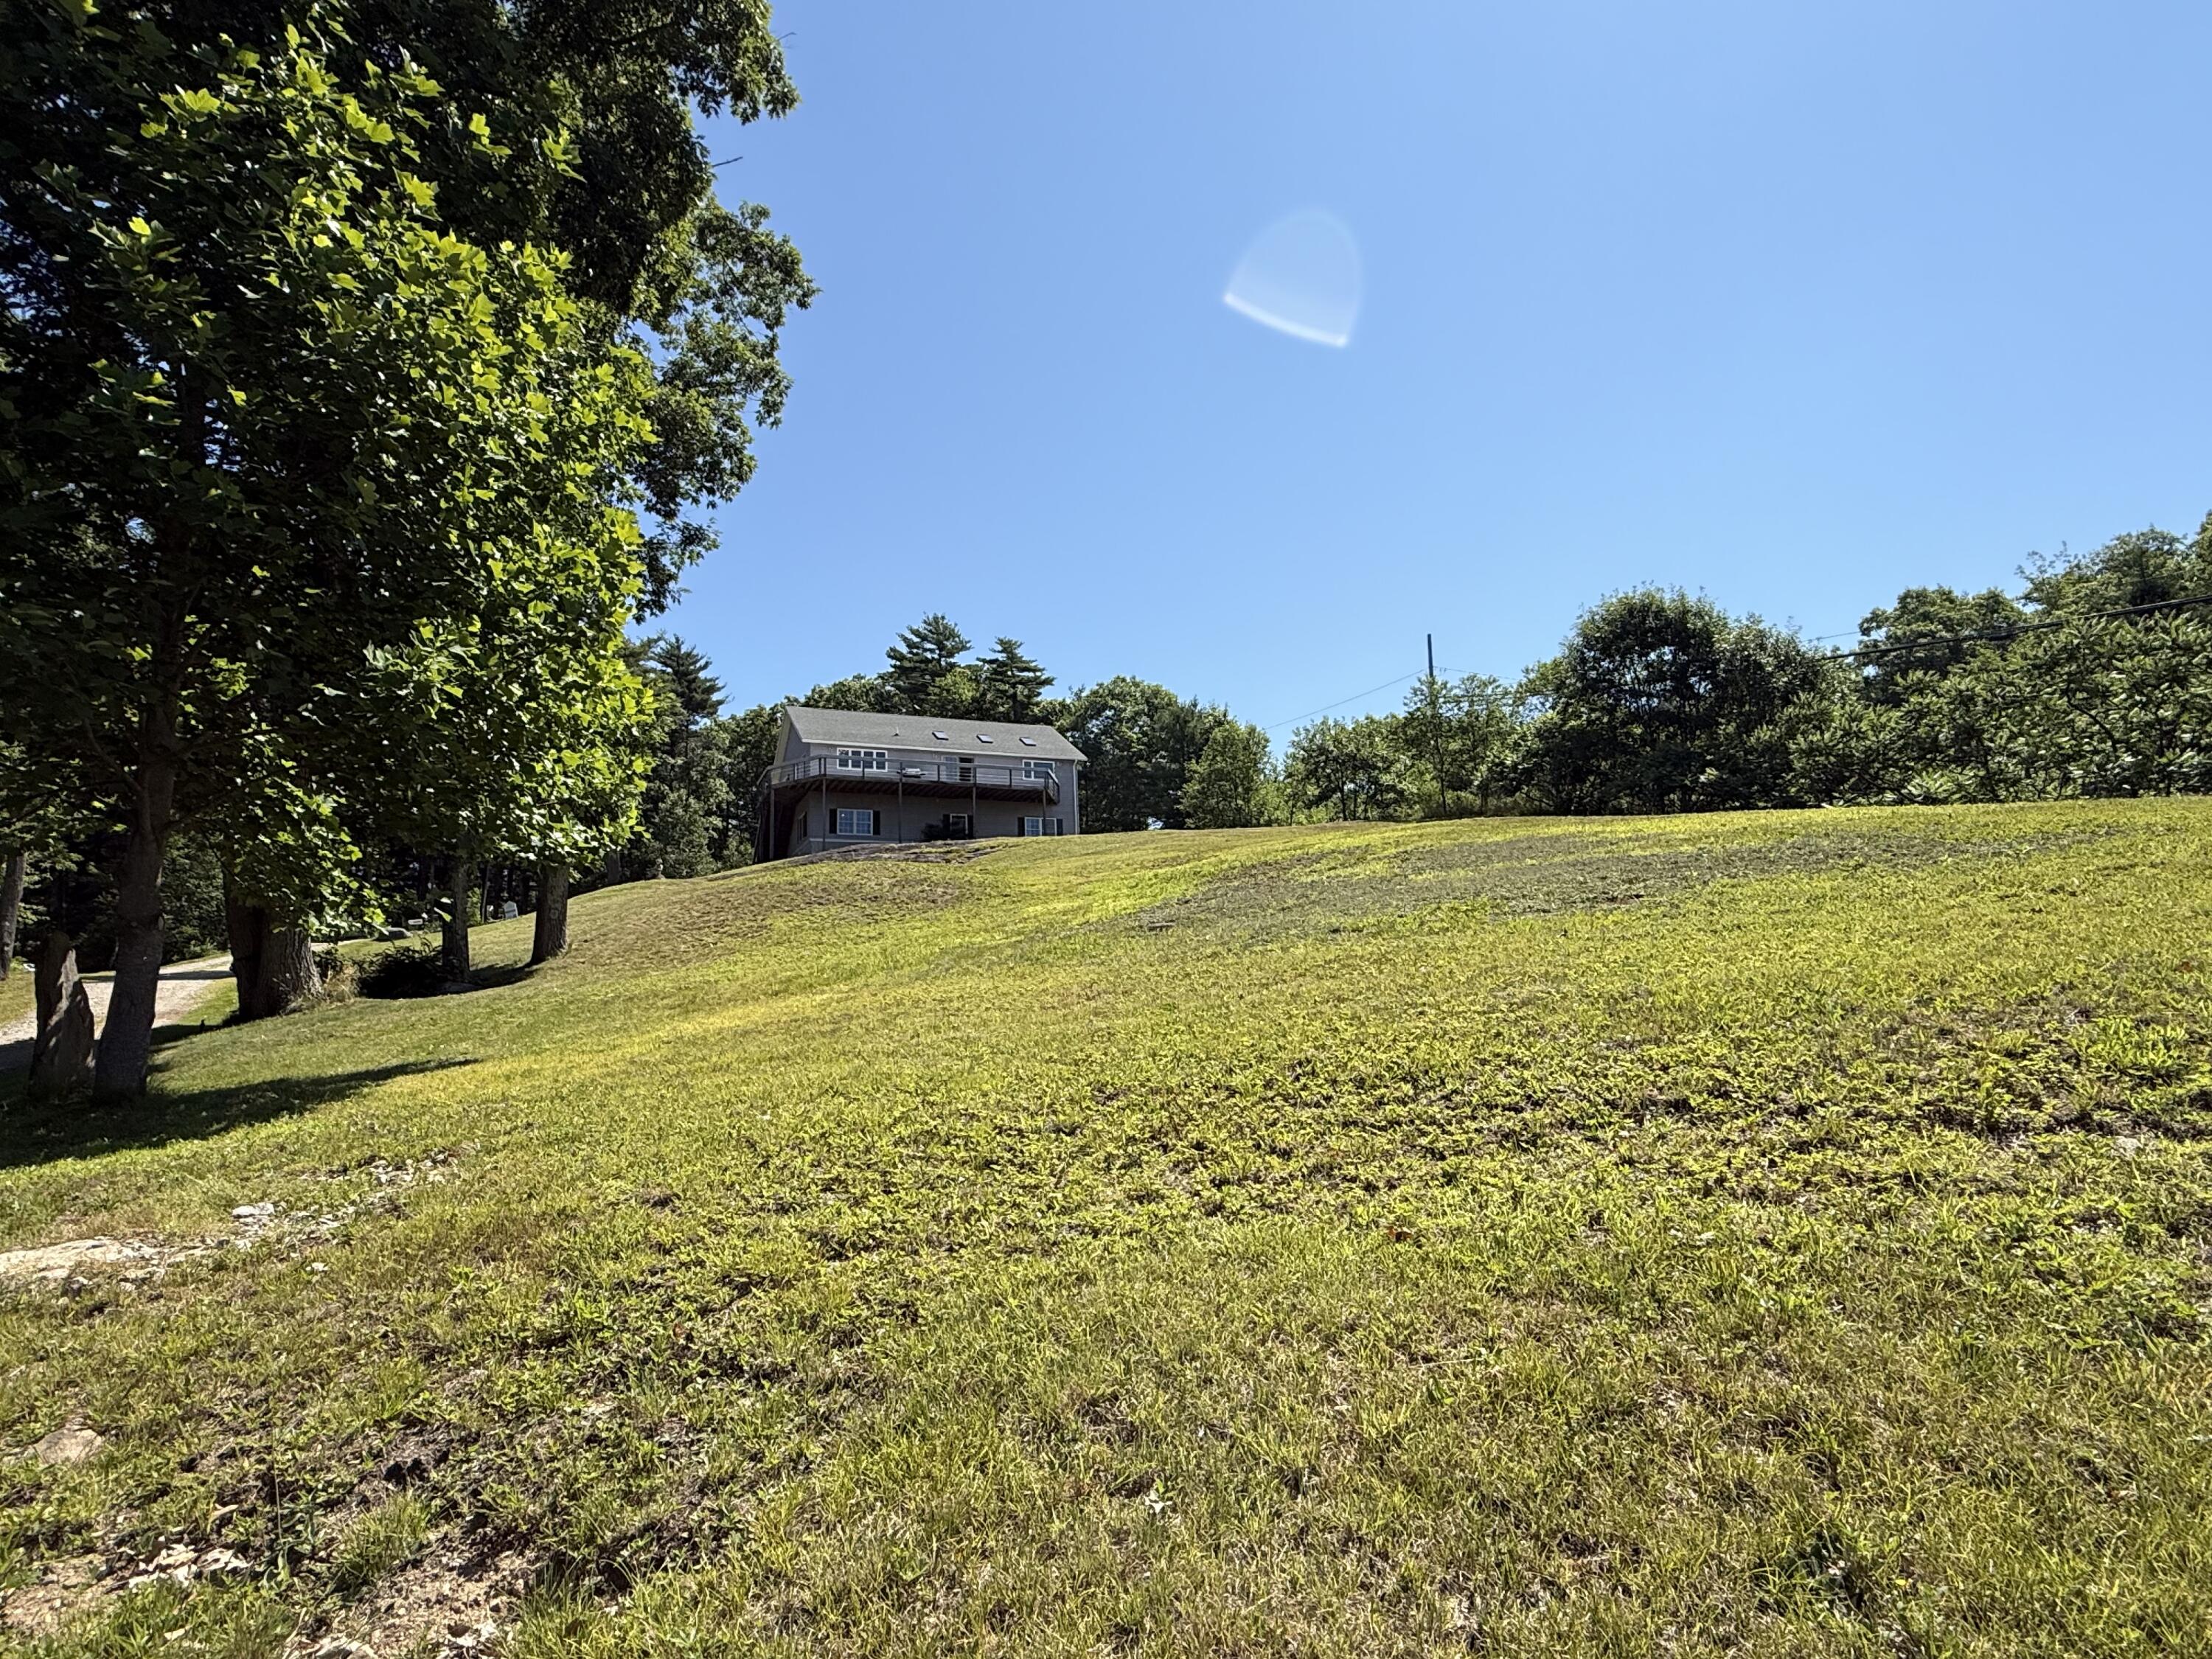
1 Echo Lake Road, Boothbay Harbor, ME 04538
Lincoln County
Key Facts
Description
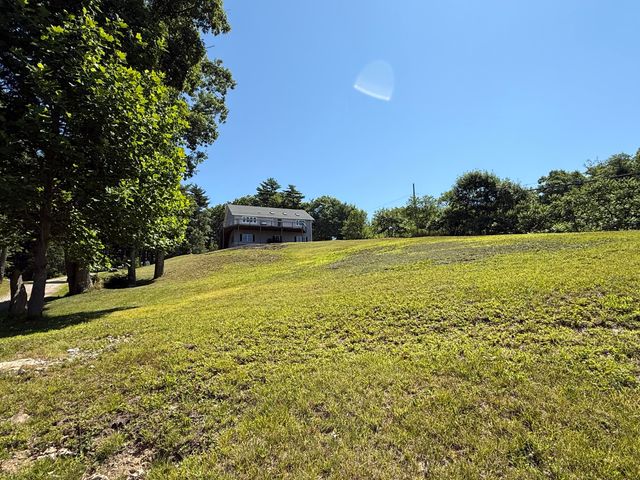
Elevated views of Meadow Brook and woods with much of the surrounding lands conserved by The Boothbay Region Land Trust. Only minutes away from the sights, restaurants and summer fun of in-town Boothbay Harbor. This open concept raised ranch is spacious with vaulted ceilings, wood & tile floors. There is a first level primary bedroom with ensuite bath. The exercise room could be converted to a fourth bedroom. There is a 4 bedroom septic system. There is a wrap around deck to take in the views. A 6 person hot tub just outside the door is convenient for year round use. The floor plan lends itself to a potential of a separate first level unit (town approval required) This home has been overbuilt with extra insulation in the roof cap (R-80) and heavier 5/8'' fire rated sheetrock. Taxes most likely will be less as the assessment is for the entire parcel. A surveyed 1.2+/- acres come with the house.
Property Information
Property Type
Residential
Sub-Type
Single Family Residence
Style
Raised Ranch / Ranch
Year Built
2013
Living Area
2,884 sq ft
Lot Size
1.20 acres
Zoning
Gen Res
MLS® Listing#
1665592
Property Features
Interior
Appliances
Cooling
Heating
Flooring
Basement
Parking
Laundry
Patio
Lot Features
Construction
Roof
Windows
Utilities
Sewer
Water Source
Rooms
- 18.1x17.3First
- Bedroom 212.5x11.5Second
- Bedroom 312.5x11.4Second
- Dining Room13.9x13.0Second
- Exercise Room21.9x13.5First
- Kitchen17.1x13.9Second
- Laundry16.11x8.0First
- Living Room31.3x18.5Second
Financial Details
HOA
None
Annual Taxes
$4,616
Tax year 2025
Affordability Calculator
$110,000
Estimated monthly payment
$2,927/mo
Principal $440,000 · Est. interest $613,839 over 30 yrs
Location

Points of Interest in Boothbay Harbor, ME
Showing the Boothbay Harbor area map.
Nearby Schools
Boothbay Region High School
Secondary · 1.0 mi away
Boothbay Region Elementary School
Elementary · 1.1 mi away
Aos 98 Rocky Channels School District
Elementary · 1.2 mi away
South Bristol Elementary School
Elementary · 2.4 mi away
Southport Central School
Elementary · 4.5 mi away
Bristol Consolidated School
Elementary · 5.7 mi away
The Deck House School
School · 6.7 mi away
Holt Research Forest
Secondary · 8.3 mi away
Edgecomb Eddy School
Elementary · 9.0 mi away
Woolwich Central School
Elementary · 10.1 mi away
Wiscasset School Department
Elementary · 10.1 mi away
Wiscasset Elementary School Partners in Education
Elementary · 10.1 mi away
Sheepscot Valley Children's House
School · 10.3 mi away
Wiscasset Primary School
Elementary · 10.6 mi away
Fisher-Mitchell School
Elementary · 10.8 mi away
Hyde School
Secondary · 10.9 mi away
Morse High School
Secondary · 11.0 mi away
Wiscasset School Department
Secondary · 11.0 mi away
Dike-Newell School
Elementary · 11.2 mi away
Phippsburg Elementary School
Elementary · 11.3 mi away
Commute Calculator
Nearby Homes


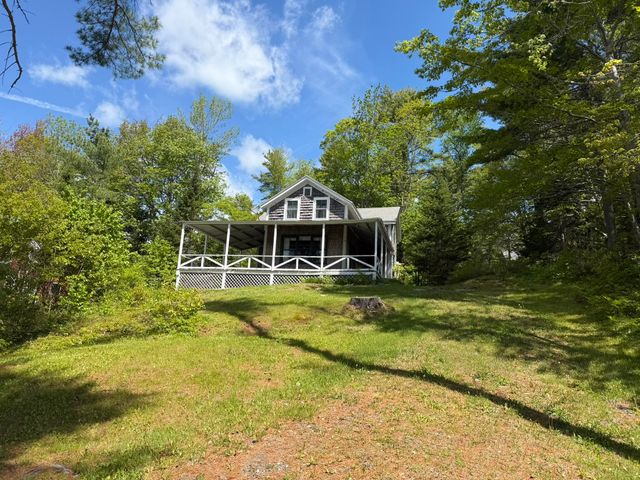

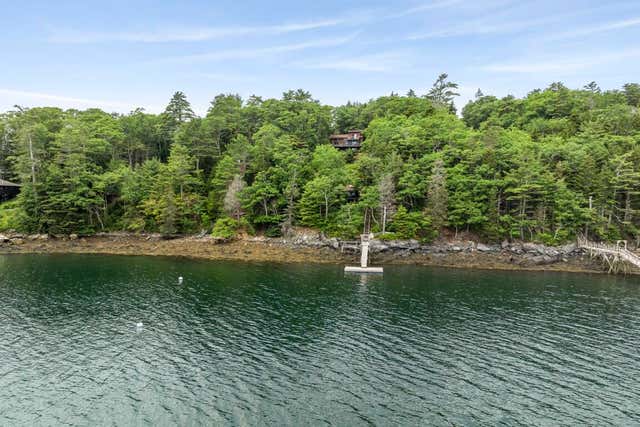
Similar Homes Nearby
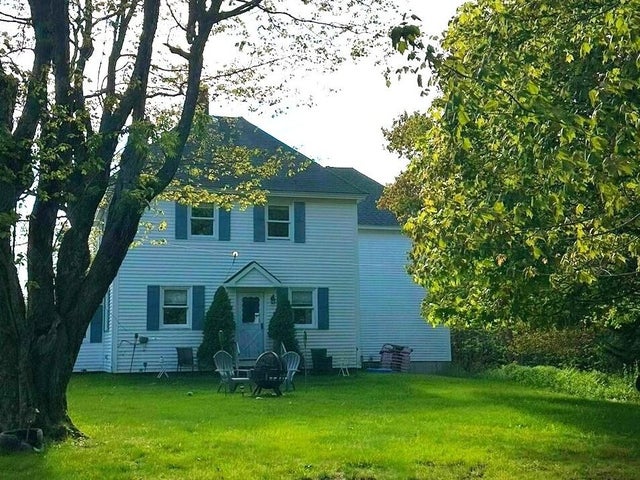


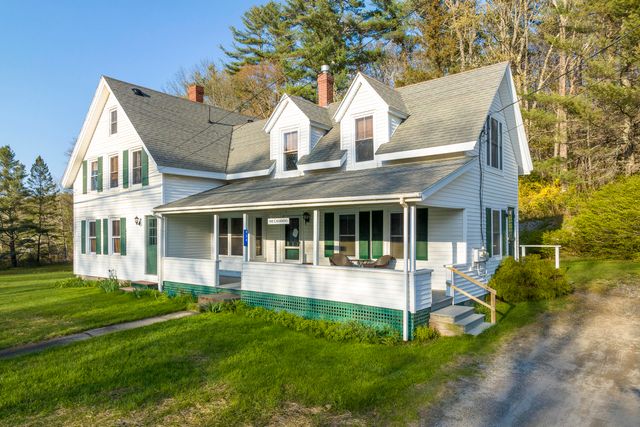
Similar Home Values
Comparable nearby listings and their asking prices.
| Address | Price | Beds | Baths | Sq Ft |
|---|---|---|---|---|
| 25 Belleview Avenue, Winter Harbor, ME | $389,000 | 4 | 2 | 2,248 |
| 113 Bass Harbor Road, Southwest Harbor, ME | $400,000 | 3 | 1 | 960 |
| 25 Belleview Avenue, Winter Harbor, ME | $410,000 | 4 | 2 | 2,248 |
| 261 Ocean Point Road, Boothbay Harbor, ME | $448,000 | 3 | 2 | 1,647 |
| 5 Hillside Place 2, Boothbay, ME | $450,000 | 3 | 3 | 2,156 |
| 934 Wiscasset Road, Boothbay, ME | $450,000 | 3 | 3 | 1,858 |
Moving Cost Estimate
EXIT Agents in Boothbay Harbor


