

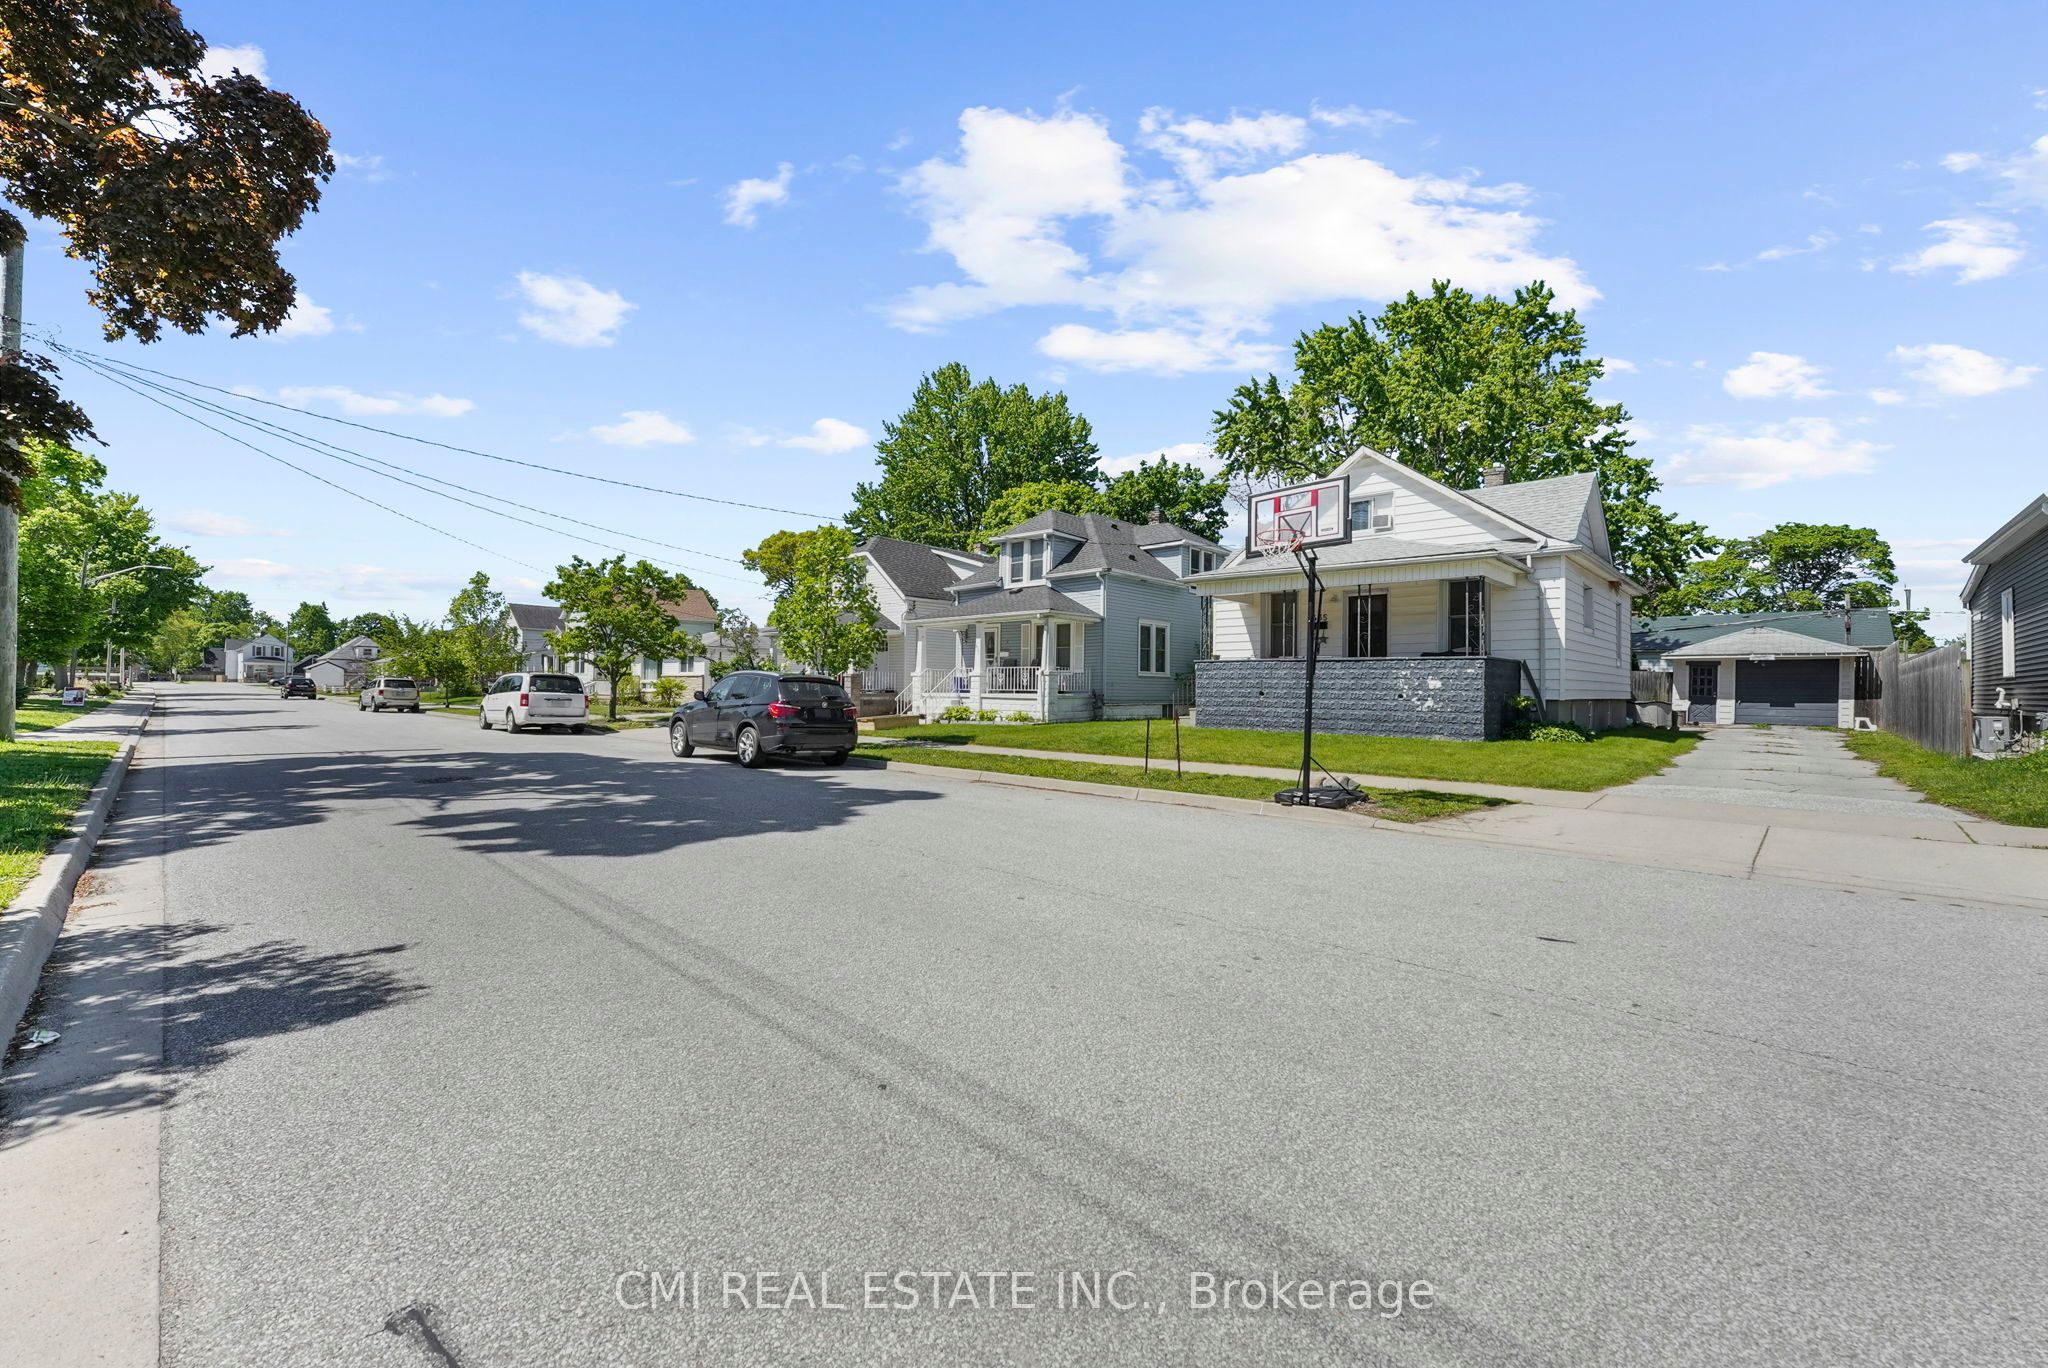
433 Lydia Street, Sarnia, ON N7T 6P5
Lambton County
Key Facts
Description
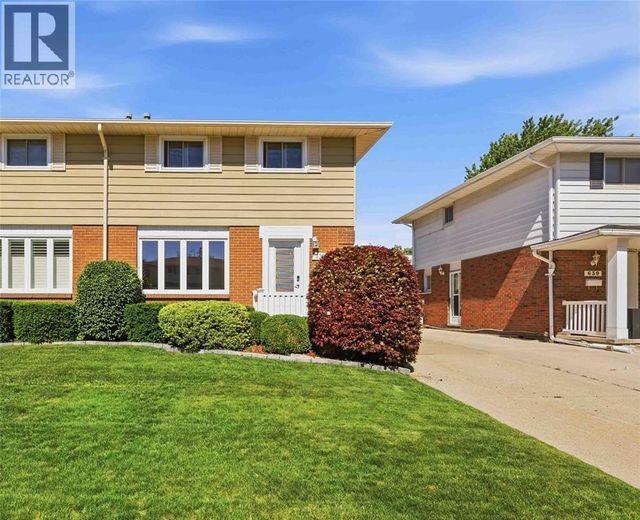
Quaint family home offerings 3+1bed, 3 bath w/ finished bsmt over 1300sqft of living space located in highly sought after High Park neighbourhood steps to top rated schools, parks, shopping, recreation; mins to HWY 402, beaches, Lake Huron, USA. Calling all first-time home buyers, buyers looking to purchase on a budget, investors, & buyers looking to downsize! Large covered porch ideal for morning coffee. Bright foyer entry presents open concept layout. Front living room adjacent from open dining area. Family room w/ french door walk-out to large entertainment deck. Eat-in family style kitchen perfect for growing families. Head upstairs to find 3-spacious beds & full 3-pc bath. Sep-entrance full finished bsmt w/ rec room, additional guest bedroom & utility space. Shared driveway leads to detached garage & backyard perfect for summer enjoyment.
Property Information
Property Type
Residential
Sub-Type
Single Family Residence
Style
1 1/2 Storey
Stories
1
Lot Dimensions
27.0x134.0
Garage Spaces
1
Parking Spaces
4
MLS® Listing#
X12757044
Property Features
Interior
Appliances
Cooling
Heating
Basement
Pool
Parking
Patio
Fencing
Construction
Roof
Rooms
- 2.03 x 3.83Main
- 5.97 x 4.88Basement
- Bedroom 23.87 x 3.18Second
- Bedroom 32.78 x 2.83Second
- Bedroom 43.14 x 5.56Basement
- Dining Room3.83 x 3.87Main
- Family Room3.82 x 3.79Main
- Kitchen2.13 x 4.59Main
- Living Room3.82 x 3.55Main
- Master Bedroom3.95 x 3.58Second
- Utility Room3.79 x 5.57Basement
Financial Details
Annual Taxes
CA$2,080
Tax year 2025
Parcel Number
432400087
Directions
Maxwell St/ Russell St N
Affordability Calculator
$65,000
Estimated monthly payment
$1,730/mo
Principal $260,000 · Est. interest $362,723 over 30 yrs
Neighborhood Market Statistics
How this home compares to active listings in Sarnia, ON
- CA$430,882
- Median Listing Price
- 30
- Median Days on Market
- 1,639
- Median Sq Ft
- CA$342
- Median Price / Sq Ft
- 197
- Active Listings
- This home’s price is 25% below the area median.
Market statistics compiled from active EXIT Realty® and MLS listings in Sarnia, ON.
Location
- 433 Lydia Street, Sarnia, ON N7T 6P5
Points of Interest in Sarnia, ON
Showing the Sarnia area map.
Nearby Schools
Hanna Memorial Public School
School · 0.7 km away
St Patrick's Catholic High School
Secondary · 0.8 km away
Hanna Memorial Public School
School · 0.8 km away
St Matthew Catholic School
School · 1.4 km away
Miss Helen's Place
Elementary · 1.5 km away
High Park Public School
School · 1.7 km away
P.E. McGibbon Public School
School · 1.7 km away
Rosedale School
School · 1.9 km away
Queen Elizabeth II School
School · 2.0 km away
Holy Trinity Catholic School
School · 2.1 km away
Bridgeview Public School
School · 2.1 km away
Northern Collegiate Institute
Secondary · 2.2 km away
Ecole St-Thomas-D'Aquin School
Elementary · 2.3 km away
Point Edward Early Learning Centre
School · 2.4 km away
Sarnia Christian School
School · 2.6 km away
Lansdowne Public School
School · 2.6 km away
Sacred Heart Catholic School
School · 2.6 km away
Errol Road Public School
School · 2.7 km away
Ecole Elementaire les Rapides
Elementary · 2.8 km away
Blue Water Middle College
School · 2.9 km away
Commute Calculator
Nearby Homes
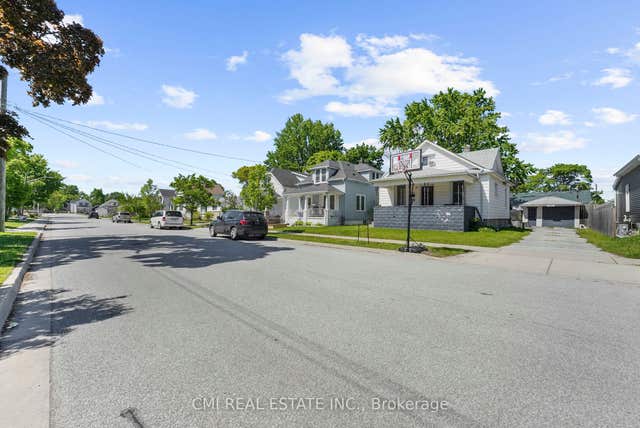
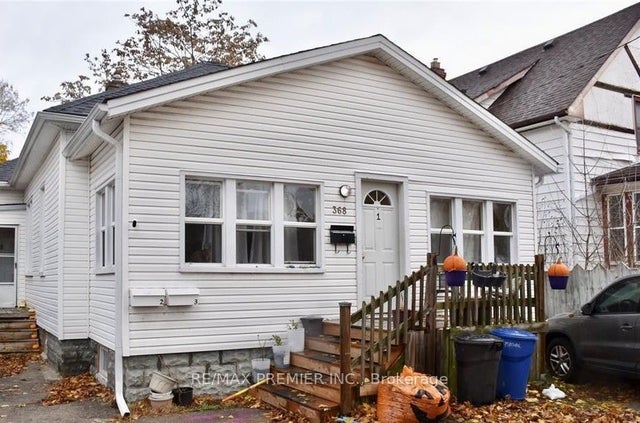
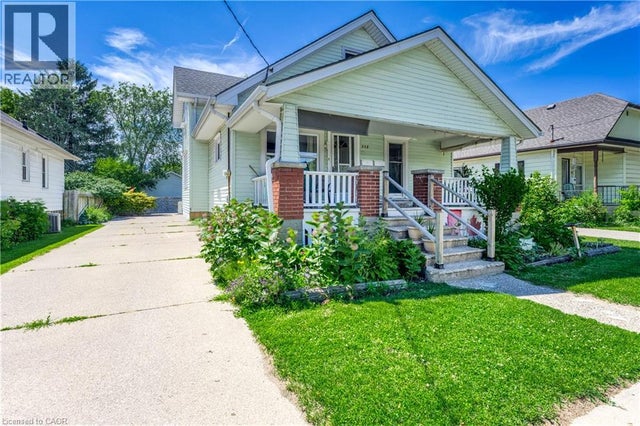
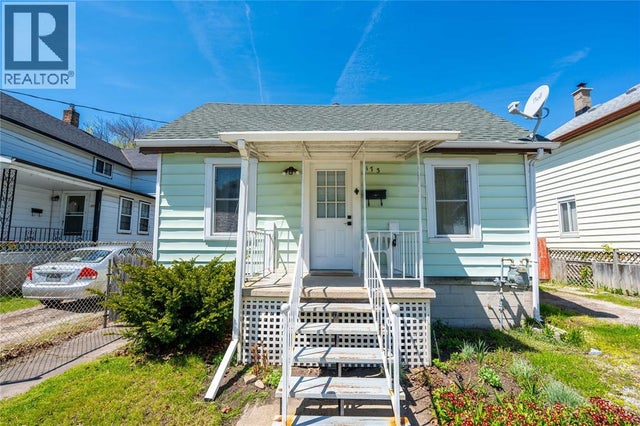

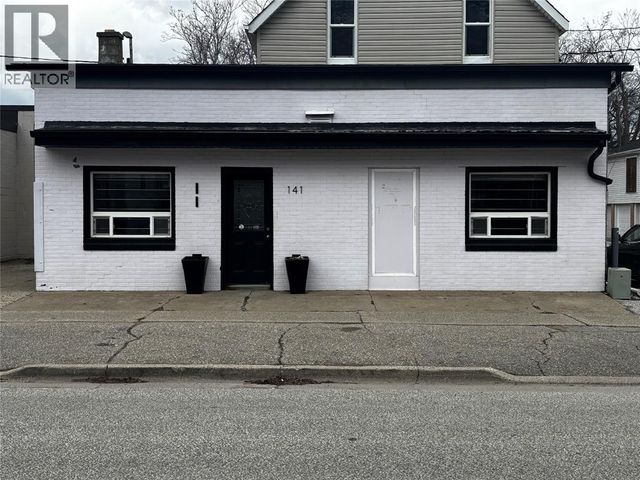
Similar Homes Nearby


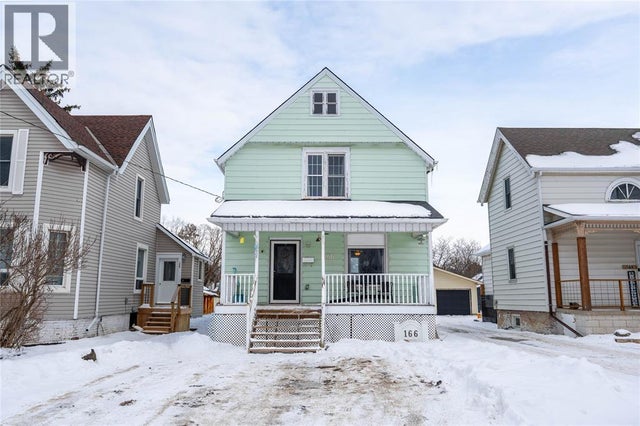
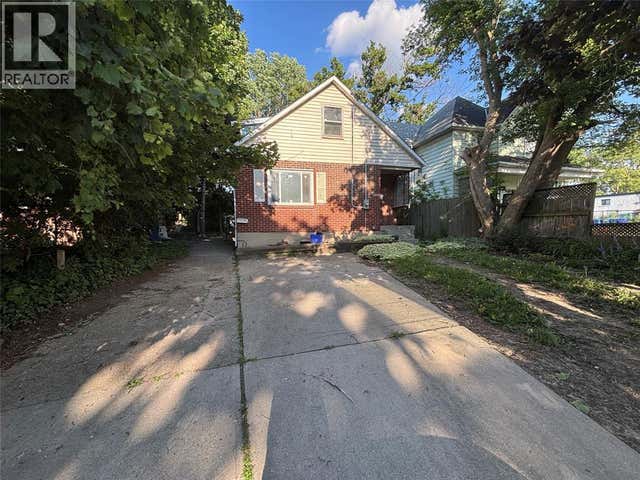
Similar Home Values
Comparable nearby listings and their asking prices.
| Address | Price | Beds | Baths | Sq Ft |
|---|---|---|---|---|
| 394 Palmerston STREET South, Sarnia, ON | CA$259,000 | 3 | 2 | — |
| 181 Campbell STREET, Sarnia, ON | CA$261,900 | 3 | 1 | — |
| 166 JOHN STREET, Sarnia, ON | CA$269,900 | 3 | 1 | — |
| 292 Christina STREET South, Sarnia, ON | CA$273,900 | 4 | 2 | — |
| 140 NAPIER STREET, Sarnia, ON | CA$279,900 | 4 | 2 | — |
| 637 ROGER STREET, Sarnia, ON | CA$279,900 | 3 | 2 | — |


