

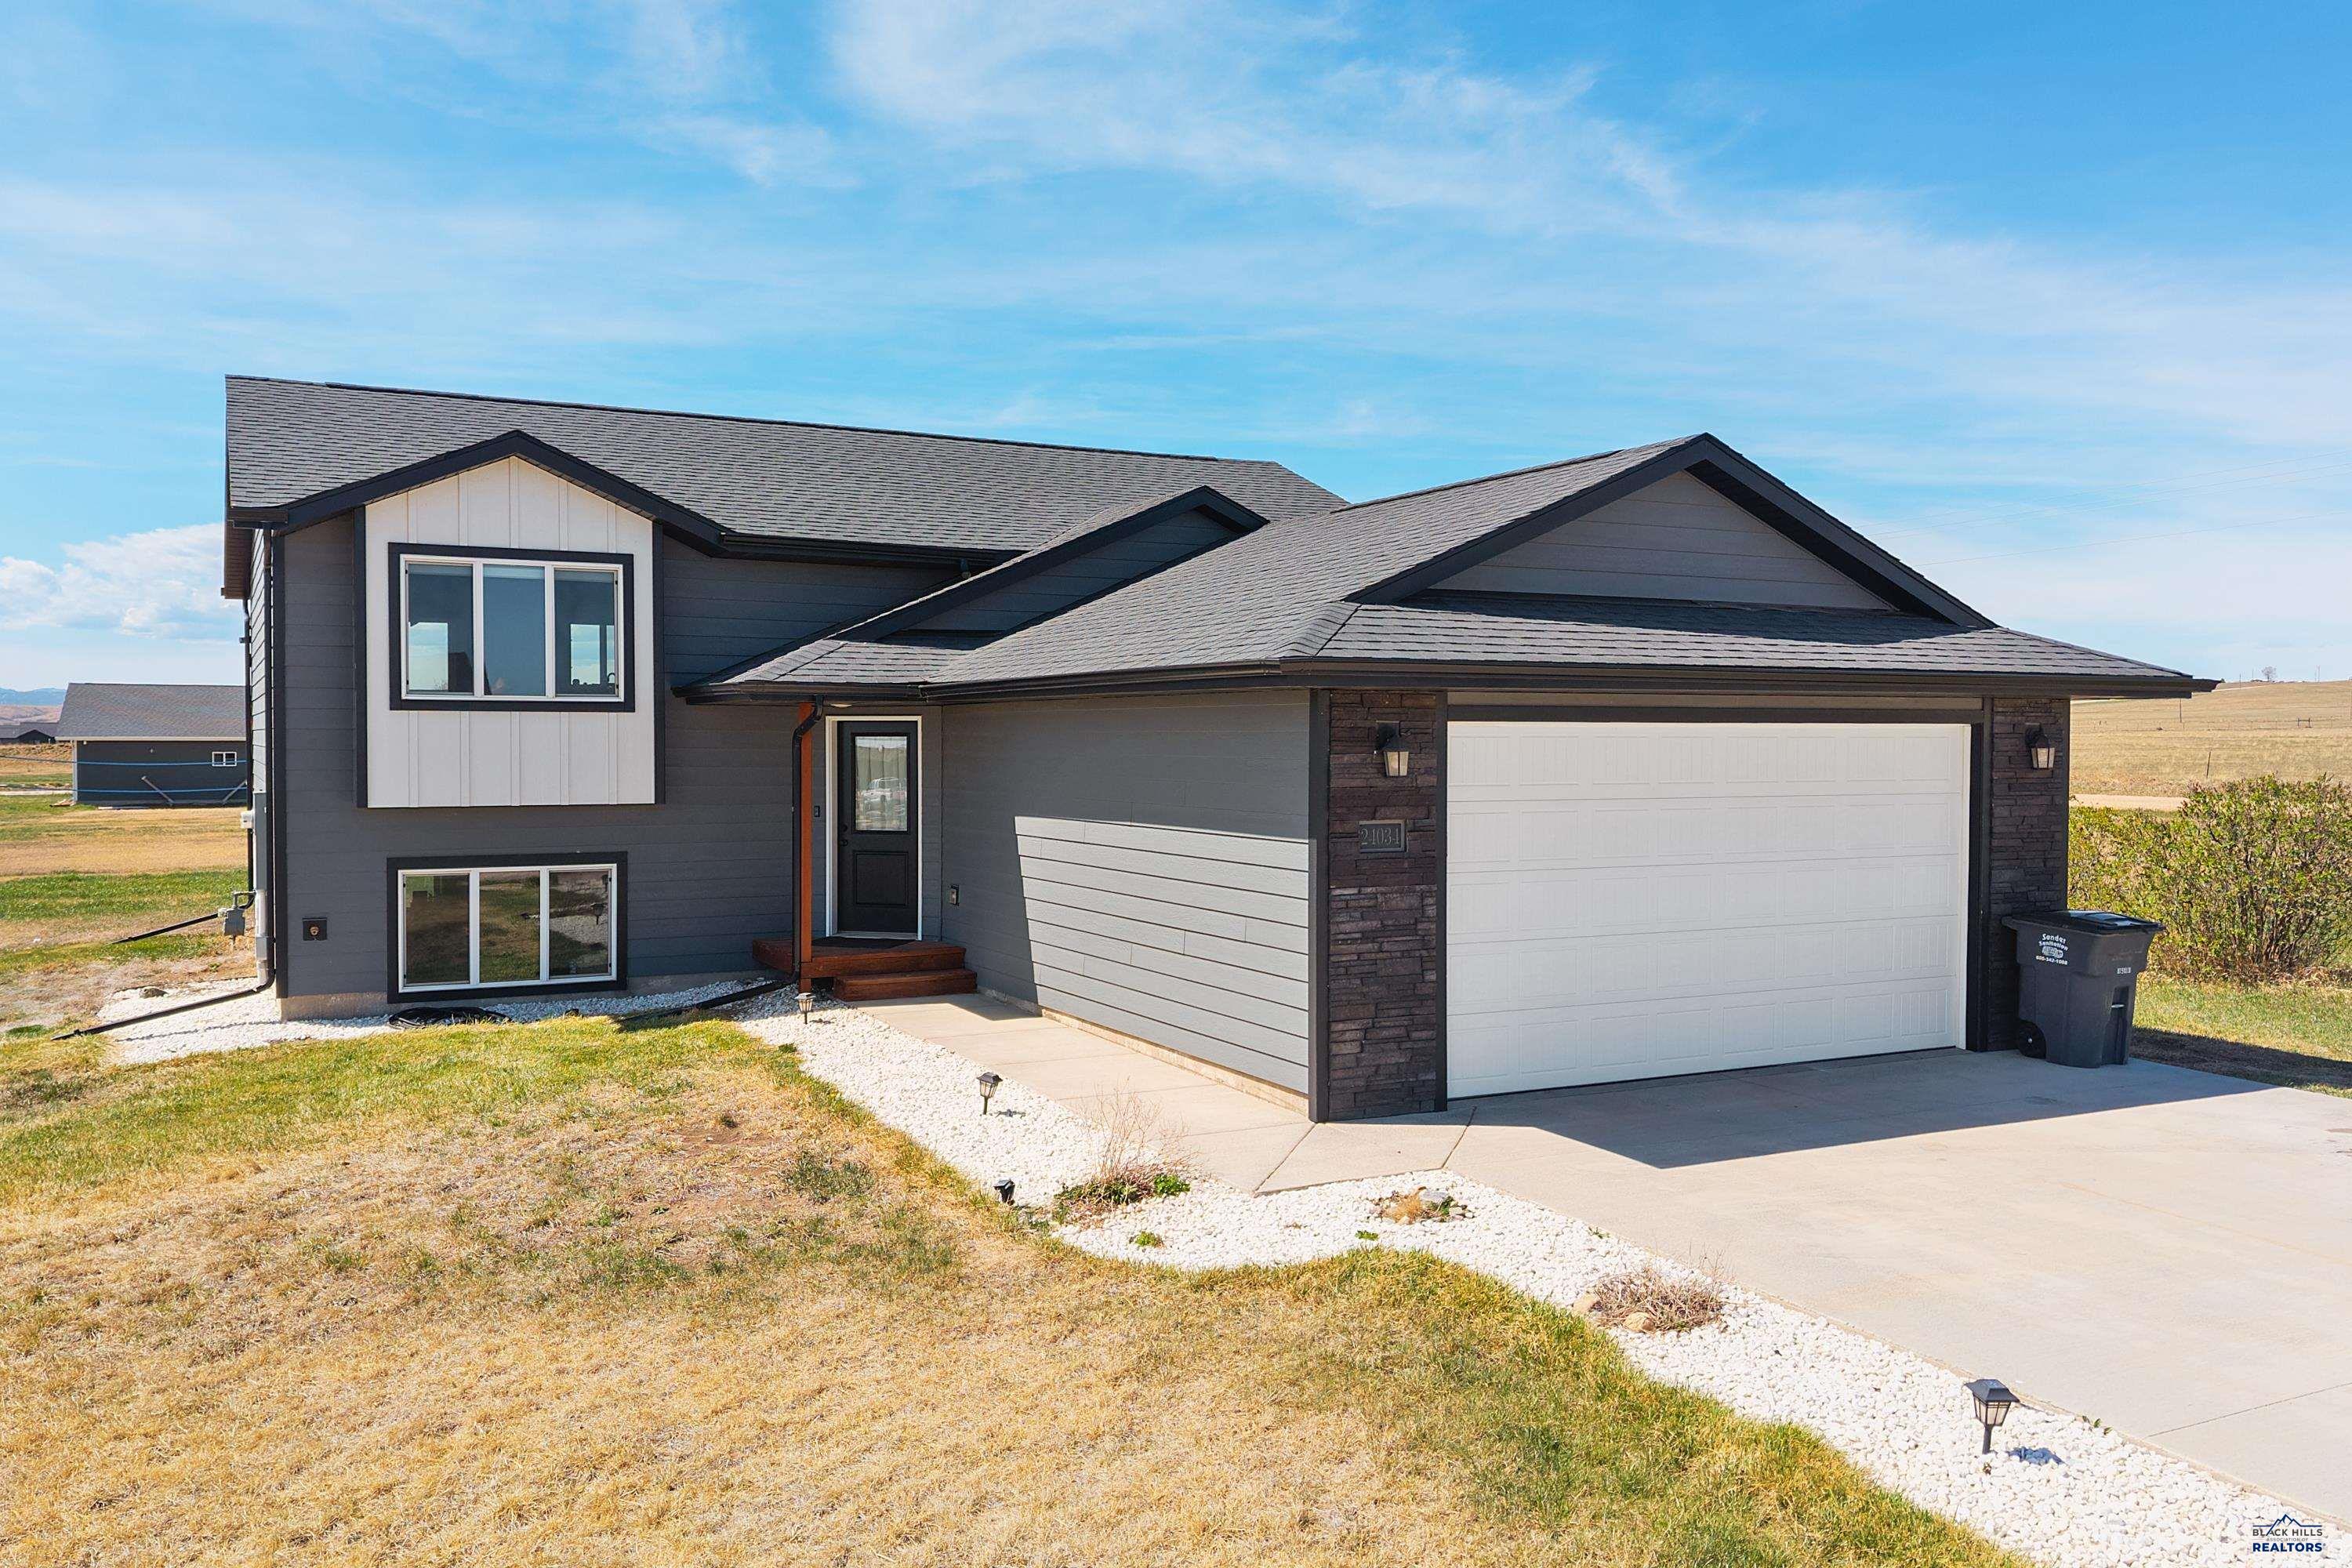
24034 POMMEL LOOP, Rapid City, SD 57701
BRIDLE RIDGE SUBD · Meade County
Key Facts
Description
Stop right there! This home might become exactly what you’ve dreamed of owning. Built in 2021 and meticulously maintained, this 4-bed, 2-bath home sits on a full acre, giving you ample space to build a shop or enjoy the extra room. Enjoy the best of both worlds when relaxing outside the bustle, yet reaching town in 5 minutes, downtown Rapid City or Ellsworth Air Force Base in 15. Step inside and enjoy a functional layout with vaulted ceilings and an open kitchen, dining, and living space that suits everyday living or entertaining. The upper level features the primary suite with an attached bath plus an additional bedroom. The lower level offers a second living area, two more bedrooms, and a full bath. Perfect for guests or a growing family. Move outside to a deck off the kitchen and a concrete patio below. Imagine those perfect summer nights, with a fire pit, maybe even your future hot tub. Comfort, space, location. This home has it all. And for added peace of mind, the seller is including a 1-year home warranty. Do not miss your chance! Schedule your showing today! Listed by Kenny Alexander(605.786.234) & Linnea Bulyca(425.350.1838), EXIT Realty BH.
Property Information
Property Type
Residential
Sub-Type
Single Family Residence
Style
Split Foyer
Year Built
2021
Living Area
1,864 sq ft
Lot Size
1.00 acres
Garage Spaces
2
MLS® Listing#
178503
Property Features
- Interior:
- Breakfast Bar, Vaulted Ceiling(s)
- Appliances:
- Refrigerator, Gas Oven, Oven, Dishwasher
- Cooling:
- Central Air
- Heating:
- Forced Air
- Flooring:
- Carpet
- Parking:
- Garage Door Opener, Attached
- Fencing:
- None
- Lot Features:
- Level
- Construction:
- Frame
- Roof:
- Composition
- Security:
- Smoke Detector(s)
- Utilities:
- Cable Available, Natural Gas Available
- Sewer:
- Septic Tank
Schools
- District:
- Douglas
HOA & Tax
- Parcel #:
- 26.74.03.1
Affordability Calculator
$85,700
Estimated monthly payment
$2,281/mo
Principal $342,800 · Est. interest $478,237 over 30 yrs
Location
- 24034 POMMEL LOOP, Rapid City, SD 57701
Walk Score
Nearby Schools
Vandenberg Elementary School
Elementary · 3.9 mi away
Douglas School District
Elementary · 4.0 mi away
Rapid City Head Start
School · 4.1 mi away
Douglas Middle School
Secondary · 4.1 mi away
Francis Case Elementary School
Elementary · 4.2 mi away
Badger Clark Elementary School
Elementary · 4.2 mi away
Douglas High School
Secondary · 4.2 mi away
Little People Network Chrstn Acad
School · 4.4 mi away
Hot Rod Institute
Secondary · 4.6 mi away
Knollwood Heights Elementary
Elementary · 4.9 mi away
North Middle School
Secondary · 5.2 mi away
Valley View Elementary School
Elementary · 5.3 mi away
Career Learning Center of the Black Hills
School · 5.3 mi away
General Beadle Elementary School
Elementary · 5.5 mi away
Black Hills Lutheran Schools
School · 5.7 mi away
Kids Kastle
School · 5.8 mi away
Wellfully Pacc
School · 5.8 mi away
Horace Mann Elementary School
Elementary · 5.9 mi away
Central High School
Secondary · 6.3 mi away
Creekside Christian School
School · 6.3 mi away
Commute Calculator
Nearby Homes


Similar Homes Nearby



Moving Cost Estimate
EXIT Agents in Rapid City


Listing Courtesy: EXIT REALTY BLACK HILLS - 6057163948