

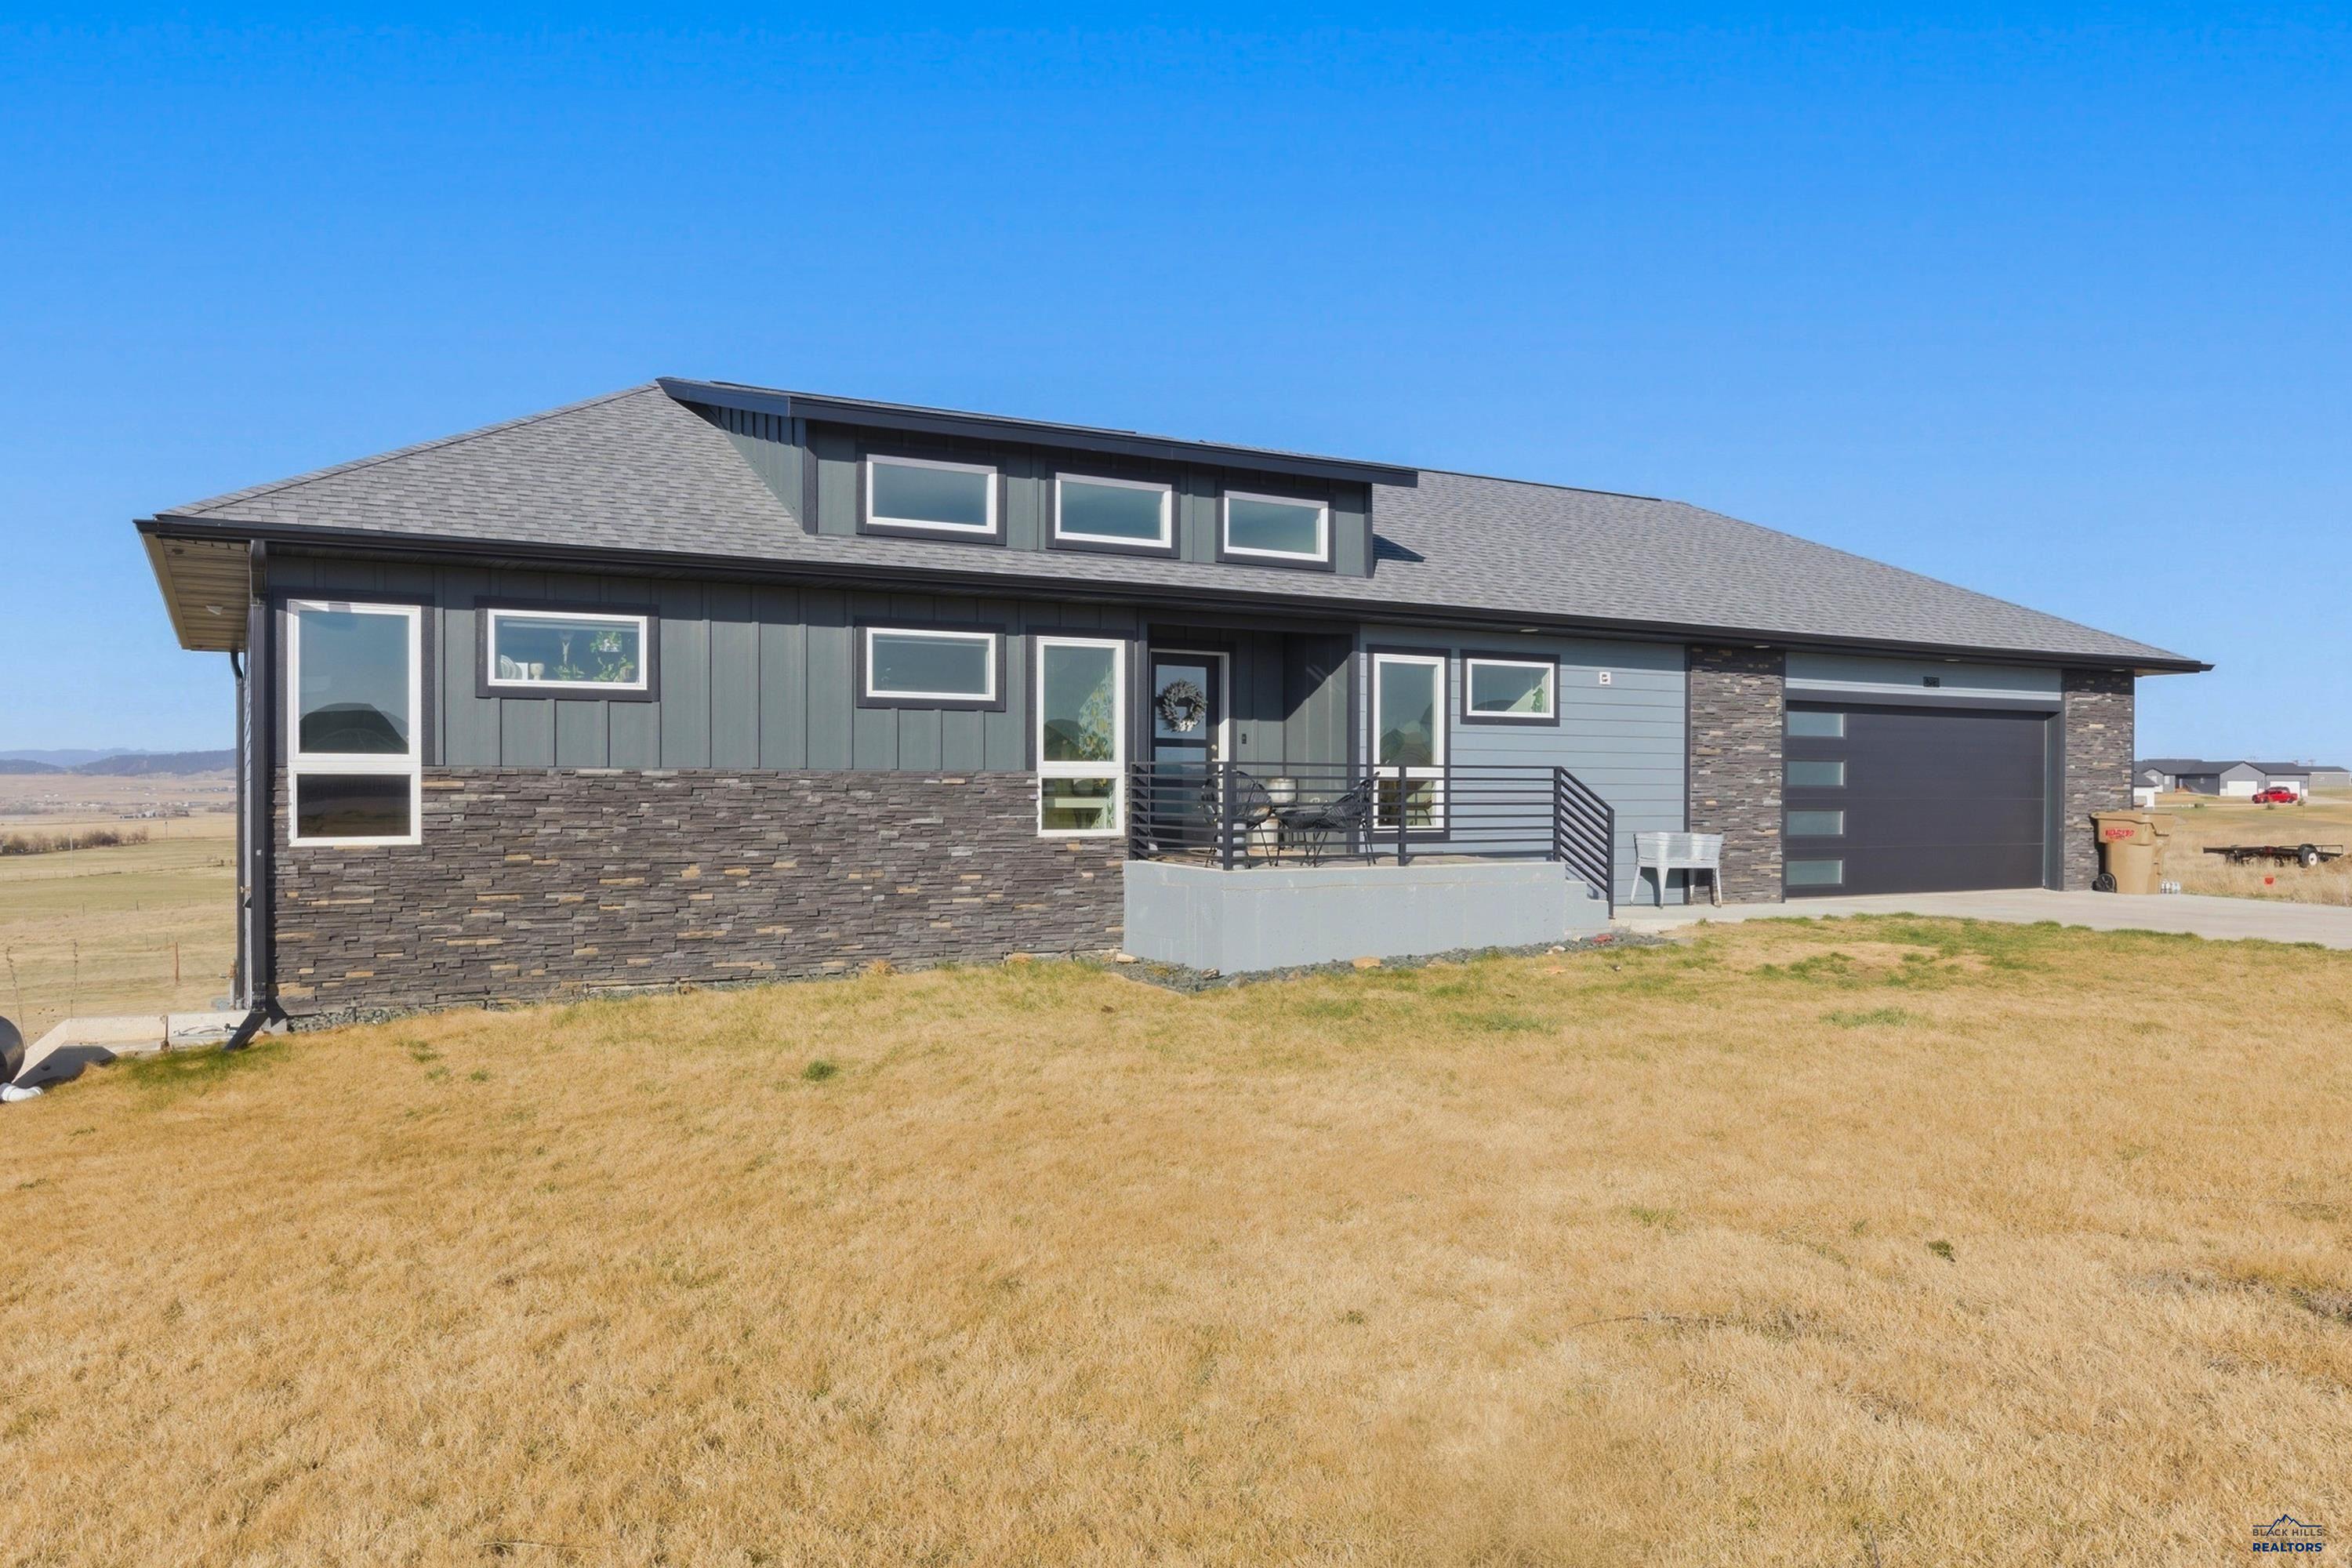
14539 POMMEL CT, Rapid City, SD 57719
BRIDLE RIDGE SUBD · Meade County
Key Facts
Description
Well maintained & stylish home just outside Rapid City with easy access, views and space! Set on 2.37 usable acres, this modern ranch style home was built in 2019. Many upgrades throughout! The inviting kitchen area is adorned with custom quartz countertops, stainless steel appliances and a gas stove with a custom hood system, opening up to the inviting living room with gas fireplace. Primary bedroom features luxurious on-suite bathroom with double head walk-in shower and closet. Large family room area with a walk out basement. Plenty of room to add that shop or detached garage you may have in mind. You'll enjoy the unobstructed views of our beautiful Black Hills to the West! Located within minutes of both Rapid City and Ellsworth Air Force Base.
Property Information
Property Type
Residential
Sub-Type
Single Family Residence
Style
Ranch
Year Built
2019
Stories
1
Living Area
2,816 sq ft
Lot Size
2.37 acres
Garage Spaces
2
MLS® Listing#
179386
Property Features
- Interior:
- Breakfast Bar, Walk-In Closet(s), Tray Ceiling(s), Vaulted Ceiling(s)
- Appliances:
- Refrigerator, Dishwasher, Gas Oven, Oven
- Cooling:
- Central Air
- Heating:
- Forced Air
- Flooring:
- Carpet, Tile
- Basement:
- Walk-Out Access
- Parking:
- Garage Door Opener, Attached
- Fencing:
- None
- Lot Features:
- Rolling Slope
- Construction:
- Frame
- Roof:
- Composition
- Security:
- Smoke Detector(s)
Schools
- District:
- Rapid City,Douglas
Affordability Calculator
$131,000
Estimated monthly payment
$3,486/mo
Principal $524,000 · Est. interest $731,027 over 30 yrs
Neighborhood Market Statistics
How this home compares to active listings in Rapid City, SD
- $419,136
- Median Listing Price
- 49
- Median Days on Market
- 1,904
- Median Sq Ft
- $232
- Median Price / Sq Ft
- 621
- Active Listings
- This home’s price is 56% above the area median.
- Its price per sq ft is right around the area median.
Market statistics compiled from active EXIT Realty® and MLS listings in Rapid City, SD.
Location
- 14539 POMMEL CT, Rapid City, SD 57719
Walk Score
Nearby Schools
Vandenberg Elementary School
Elementary · 4.0 mi away
Douglas School District
Elementary · 4.1 mi away
Rapid City Head Start
School · 4.2 mi away
Douglas Middle School
Secondary · 4.2 mi away
Badger Clark Elementary School
Elementary · 4.3 mi away
Douglas High School
Secondary · 4.3 mi away
Francis Case Elementary School
Elementary · 4.3 mi away
Hot Rod Institute
Secondary · 4.3 mi away
Little People Network Chrstn Acad
School · 4.4 mi away
Knollwood Heights Elementary
Elementary · 4.6 mi away
North Middle School
Secondary · 5.0 mi away
Career Learning Center of the Black Hills
School · 5.1 mi away
Valley View Elementary School
Elementary · 5.1 mi away
General Beadle Elementary School
Elementary · 5.2 mi away
Black Hills Lutheran Schools
School · 5.5 mi away
Wellfully Pacc
School · 5.6 mi away
Kids Kastle
School · 5.6 mi away
Horace Mann Elementary School
Elementary · 5.7 mi away
Central High School
Secondary · 6.0 mi away
Creekside Christian School
School · 6.1 mi away
Commute Calculator
Nearby Homes


Similar Homes Nearby


Moving Cost Estimate
EXIT Agents in Rapid City


Listing Courtesy: RE/MAX ADVANTAGE - 6053437653
Presented by: AMY KLOCK