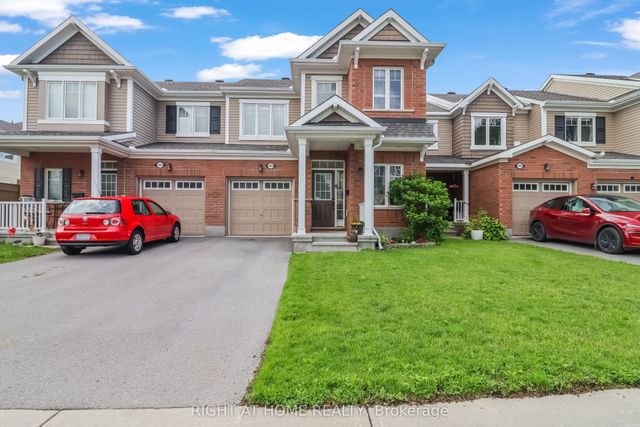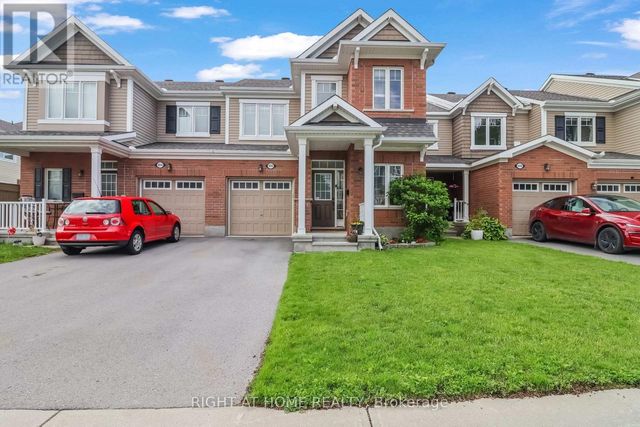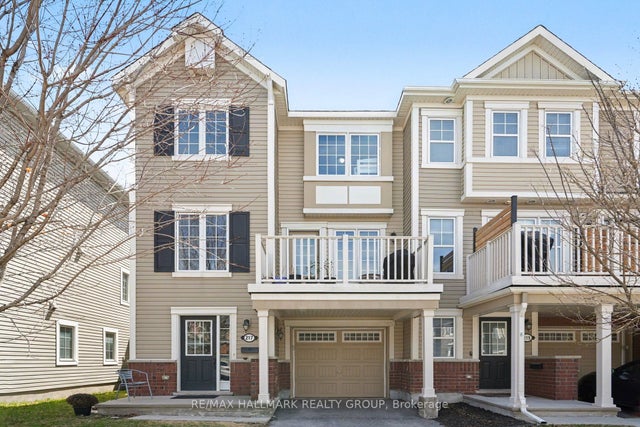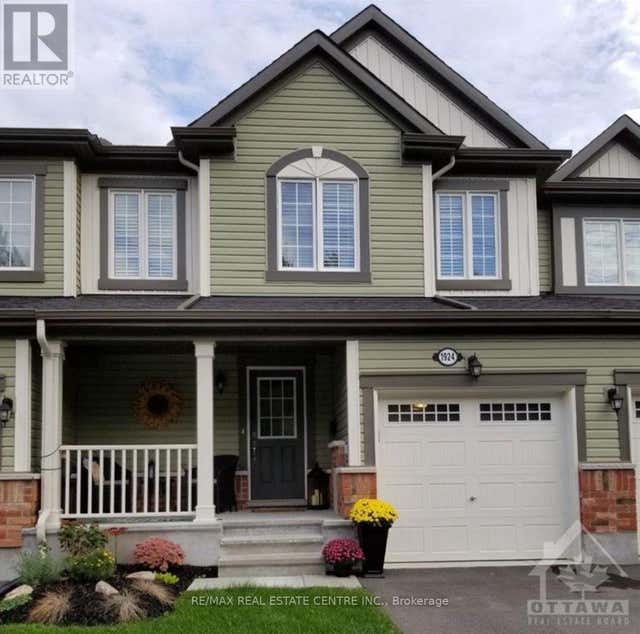
1896 MAPLE GROVE Road, Stittsville - Munster - Richmond, ON K2S 0W6
Ottawa County
Key Facts
Description
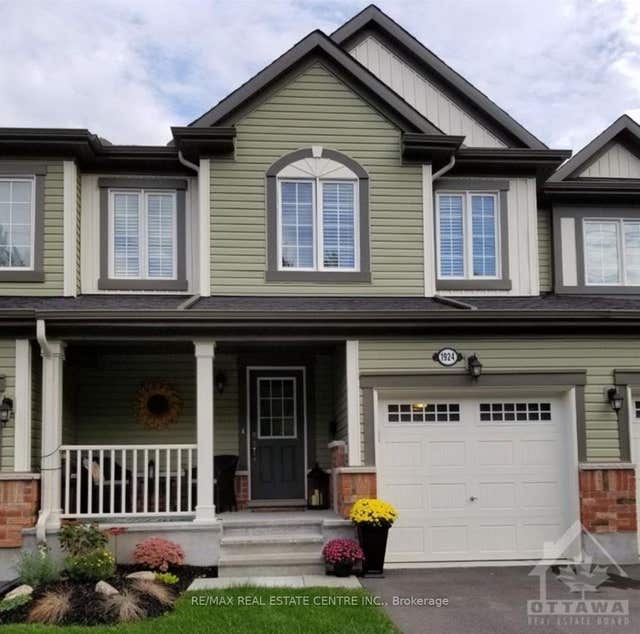
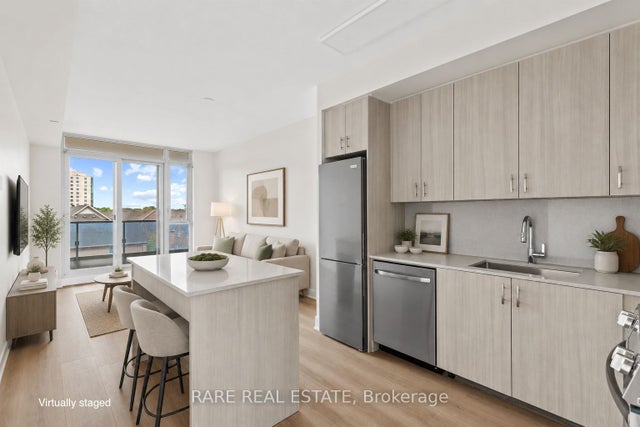
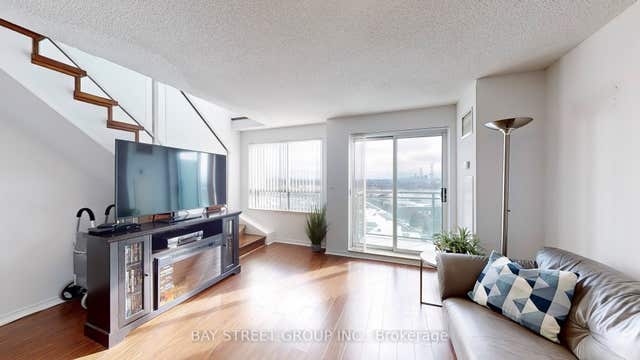
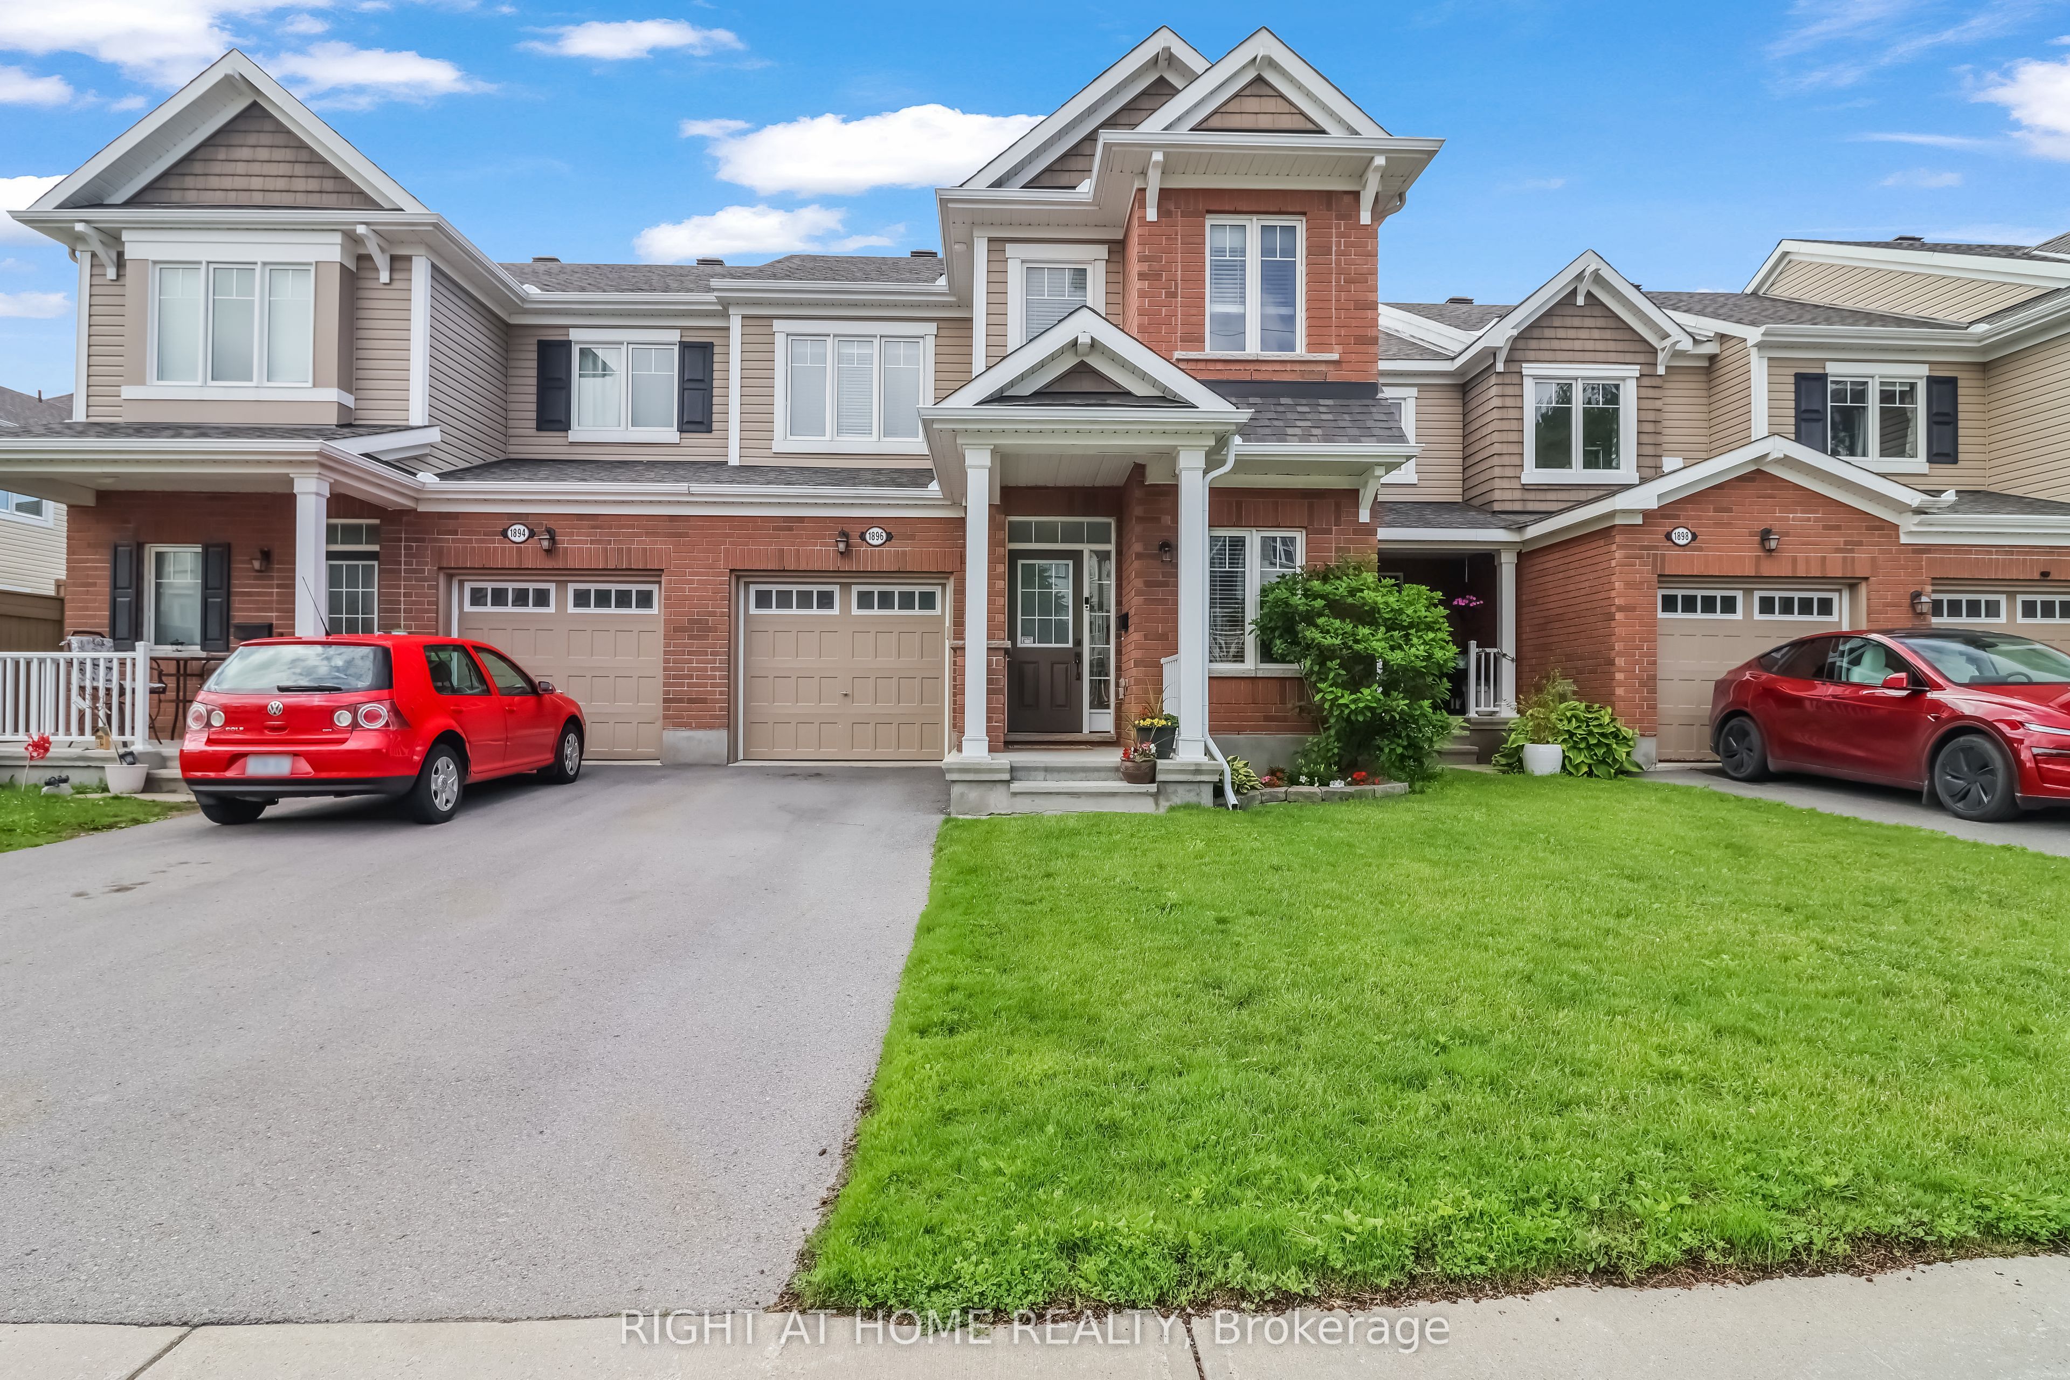
Rarely offered 3-bedroom, 4-bathroom townhome, built in 2016, in the sought-after Fairwinds community of Stittsville! Larger than it looks, this beautifully maintained home features a functional open-concept layout with hardwood and tile flooring throughout the main level, a bright living room with a stylish electric fireplace, and a modern kitchen with quartz countertops, a gas stove, and a separate dining area. Upstairs offers vinyl flooring throughout, 3 spacious bedrooms, convenient second-floor laundry, and a generous primary suite with a walk-in closet and ensuite. Quartz countertops in both upstairs bathrooms add a modern touch. The finished basement features durable rubber flooring tiles, a large recreation room, a full bathroom, and ample storage-perfect for a home gym, playroom, or additional living space. Ideally located just minutes from Costco, Tanger Outlets, parks, walking trails, and quick access to Highway 417.
Property Information
Property Type
Residential
Sub-Type
Townhouse
Style
2-Storey
Stories
2
Lot Dimensions
22.97x82.3
Parking Spaces
3
MLS® Listing#
X13477860
Property Features
- Cooling:
- Central Air
- Heating:
- Electric, Forced Air
- Basement:
- Finished
- Pool:
- None
- Parking:
- Attached
- Construction:
- Brick, Vinyl Siding
- Roof:
- Asphalt
- Sewer:
- Other
Rooms
- 6.68 x 9.65Basement
- Bedroom 23.02 x 4.85Second
- Bedroom 33.05 x 3.05Second
- Dining Room3.56 x 5.31Main
- Kitchen3.02 x 5.31Main
- Living Room3.66 x 4.95Main
- Master Bedroom3.56 x 4.85Second
HOA & Tax
- Annual Tax:
- CA$4,198 (2026)
- Parcel #:
- 044661714
Directions
Highway 417 West to Palladium, turn left. Right on Huntmar and right on Maple Grove.
Affordability Calculator
$129,998
Estimated monthly payment
$3,460/mo
Principal $519,992 · Est. interest $725,435 over 30 yrs
Neighborhood Market Statistics
How this home compares to active listings in Stittsville - Munster - Richmond, ON
- CA$1,000,000
- Median Listing Price
- 37
- Median Days on Market
- 1,750
- Median Sq Ft
- CA$646
- Median Price / Sq Ft
- 2,062
- Active Listings
- This home’s price is 35% below the area median.
Market statistics compiled from active EXIT Realty® and MLS listings in Stittsville - Munster - Richmond, ON.
Location
- 1896 MAPLE GROVE Road, Stittsville - Munster - Richmond, ON K2S 0W6
Nearby Schools
Kanata Academy
School · 0.9 km away
St. Stephen Catholic Elementary School
Elementary · 1.2 km away
Brown Bear Day Care
School · 1.9 km away
Stittsville Public School
Elementary · 2.1 km away
Holy Spirit Catholic School
School · 2.2 km away
Ecole Elementaire Catholique Jean-Paul II
School · 2.4 km away
A Lorne Cassidy Elementary
Elementary · 2.4 km away
SCNS - Stittsville Cooperative Nursery School
School · 2.5 km away
Frederick Banting Alternate Program
School · 2.6 km away
Ecole Secondaire Catholique Paul
Secondary · 2.7 km away
Sacred Heart High School
Secondary · 2.7 km away
Holy Redeemer Elementary School
Elementary · 3.0 km away
Ottawa Waldorf School
Elementary · 3.1 km away
Castlefrank Elementary School
Elementary · 3.4 km away
Holy Trinity Badminton Club
Secondary · 3.4 km away
Maplewood Secondary School
Secondary · 3.4 km away
John Young Elementary School
Elementary · 3.4 km away
The Playspace
School · 3.5 km away
St Martin de Porres Elementary School
Elementary · 3.5 km away
Glen Cairn Cooperative Preschool
School · 3.6 km away