

22 Mcrayne Hill Rd, Billerica, MA 01821
Middlesex County
Key Facts
Description
Experience the perfect blend of elegance,comfort&resort-style living in this beautifully maintained Colonial situated on a quiet dead-end street in one of Billerica’s most desirable neighborhoods.Offering over 3k sq ft of thoughtfully designed living space,this 4-bed,3.5-bath home delivers functionality&elevated living.The main level boasts a bright&inviting layout,featuring a fireplaced LR w/HW floors,formal DR w/crown molding&stunning FR w/vaulted ceilings.The oversized kitchen is equipped w/granite countertops,SS appliances&le cabinetry,flowing seamlessly into a sun-filled sunroom w/slider access to the backyard.Upstairs,the primary suite offers a private retreat w/vaulted ceilings,a walk-in closet&full bath.Three additional generously sized bedrooms&well-appointed baths complete the 2nd floor.Step outside to your own private backyard oasis,professionally landscaped&fully fenced,featuring a composite deck,in-ground pool&cabana.4 garage spaces,central air,irrigation&more!!
Property Information
Property Type
Residential
Sub-Type
Single Family Residence
Style
Colonial
Year Built
1992
Living Area
3,010 sq ft
Lot Size
0.23 acres
Garage Spaces
4
Parking Spaces
14
Zoning
1
Days on Market
4
MLS® Listing#
73510396
Property Features
Interior
Exterior
Appliances
Cooling
Heating
Flooring
Fireplace
Basement
Pool
Parking
Laundry
Patio
Fencing
Lot Features
Construction
Foundation
Roof
Windows
Security
Other Structures
Sewer
Water Source
Rooms
- Bathroom 1First
- Bathroom 2Second
- Bathroom 3Second
- Bedroom 212x13Second
- Bedroom 310x13Second
- Bedroom 414x13Second
- Dining Room12x12First
- Family Room18x24First
- Kitchen22x12First
- Living Room16x16First
- Master Bedroom14x14Second
Schools
- Elementary:
- Dutile
- Middle:
- Marshall
- High:
- Bmhs
Financial Details
HOA
None
Annual Taxes
$8,493
Tax year 2025
Assessed Value
$747,000
Parcel Number
369097
Directions
Use GPS
Affordability Calculator
$230,000
Estimated monthly payment
$6,121/mo
Principal $920,000 · Est. interest $1,283,482 over 30 yrs
Neighborhood Market Statistics
How this home compares to active listings in Billerica, MA
- $707,143
- Median Listing Price
- 34
- Median Days on Market
- 2,256
- Median Sq Ft
- $382
- Median Price / Sq Ft
- 41
- Active Listings
- This home’s price is 63% above the area median.
- Its price per sq ft is right around the area median.
Market statistics compiled from active EXIT Realty® and MLS listings in Billerica, MA.
Location

Points of Interest in Billerica, MA
Showing the Billerica area map.
Nearby Schools
Dutile Elementary School
Elementary · 0.3 mi away
Little Learners Preschool
School · 0.8 mi away
Billerica Memorial High School
Secondary · 0.9 mi away
Marshall Middle School
Secondary · 1.0 mi away
Billerica Public Schools
Secondary · 1.0 mi away
Locke Middle School
Elementary · 1.0 mi away
Parker Elementary School
Elementary · 1.1 mi away
Hajjar Elementary School
Elementary · 1.4 mi away
South Row Elementary School
Elementary · 2.4 mi away
Locke Middle
Secondary · 2.5 mi away
Merrimack School
School · 2.7 mi away
Eugene C Vining
School · 2.8 mi away
Kennedy School Pto
Elementary · 2.9 mi away
Dr. Janice Adie Day School
School · 3.0 mi away
Merrimac Special Educ Collabor
School · 3.2 mi away
Valley Collaborative
Elementary · 3.2 mi away
Tewksbury Memorial High School
Secondary · 3.4 mi away
Lt Job Lane School
Elementary · 3.6 mi away
Center Elementary School
Elementary · 3.6 mi away
Heath Brook Elementary School
Elementary · 3.8 mi away
Commute Calculator
Nearby Homes
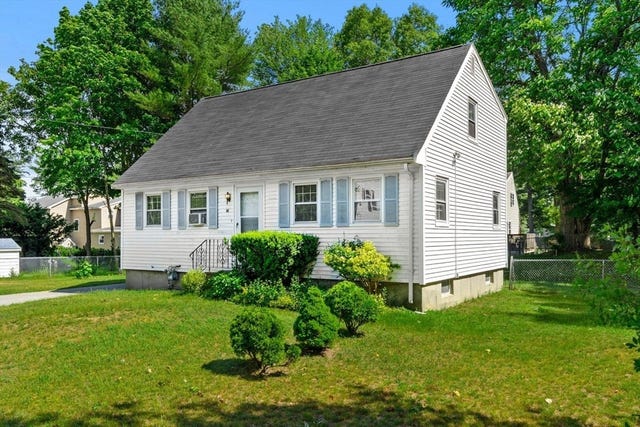
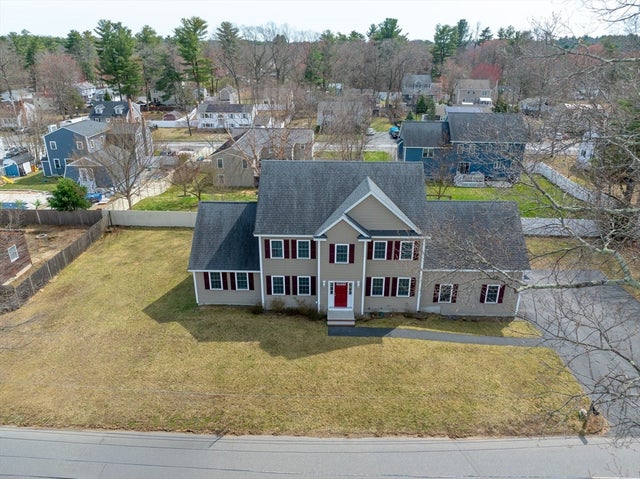
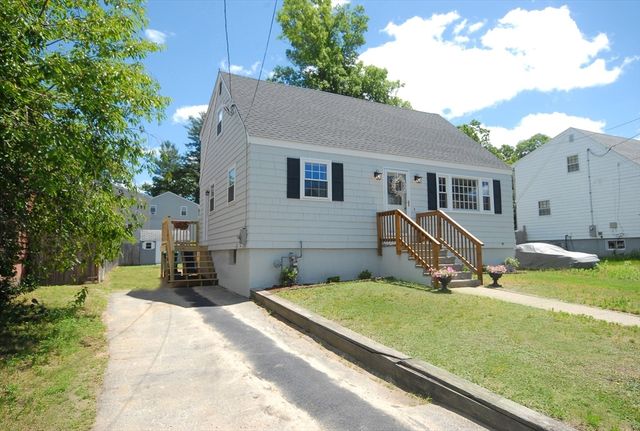


Similar Homes Nearby

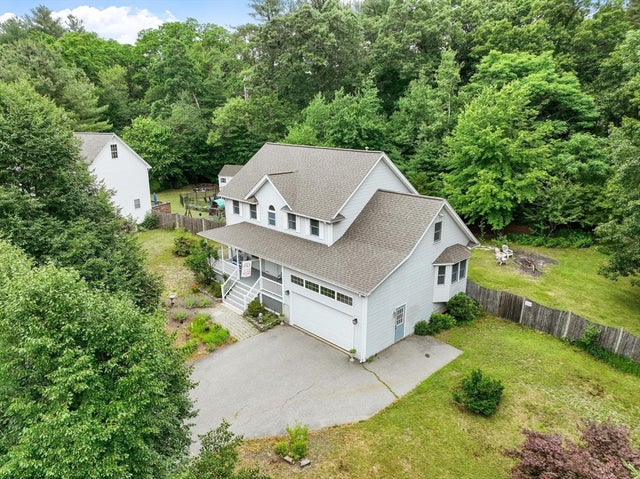


Similar Home Values
Comparable nearby listings and their asking prices.
| Address | Price | Beds | Baths | Sq Ft |
|---|---|---|---|---|
| 12 Harjean Rd, Billerica, MA | $849,000 | 5 | 3 | 4,638 |
| 14 Millers Farm Road, Billerica, MA | $869,900 | 4 | 3 | 2,223 |
| 31 Charme Road, Billerica, MA | $879,900 | 5 | 2 | 2,690 |
| 7 Edgeworth St, Billerica, MA | $899,900 | 4 | 2 | 3,155 |
| 8 Country Lane, Billerica, MA | $1,019,900 | 3 | 4 | 2,652 |
| 28 Woodlawn Ave, Billerica, MA | $1,175,000 | 4 | 5 | 3,246 |
Moving Cost Estimate
EXIT Agents in Billerica


Listing Courtesy: RE/MAX Triumph Realty - 9782629665
Presented by: Paul Dunton