

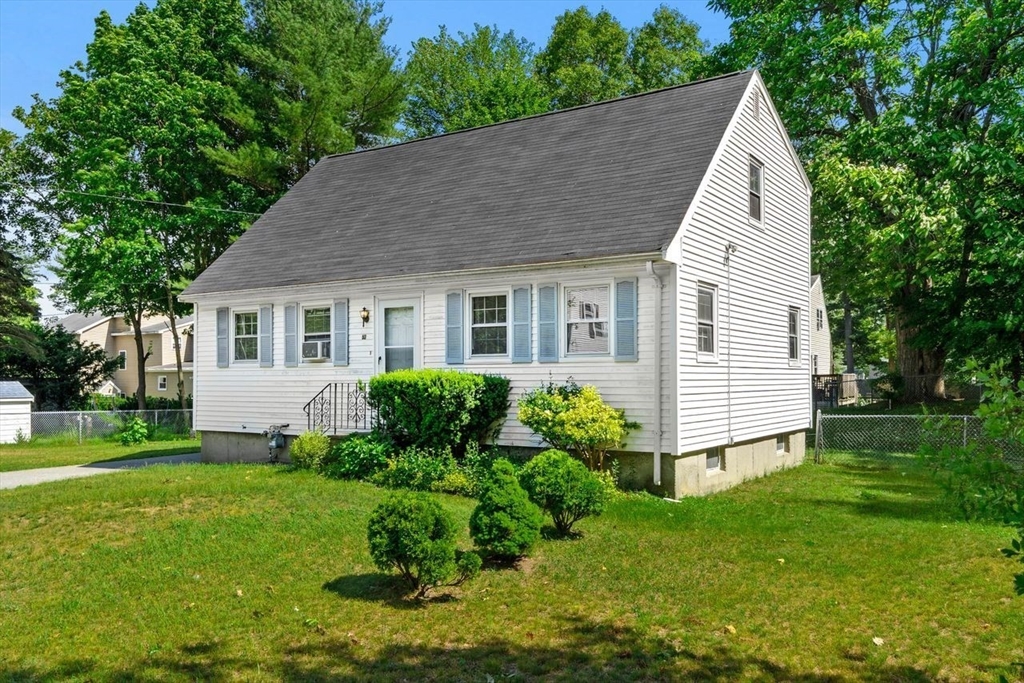
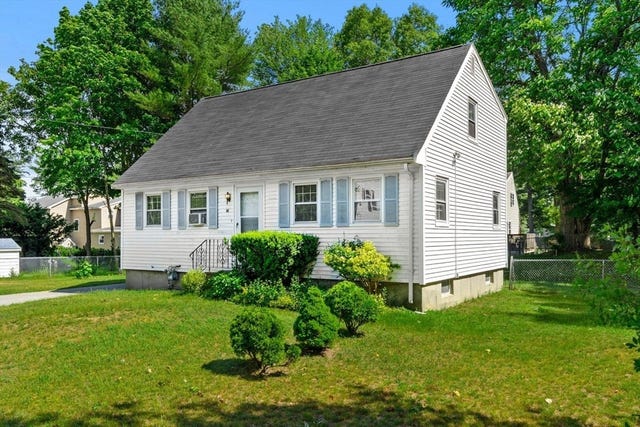
52 Applewood, Billerica, MA 01821
Middlesex County
Key Facts
Description
ROLL UP YOUR SLEEVES AND GRAB YOUR TOOLBELT! Ambitious buyers, Investors, Flippers — Rare opportunity that you’ve been waiting for in this hidden GEM with GREAT BONES!! 4–5 bedroom, 1¾ bath fully dormered Cape sits on a beautiful level lot at the end of a dead-end street with shed, fenced area. Surrounded by mature flowering shrubs, lovingly cared for by the previous owner. Hardwood floors span the first floor, and a sun-filled living room welcomes you in. The open kitchen and dining area is ready for your renovation vision, with newer appliances already in place. The main level offers a full bath and 2 spacious bedrooms—ideal for guests or a home office. Upstairs features three more bedrooms and a bath with a shower stall. Fully insulated & new furnace 2016, Water heater 2020 - adds value, while the full unfinished basement is for future expansion. Needs work? YES! Incredible potential? Absolutely! Sold As-Is. Conveniently located with easy access to commuter rail and major route
Property Information
Property Type
Residential
Sub-Type
Single Family Residence
Style
Cape
Year Built
1965
Living Area
1,488 sq ft
Lot Size
0.35 acres
Parking Spaces
3
Zoning
resident
Days on Market
17
MLS® Listing#
73540321
Property Features
Interior
Exterior
Appliances
Cooling
Heating
Flooring
Basement
Parking
Laundry
Patio
Fencing
Lot Features
Construction
Foundation
Roof
Windows
Other Structures
Community
Sewer
Water Source
Rooms
- Bathroom 1First
- Bathroom 2Second
- Bedroom 2First
- Bedroom 3Second
- Bedroom 4Second
- Bedroom 5Second
- KitchenFirst
- Living RoomMain
- Master BedroomFirst
Schools
- Elementary:
- Dutile
- Middle:
- Marshall
- High:
- Bmhs/Shasheen
Financial Details
HOA
None
Annual Taxes
$5,255
Tax year 2025
Assessed Value
$462,200
Parcel Number
369217
Directions
3A to River to Bridle to Applewood; OR Rte 3 to Treble Cove to Bridge to New Foster to Applewood
Affordability Calculator
$104,980
Estimated monthly payment
$2,794/mo
Principal $419,920 · Est. interest $585,826 over 30 yrs
Neighborhood Market Statistics
How this home compares to active listings in Billerica, MA
- $707,143
- Median Listing Price
- 35
- Median Days on Market
- 2,240
- Median Sq Ft
- $385
- Median Price / Sq Ft
- 41
- Active Listings
- This home’s price is 26% below the area median.
- Its price per sq ft is 8% below the area median.
Market statistics compiled from active EXIT Realty® and MLS listings in Billerica, MA.
Location

Points of Interest in Billerica, MA
Showing the Billerica area map.
Nearby Schools
Dutile Elementary School
Elementary · 0.5 mi away
Little Learners Preschool
School · 0.6 mi away
Marshall Middle School
Secondary · 0.9 mi away
Billerica Memorial High School
Secondary · 1.0 mi away
Billerica Public Schools
Secondary · 1.0 mi away
Locke Middle School
Elementary · 1.0 mi away
Parker Elementary School
Elementary · 1.2 mi away
Hajjar Elementary School
Elementary · 1.3 mi away
South Row Elementary School
Elementary · 2.4 mi away
Locke Middle
Secondary · 2.5 mi away
Merrimack School
School · 2.6 mi away
Dr. Janice Adie Day School
School · 2.8 mi away
Eugene C Vining
School · 2.9 mi away
Kennedy School Pto
Elementary · 2.9 mi away
Tewksbury Memorial High School
Secondary · 3.3 mi away
Merrimac Special Educ Collabor
School · 3.4 mi away
Valley Collaborative
Elementary · 3.4 mi away
Center Elementary School
Elementary · 3.5 mi away
Bridge Program
School · 3.6 mi away
Heath Brook Elementary School
Elementary · 3.7 mi away
Commute Calculator
Nearby Homes
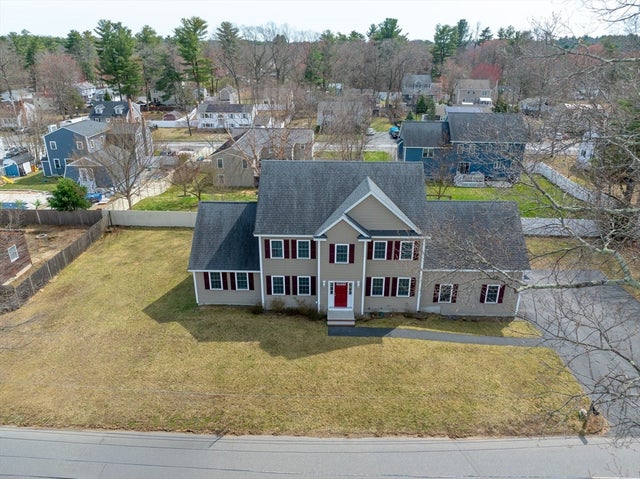


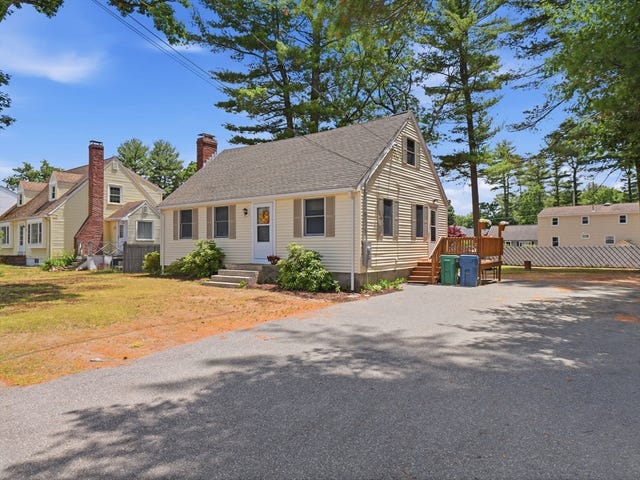
Similar Homes Nearby


Similar Home Values
Comparable nearby listings and their asking prices.
| Address | Price | Beds | Baths | Sq Ft |
|---|---|---|---|---|
| 1 Ridgeway Ave, Billerica, MA | $549,900 | 5 | 2 | 1,428 |
| 9 Payson Rd, Billerica, MA | $639,000 | 4 | 2 | 1,989 |
| 76 Rosewood Avenue, Billerica, MA | $679,000 | 6 | 3 | 2,240 |
| 10 Tercentennial Dr, Billerica, MA | $679,900 | 4 | 2 | 1,428 |
Moving Cost Estimate
EXIT Agents in Billerica


Listing Courtesy: Coldwell Banker Realty - 7812056240
Presented by: Patti Fitzgerald