

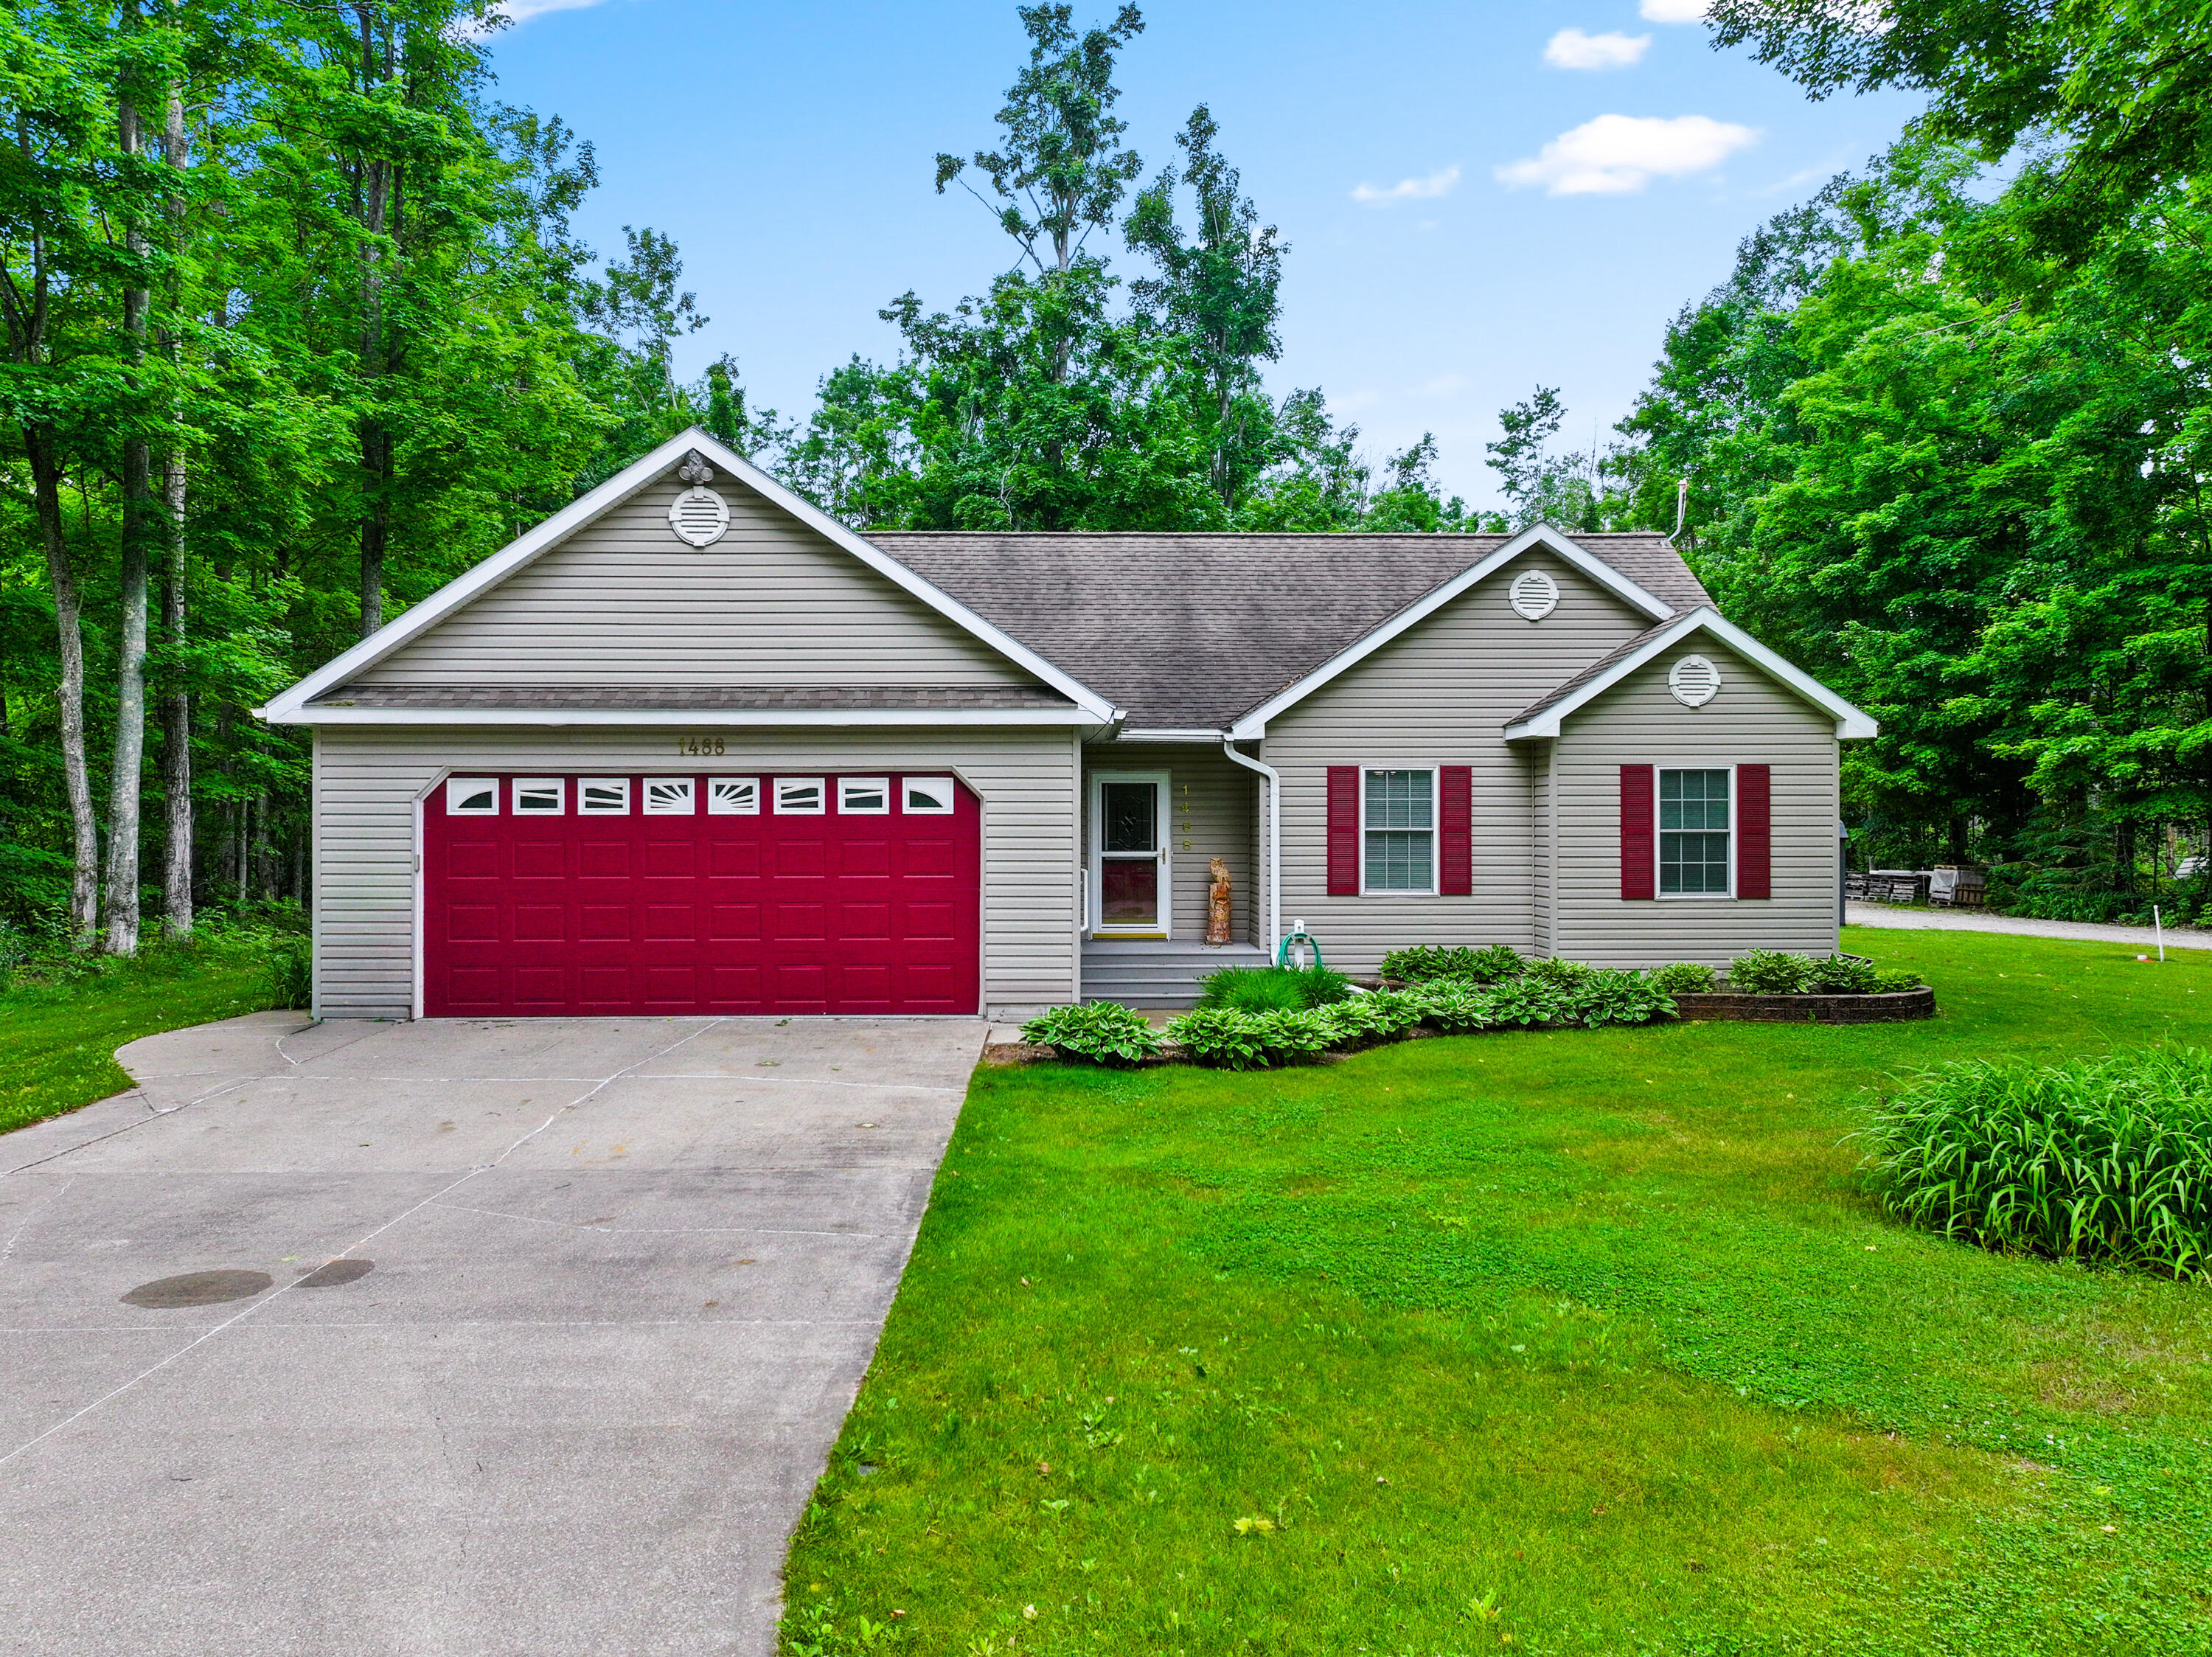
1488 Estelle Road, Gaylord, MI 49735
T30N R4W · Otsego County
Key Facts
Description
Very well cared for home offers the best in comfort & efficiency. 3-bedroom, 2 bath ranch style with large main level primary suite & main level laundry. Open floor plan with kitchen remodeled (2021) for the resident baker/chef. Dining door wall opens to 28' x 20' deck - freshly stained with canopy. Front porch and steps are engineered vinyl. Lower level with poured walls - sealed and insulated. Warm & dry - could easily be finished. Tons of storage shelves. Attached 24' x 24' garage is finished, insulated & heated with extensive storage cabinets, gun safe & hard-wired hot tub (2021). Mudroom between garage & kitchen. 30' x 50' Pole Barn (2007) with newer steel roof (2025) with cement apron, electric, heat exchanger, insulated (R30 ceilings), OSB finished, & painted floors. MORE 1488 Estelle Road, Gaylord Michigan 49735 Very well cared for home offers the best in comfort & efficiency. 3-bedroom, 2 bath ranch style with large main level primary suite & main level laundry. Open floor plan with kitchen remodeled (2021) for the resident baker/chef. Dining door wall opens to 28' x 20' deck - freshly stained with canopy. Front porch and steps are engineered vinyl. Lower level with poured walls - sealed and insulated. Warm & dry - could easily be finished. Tons of storage shelves. Attached 24' x 24' garage is finished, insulated & heated with extensive storage cabinets, gun safe & hard-wired hot tub (2021). Mudroom between garage & kitchen. 30' x 50' Pole Barn (2007) with newer steel roof (2025) with cement apron, electric, heat exchanger, insulated (R30 ceilings), OSB finished, & painted floors. Workshop is heated and insulated - with second overhead door & built in workbench. "Hot Box" maintains constant temperature to safely store paint & chemicals. Second 16' x 24' pole barn is vinyl sided with covered porch, newer roof (2023) cement floors, electric, workbench and extensive shelving. Forced air, propane furnace (2008). Owned propane tank (buried tank is protected with anode bag and has been regularly serviced). Secondary heat source is outside boiler - fill approximately every 3 days. Hot water tank (2024). Hot water circulates through home 24/7. 8' x 24' wood storage. Wood on premises valued at $3,500 will heat home for approximately 3 years. Central AC is electric. Septic pumped 2026. Beautiful acreage with cleared trails. 3 new maple trees planted in yard. Multi-looped driveway part paved, part gravel. Irrigation system keeps everything green. Landscaped with lush, carefree perennials. Internet is currently Verizon MiFi, dish TV.
Property Information
Property Type
Residential
Sub-Type
Single Family Residence
Style
Ranch
Year Built
1999
Living Area
2,529 sq ft
Lot Size
2.06 acres
Lot Dimensions
2.06 Acres
Garage Spaces
5
Zoning
AR
MLS® Listing#
201840742
Property Features
- Interior:
- Vaulted Ceiling(s), Walk-In Closet(s)
- Appliances:
- Dishwasher, Dryer, Microwave, Refrigerator, Washer, Water Softener, Oven, Range, Water Softener Owned
- Cooling:
- Ceiling Fan(s)
- Heating:
- Forced Air, Propane, Wood, Central
- Flooring:
- Tile
- Basement:
- Full
- Parking:
- Garage Door Opener, Paved, Attached, Heated Garage
- Laundry:
- Main Level
- Patio:
- Deck
- Lot Features:
- Landscaped
- Windows:
- Blinds
- Other Structures:
- Second Garage, Workshop
- Utilities:
- Propane
- Sewer:
- Septic Tank
- Water Source:
- Well
Rooms
- Bathroom 19 x 5
- Bathroom 29 4 x 7
- Bedroom 115 5 x 12 11
- Bedroom 210 2 x 10 1
- Bedroom 310 11 x 9 9
- Dining Roomcombo
- Family Room12 x 12Lower
- Kitchen19 3 x 11 5
- Laundry
- Living Room19 3 x 16 5
- Utility Room
HOA & Tax
- Parcel #:
- 071-008-100-005-22
Directions
Van Tyle to Estelle South to Property
Affordability Calculator
$91,800
Estimated monthly payment
$2,443/mo
Principal $367,200 · Est. interest $512,277 over 30 yrs
Neighborhood Market Statistics
How this home compares to active listings in Gaylord, MI
- $309,091
- Median Listing Price
- 44
- Median Days on Market
- 1,746
- Median Sq Ft
- $168
- Median Price / Sq Ft
- 96
- Active Listings
- This home’s price is 48% above the area median.
- Its price per sq ft is 8% above the area median.
Market statistics compiled from active EXIT Realty® and MLS listings in Gaylord, MI.
Location
- 1488 Estelle Road, Gaylord, MI 49735
Nearby Schools
Grace Baptist Church
School · 4.1 mi away
North Ohio Elementary School
Elementary · 6.6 mi away
Gaylord St. Mary Cathedral School
School · 6.6 mi away
Gaylord Intermediate School
Secondary · 6.8 mi away
South Maple Elementary School
Elementary · 7.2 mi away
Gaylord Middle School
Secondary · 7.2 mi away
Gaylord High School
Secondary · 7.2 mi away
Otsego Christian School
School · 8.0 mi away
Alba Public School
School · 8.2 mi away
North Central Academy
School · 9.5 mi away
Vanderbilt Area School
School · 11.9 mi away
Boyne Falls Public School
School · 13.3 mi away
Society of St Pius X SCRD HRT Acdmy
School · 13.4 mi away
Mancelona Early Childhood
School · 14.5 mi away
Mancelona Middle School
Secondary · 14.6 mi away
Concord Academy Boyne
School · 14.7 mi away
Mancelona Elementary School
Elementary · 14.8 mi away
Mancelona Public Schools
School · 14.8 mi away
Mancelona High School
Secondary · 15.1 mi away
Charlevoix Emmet School District
School · 16.1 mi away
Commute Calculator
Nearby Homes


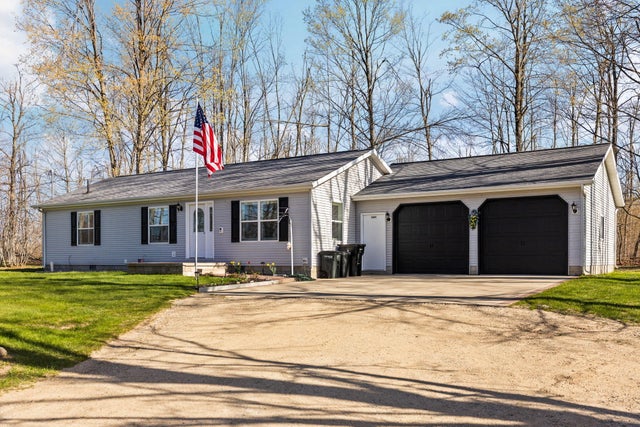
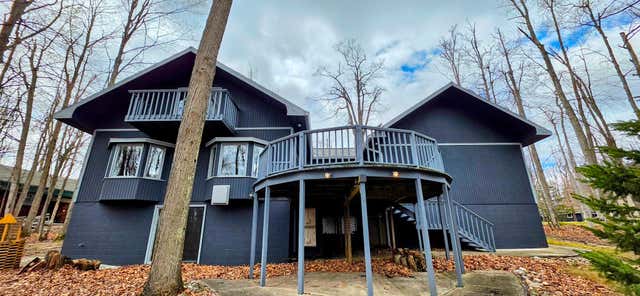
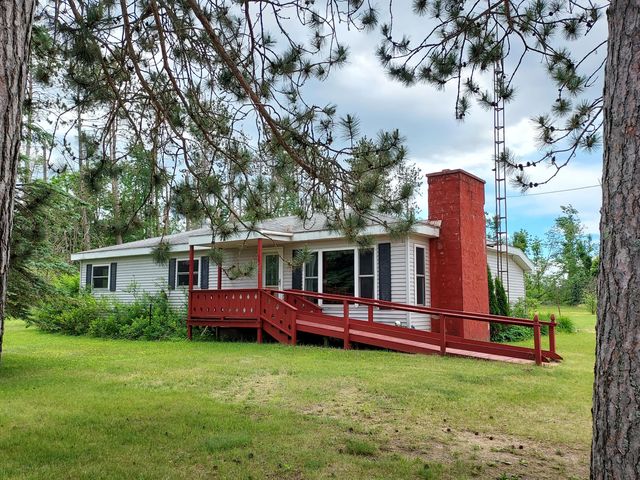
Similar Homes Nearby


Moving Cost Estimate
EXIT Agents in Gaylord


Listing Courtesy: COLDWELL BANKER SCHMIDT GAYLORD - 9897326777
Last Updated: 2026-06-12