

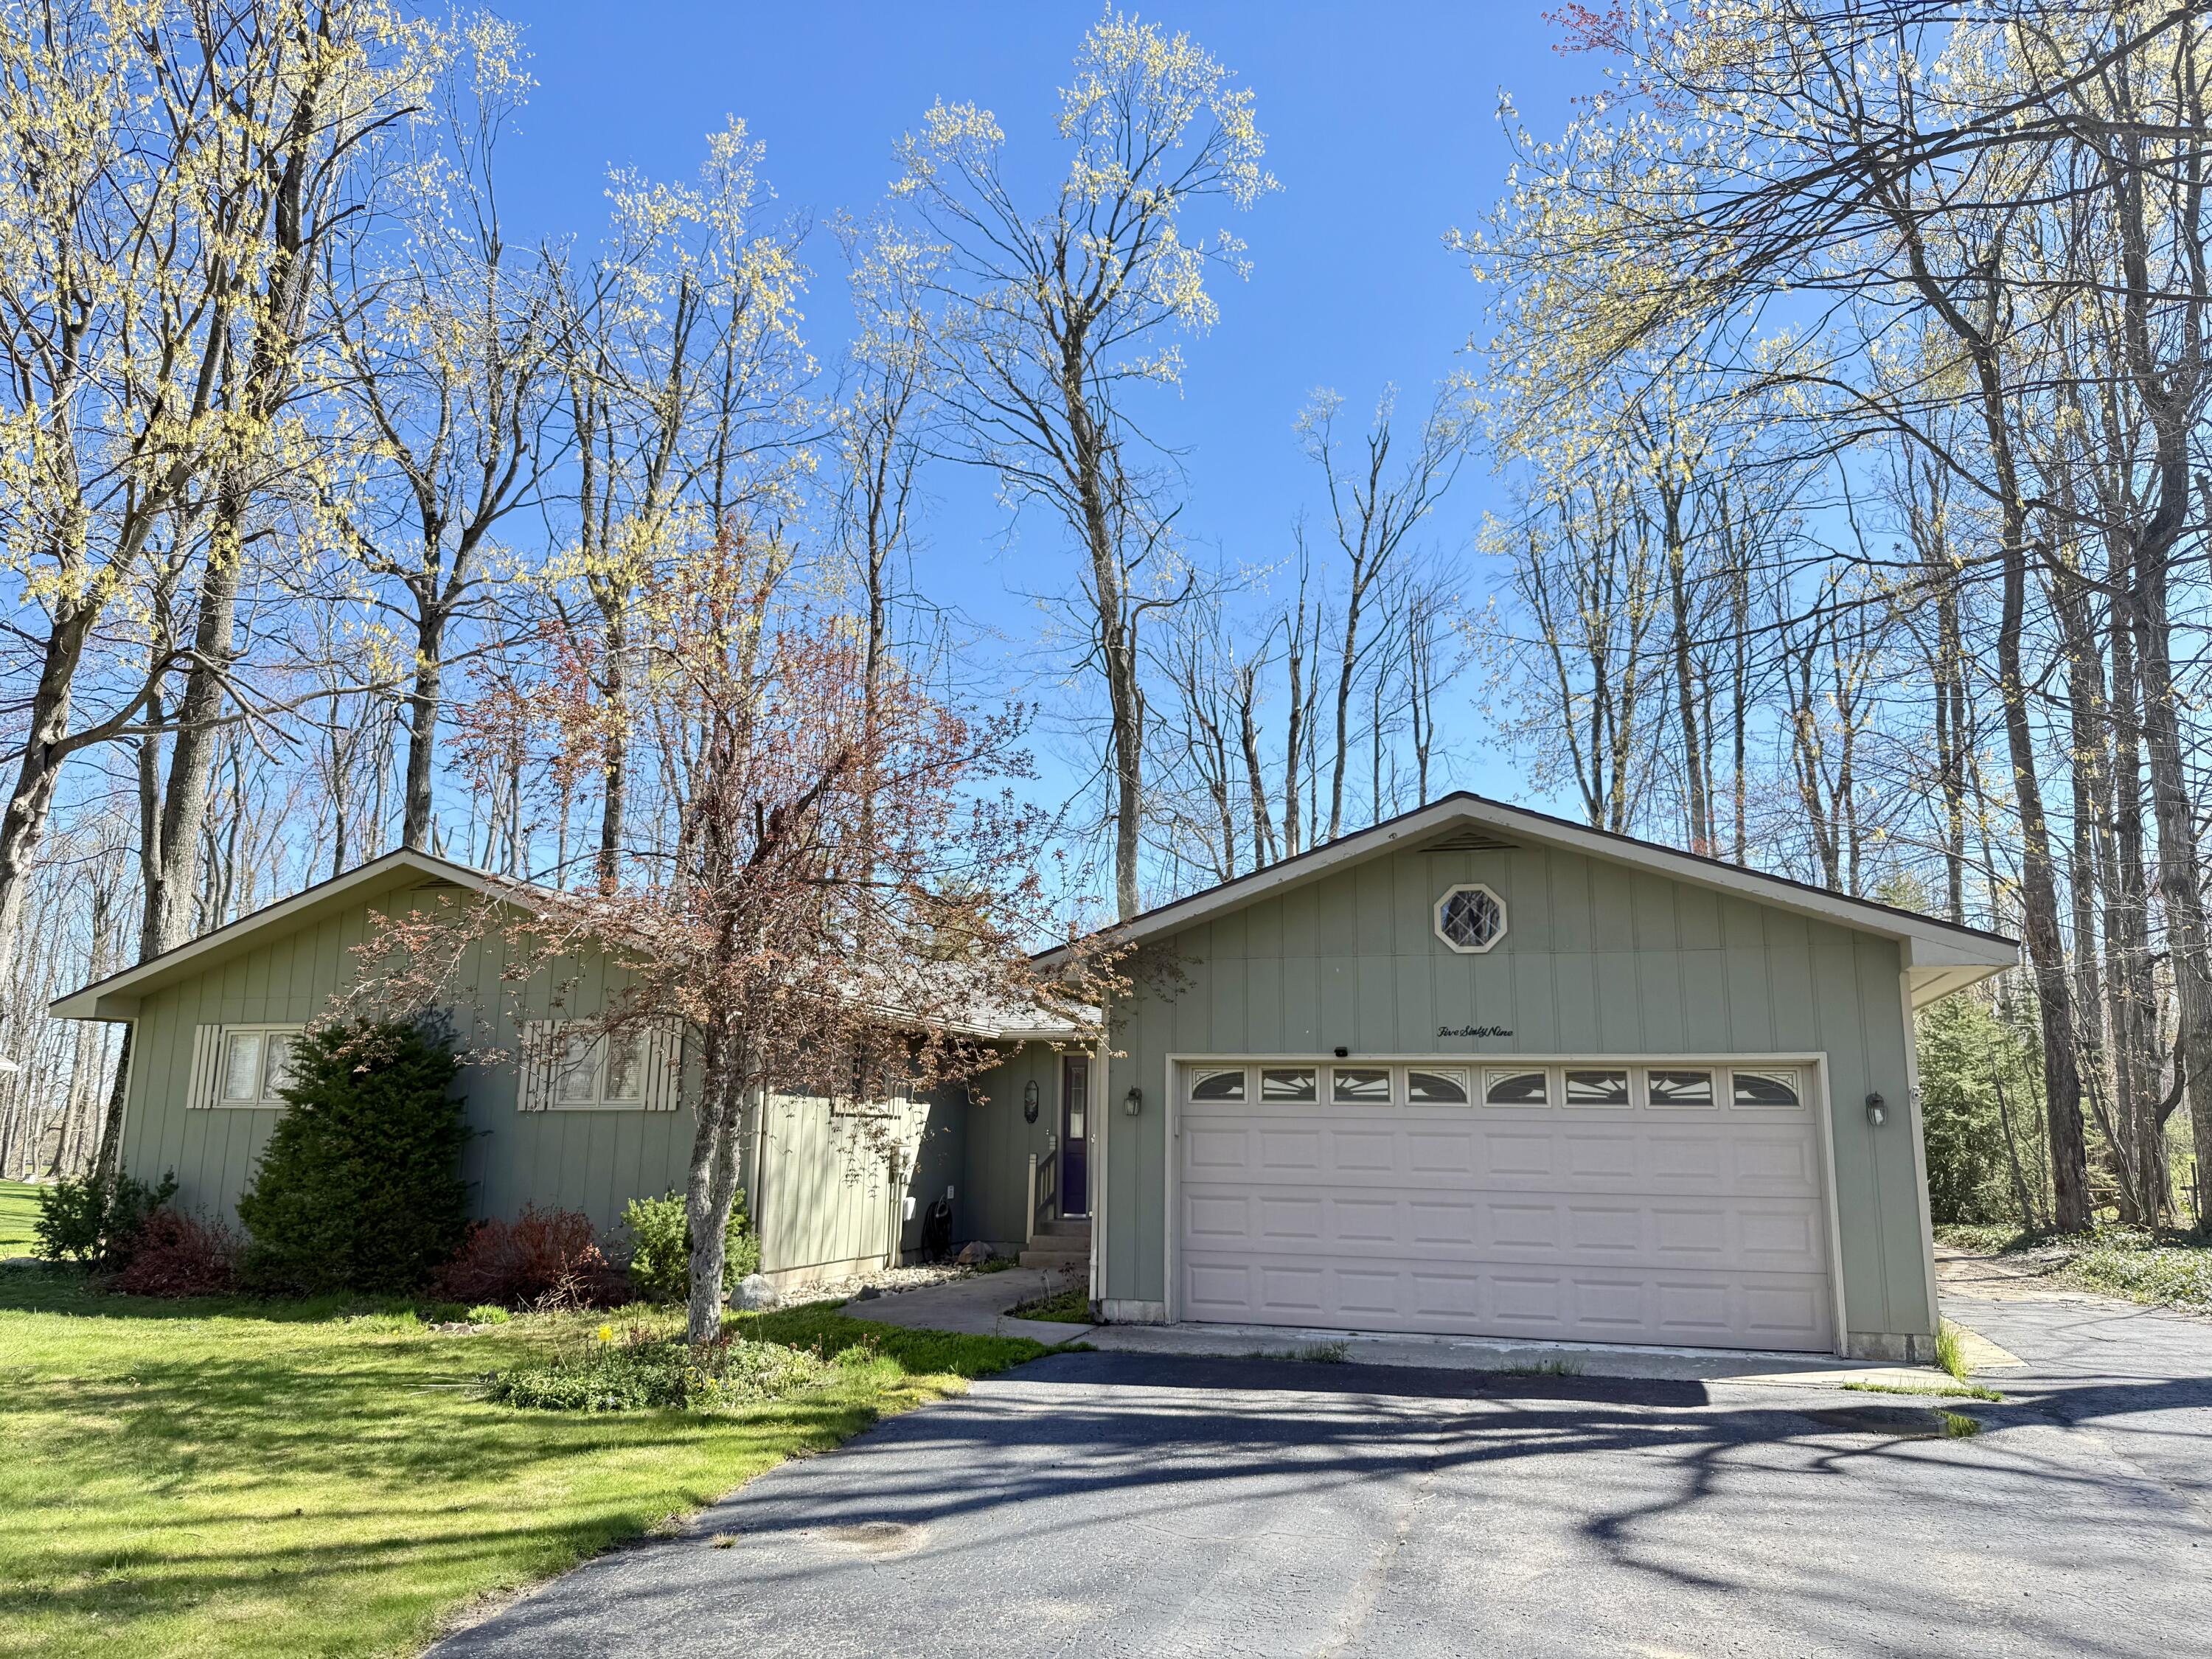
569 Woodside Lane, Gaylord, MI 49735
Gaylord Country Club · Otsego County
Key Facts
Description
Ready for 2026 golf season! Overlooking the 10th fairway of the Gaylord Golf Club Estates is this charming 3 bedroom/2 bath ranch. Private ensuite with bath, additional 2 bedrooms and updated full bath with tile & vanity. Open kitchen features Corian counters, cherry cabinets,breakfast bar & updated appliances. Main floor laundry, ceiling fans throughout, additional family room in lower level, wood burning fireplaces, and sliding door walls to the spacious covered back deck. Large garage for all your golf course needs. Extra perks include land scaping, sprinkler system, paved driveway, natural gas heat, and internet. New roof in 2025, recent maintenance to septic and furnace. This Golf course home is ready for you to make your own.Ideal location for Gaylord shopping, Boyne Mt,& Petoskey.
Property Information
Property Type
Residential
Sub-Type
Single Family Residence
Style
Ranch
Year Built
1974
Living Area
2,164 sq ft
Lot Dimensions
100 x 159 x 90 x 160
Garage Spaces
2
MLS® Listing#
201840238
Property Features
- Interior:
- Master Downstairs
- Appliances:
- Dishwasher, Dryer, Microwave, Refrigerator, Washer, Oven, Range
- Cooling:
- Ceiling Fan(s)
- Heating:
- Forced Air, Natural Gas
- Flooring:
- Tile, Simulated Wood
- Fireplace:
- Insert
- Basement:
- Crawl Space, Partially Finished
- Parking:
- Garage Door Opener, Paved, Attached
- Laundry:
- Main Level
- Patio:
- Deck
- Lot Features:
- Near Golf Course, Landscaped
- Security:
- Smoke Detector(s)
- Utilities:
- Cable Available
- Sewer:
- Septic Tank
- Water Source:
- Well
Rooms
- Bathroom 18 x 5
- Bathroom 28.1 x 6.10
- Bedroom 114.6 x 11.7
- Bedroom 213.3 x 12.5
- Bedroom 311.2 x 8.11
- Dining Room20.9 x 11.
- Family Room20.3 x 11.3
- Kitchen16.6 x11.4
- Laundry
- Living Room21.4 x 11.10
Schools
- Elementary:
- Gaylord
- High:
- Gaylord/St. Mary
HOA & Tax
- HOA:
- None
- Parcel #:
- 061-150-000-005-00
Directions
M-32 West to Greenview, south to Woodside, west to property.
Affordability Calculator
$71,000
Estimated monthly payment
$1,889/mo
Principal $284,000 · Est. interest $396,205 over 30 yrs
Neighborhood Market Statistics
How this home compares to active listings in Gaylord, MI
- $309,091
- Median Listing Price
- 44
- Median Days on Market
- 1,746
- Median Sq Ft
- $168
- Median Price / Sq Ft
- 96
- Active Listings
- This home’s price is 15% above the area median.
- Its price per sq ft is 2% below the area median.
Market statistics compiled from active EXIT Realty® and MLS listings in Gaylord, MI.
Location
- 569 Woodside Lane, Gaylord, MI 49735
Nearby Schools
Grace Baptist Church
School · 2.5 mi away
North Ohio Elementary School
Elementary · 4.7 mi away
Gaylord St. Mary Cathedral School
School · 5.0 mi away
Gaylord High School
Secondary · 5.3 mi away
Gaylord Intermediate School
Secondary · 5.3 mi away
South Maple Elementary School
Elementary · 5.7 mi away
Gaylord Middle School
Secondary · 5.7 mi away
Otsego Christian School
School · 6.4 mi away
Vanderbilt Area School
School · 9.5 mi away
Alba Public School
School · 10.3 mi away
North Central Academy
School · 11.6 mi away
Boyne Falls Public School
School · 12.7 mi away
Concord Academy Boyne
School · 14.2 mi away
Charlevoix Emmet School District
School · 15.6 mi away
Society of St Pius X SCRD HRT Acdmy
School · 15.7 mi away
Boyne City Elementary School
Elementary · 15.9 mi away
Boyne City Middle School
School · 15.9 mi away
Boyne City High School
Secondary · 16.0 mi away
Boyne City Middle School
Secondary · 16.0 mi away
Johannesburg-Lewiston Area Schools
Elementary · 16.3 mi away
Commute Calculator
Nearby Homes

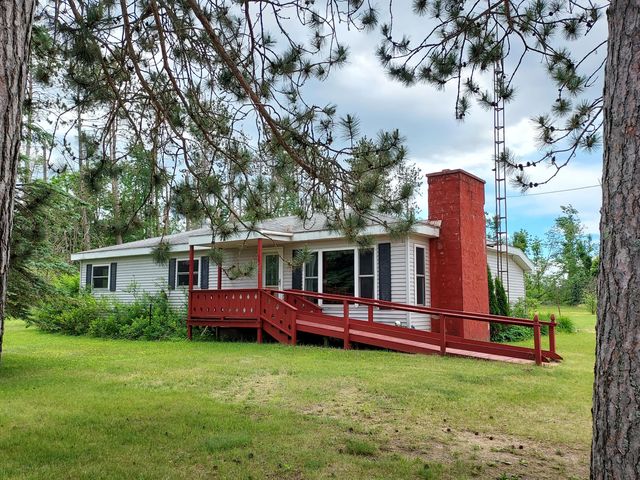
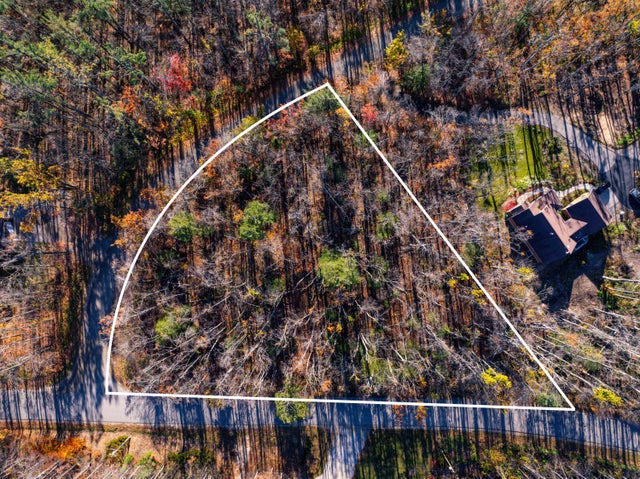
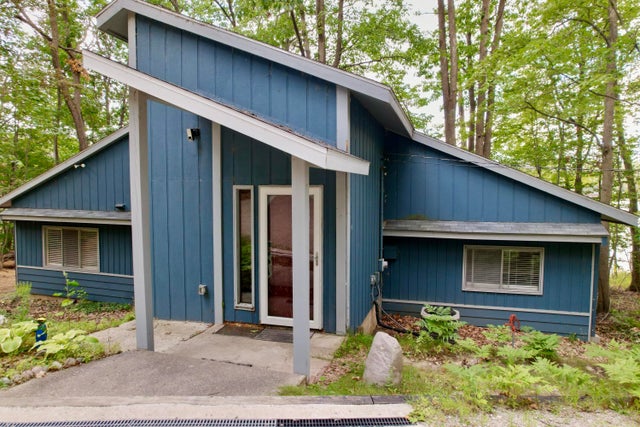

Similar Homes Nearby



Moving Cost Estimate
EXIT Agents in Gaylord


Listing Courtesy: Berkshire Hathaway HomeServices - 9897329555
Last Updated: 2026-06-04