

618 Highland AVE, Hartwell, GA 30643
None · Hart County
Key Facts
Description
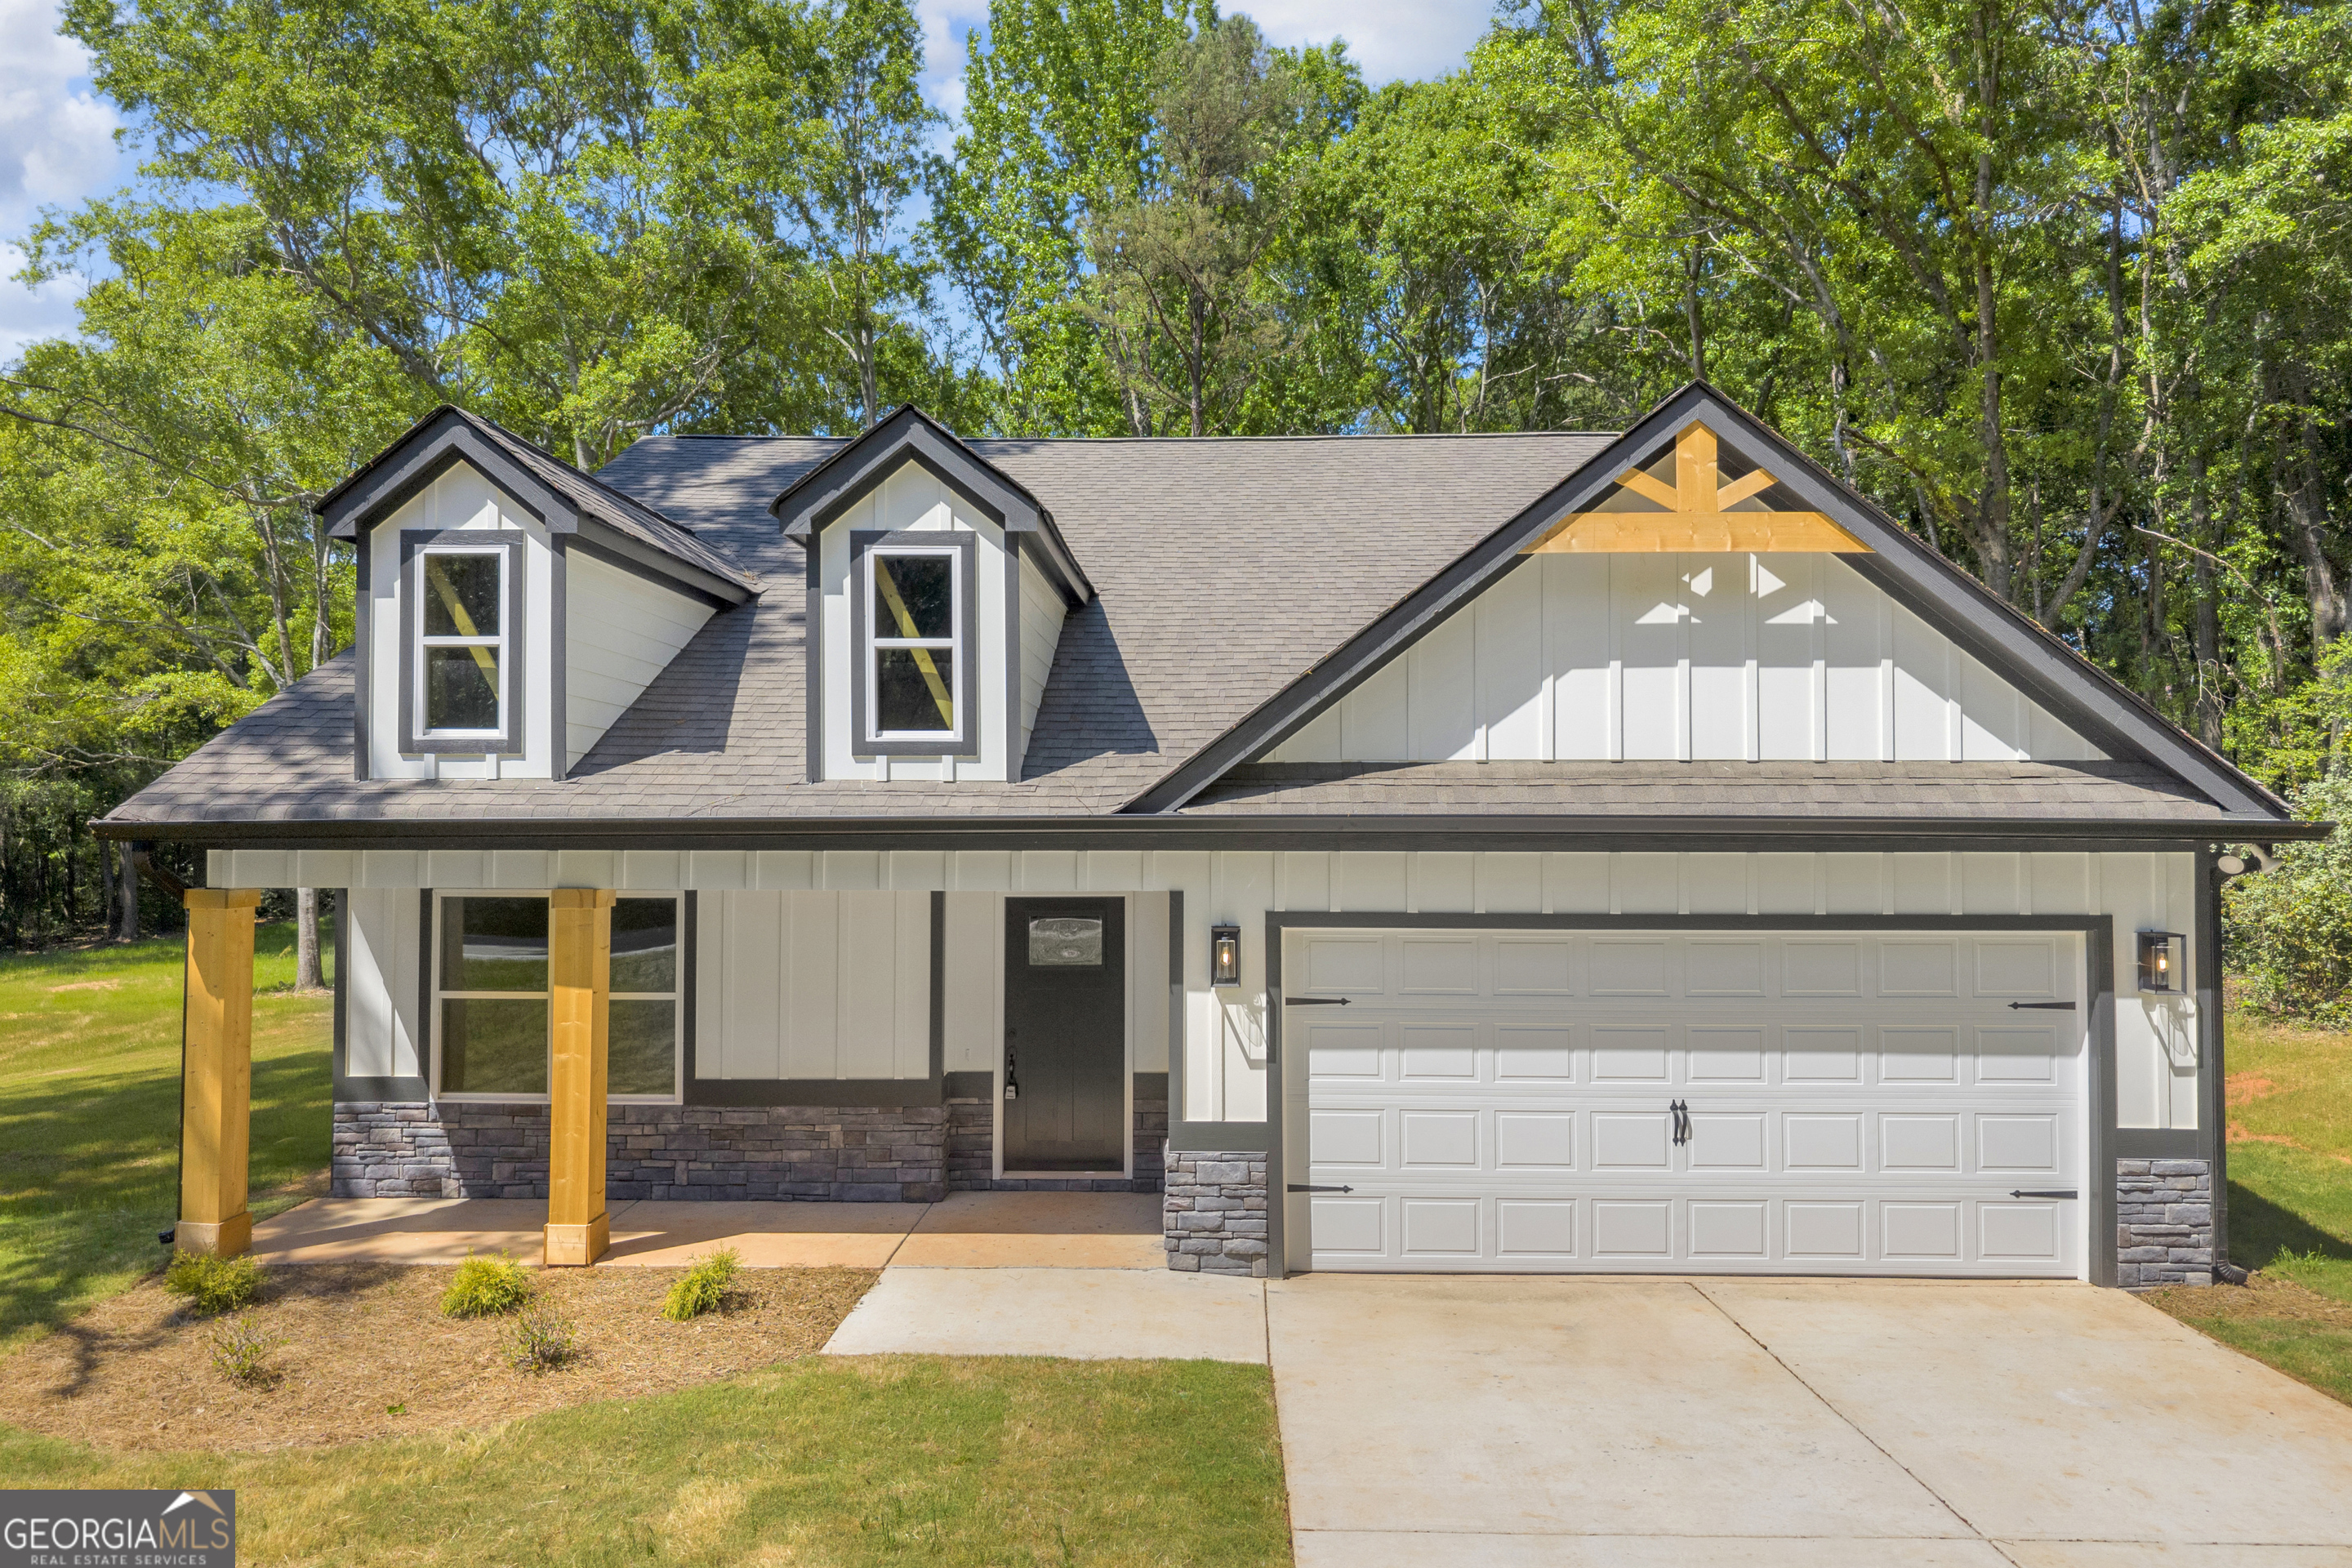
This beautiful new construction home offers the perfect blend of modern farmhouse finishes and functional design, with inviting curb appeal featuring stacked stone, warm wood accents and a welcoming front porch. Inside, the open-concept living area is filled with natural light and highlighted by the vaulted ceilings and floor to ceiling corner stone fireplace, creating the ideal space for seamlessly gathering together. The kitchen has been thoughtfully designed with quartz countertops, a stylish black stainless farmhouse sink, upgraded cabinetry spaces to accommodate all your storage needs, coffee station area, plus a convenient walk-in corner pantry. The home's split-bedroom layout allows for added privacy, with the secondary bedrooms located in the front area of the home, while the primary suite is tucked away at the rear of the home, giving you a peaceful retreat overlooking the back yard. The spacious owner's suite features a well-appointed bathroom complete with double sinks, full walk-in tile shower, private water closet and an additional area ideal as a dedicated make-up vanity or additional storage. For added convenience, the primary suite's walk-in closet is directly adjacent to the walk-through laundry room, which is also accessible from the hall serving both secondary bedrooms. Step outside to enjoy the covered back porch, where a beautiful tongue-and-groove wood ceiling adds warmth and character. The gently sloping backyard borders a tree line on one side, offering a sense of privacy along with a serene natural setting. The 1.36+ acre lot is within walking distance to downtown Hartwell, where you can enjoy easy access to downtown businesses, shopping, dining, and the vibrant, quaint atmosphere in the heart of town.
Property Information
Property Type
Residential
Sub-Type
Single Family Residence
Structure Type
House
Year Built
2025
Stories
1
Living Area
1,696 sq ft
Lot Size
1.36 acres
Days on Market
63
MLS® Listing#
10736117
Property Features
- Interior:
- Kitchen Island, Pantry, Double Vanity, Tray Ceiling(s), Vaulted Ceiling(s), Walk-In Closet(s), Master Downstairs, High Speed Internet
- Appliances:
- Range, Oven, Dishwasher, Microwave
- Cooling:
- Ceiling Fan(s), Central Air, Electric
- Heating:
- Central, Electric
- Flooring:
- Laminate
- Fireplace:
- Gas Log, Living Room
- Basement:
- None
- Parking:
- Garage, Parking Pad
- Laundry:
- Laundry Room, Other
- Patio:
- Patio
- Lot Features:
- Open Lot, Sloped
- Construction:
- Concrete, Stone
- Foundation:
- Slab
- Roof:
- Composition
- Community:
- None
- Utilities:
- Cable Available, Electricity Available, Natural Gas Available, Phone Available, Sewer Connected, Underground Utilities
- Sewer:
- Public Sewer
- Water Source:
- Public
Rooms
- Dining Room
- Kitchen
Schools
- Elementary:
- Hartwell
- Middle:
- Hart
- High:
- Hart
HOA & Tax
- HOA:
- None
- Annual Tax:
- $178 (2025)
- Parcel #:
- I57B 023 007
Directions
From downtown Hartwell, take Hwy 29 towards Royston. Turn right onto Highland Avenue and travel approximately 0.5 miles. Home will be on right.
Affordability Calculator
$69,980
Estimated monthly payment
$1,862/mo
Principal $279,920 · Est. interest $390,513 over 30 yrs
Neighborhood Market Statistics
How this home compares to active listings in Hartwell, GA
- $355,639
- Median Listing Price
- 63
- Median Days on Market
- 1,786
- Median Sq Ft
- $202
- Median Price / Sq Ft
- 253
- Active Listings
- This home’s price is 2% below the area median.
- Its price per sq ft is 2% above the area median.
Market statistics compiled from active EXIT Realty® and MLS listings in Hartwell, GA.
Location
- 618 Highland AVE, Hartwell, GA 30643
Nearby Schools
Elbert County High School
Secondary · 1.0 mi away
Paul J. Blackwell Learning Center
School · 1.3 mi away
Beaverdam Elementary School
Elementary · 1.4 mi away
Elbert County Middle School
Secondary · 1.4 mi away
Elbert County Elementary School
Elementary · 1.5 mi away
Falling Creek Elementary School
Elementary · 2.9 mi away
Elbert County Primary School
Elementary · 2.9 mi away
Franklin Mountain Education
School · 10.5 mi away
South Hart Elementary School
Elementary · 12.7 mi away
Comer Elementary School
Elementary · 14.9 mi away
The Barnes Academy
School · 15.5 mi away
John C Calhoun Elementary School
Elementary · 15.9 mi away
Calhoun Falls Charter School
Secondary · 15.9 mi away
Hart County High School
Secondary · 16.1 mi away
Hartwell Elementary School
Elementary · 16.2 mi away
Hart County Middle School
Secondary · 16.2 mi away
Madison County Middle School
Secondary · 16.3 mi away
Hart County Head Start
School · 16.9 mi away
Emmanuel College School of Education
School · 17.4 mi away
Anderson School District 3
School · 17.4 mi away
Commute Calculator
Nearby Homes



Similar Homes Nearby




Moving Cost Estimate
EXIT Agents in Hartwell


Listing Courtesy: The Collective | RE - 7065300017