

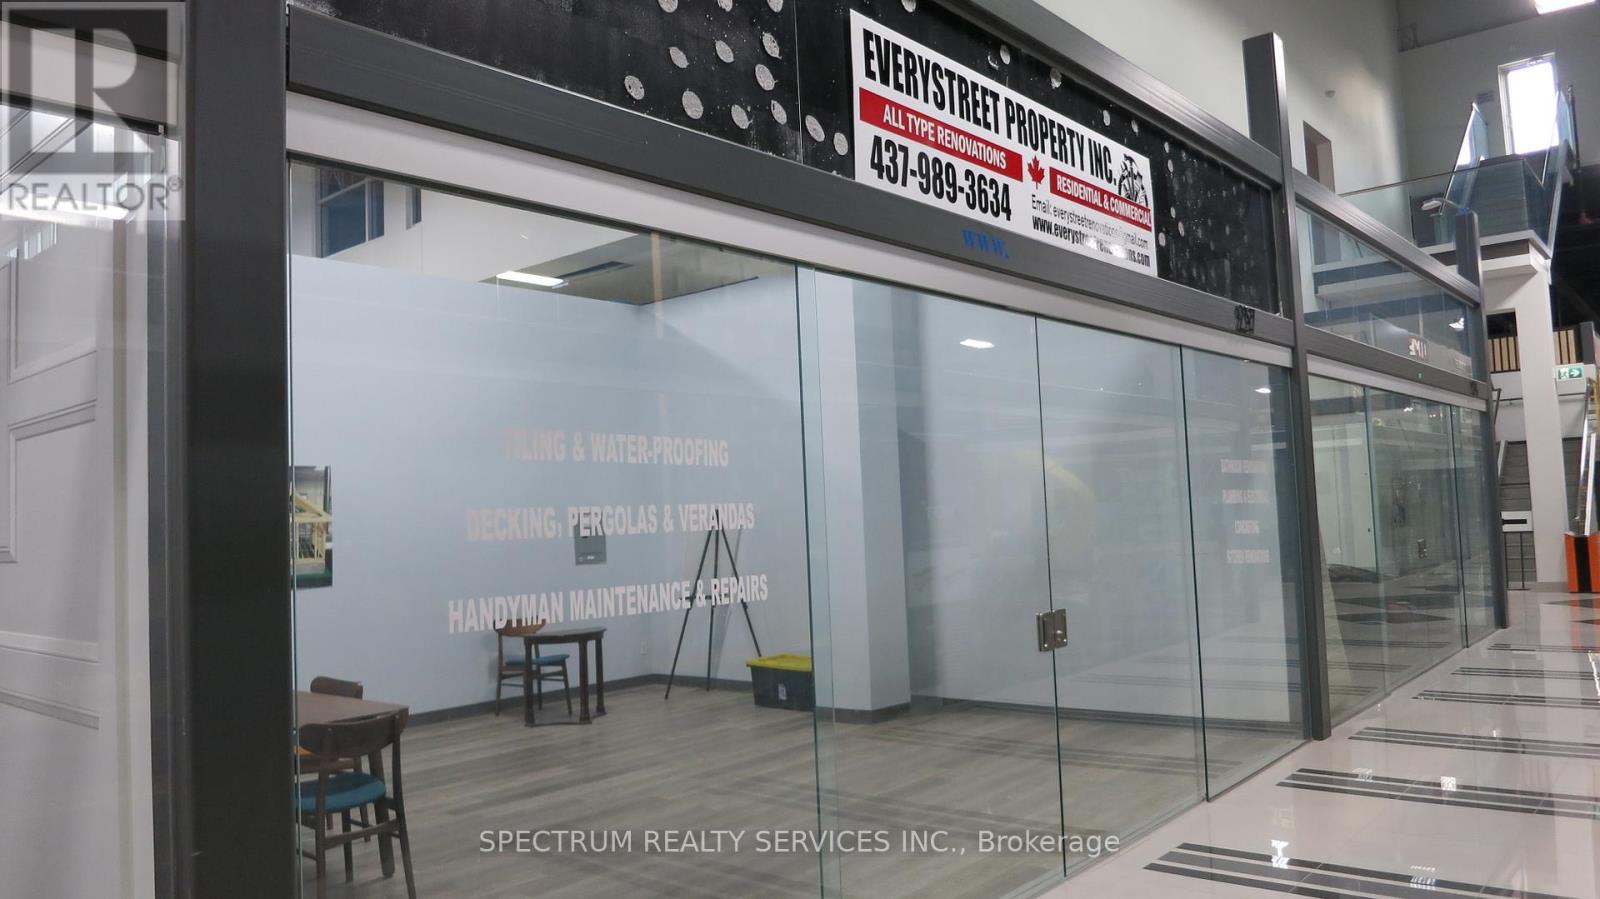
257 - 7250 KEELE STREET Unit 257, Vaughan (Concord), ON L4K1Z8
Concord
Key Facts
Description
A Place Exclusively For Experts Like You In The Home Renovation & Decor Industry To Promote Your Products Or Services And Maximize Your Exposure To Your Target Market. Canada's Largest Home Improvement Mall Showcases Over 38 Categories Of Home Improvement Merchandise & Services. Minutes To Hwy 400, 407 & 7. A Place Where Your Customers Easily Get Inspired With Home Improvement Ideas. This One-Stop Shopping Offers Your Customers Free Parking, Public Washrooms And Several Rest Areas. (id:31684)
Property Information
Property Type
Commercial Lease
Sub-Type
Retail
Living Area
691 sq ft
Listing #
N13415224
Property Features
- Heating:
- Forced Air, Natural Gas
Affordability Calculator
$60,000
Estimated monthly payment
$1,597/mo
Principal $240,000 · Est. interest $334,821 over 30 yrs
Neighborhood Market Statistics
How this home compares to active listings in Vaughan, ON
- CA$1,000,000
- Median Listing Price
- 34
- Median Days on Market
- 1,750
- Median Sq Ft
- CA$666
- Median Price / Sq Ft
- 2,472
- Active Listings
Market statistics compiled from active EXIT Realty® and MLS listings in Vaughan, ON.
Location
- 257 - 7250 KEELE STREET Unit 257, Vaughan (Concord), ON L4K1Z8
Walk Score
Nearby Schools
Toronto Film School
Secondary · 0.9 km away
Glen Shields Public School
School · 1.4 km away
Wonderland Daycare
School · 1.4 km away
Safe-T-First Drivsity School of Motorn
School · 1.4 km away
Our Lady of the Rosary School
School · 1.5 km away
Am Vocal Studios
School · 1.7 km away
Lassonde Satellite Design Team
School · 1.8 km away
Vaughan Secondary School
Secondary · 2.6 km away
James Cardinal McGuigan Catholic High School
Secondary · 2.7 km away
YMCA
School · 2.7 km away
St Joseph the Worker Catholic School
Secondary · 2.8 km away
Bright Start Academy
School · 2.8 km away
Merle L Levine Academy
School · 2.8 km away
Canadian All Care College
Secondary School · 2.8 km away
Charlton Public School
School · 2.9 km away
Lucky Bug
School · 2.9 km away
Blacksmith Public School
Elementary · 2.9 km away
Driftwood Public School
Elementary · 3.0 km away
St. Wilfrid Catholic School
School · 3.0 km away
Finishing Trades Institute of Ontario
Secondary · 3.1 km away
Commute Calculator
Nearby Homes



Similar Homes Nearby


Moving Cost Estimate
EXIT Agents in Vaughan (Concord)



Listing Courtesy: SPECTRUM REALTY SERVICES INC.
Data Terms of Use
This website is operated by SPECTRUM REALTY SERVICES INC., a brokerage who is a member of The Canadian Real Estate Association (CREA). The content on this website is owned or controlled by CREA. By accessing this website, the user agrees to be bound by these terms of use as amended from time to time, and agrees that these terms of use constitute a binding contract between the user, SPECTRUM REALTY SERVICES INC., and CREA.
Copyright
The content on this website is protected by copyright and other laws, and is intended solely for the private, non-commercial use by individuals. Any other reproduction, distribution or use of the content, in whole or in part, is specifically prohibited. Prohibited uses include commercial use, “screen scraping”, “database scraping”, and any other activity intended to collect, store, reorganize or manipulate the content of this website.
Trademarks
REALTOR®, REALTORS®, and the REALTOR® logo are certification marks that are owned by REALTOR® Canada Inc. and licensed exclusively to The Canadian Real Estate Association (CREA). These certification marks identify real estate professionals who are members of CREA and who must abide by CREA’s By-Laws, Rules, and the REALTOR® Code. The MLS® trademark and the MLS® logo are owned by CREA and identify the professional real estate services provided by members of CREA.
Liability and Warranty Disclaimer
The information contained on this website is based in whole or in part on information that is provided by members of CREA, who are responsible for its accuracy. CREA reproduces and distributes this information as a service for its members, and assumes no responsibility for its completeness or accuracy.
Amendments
SPECTRUM REALTY SERVICES INC. may at any time amend these Terms of Use by updating this posting. All users of this site are bound by these amendments should they wish to continue accessing the website, and should therefore periodically visit this page to review any and all such amendments.