

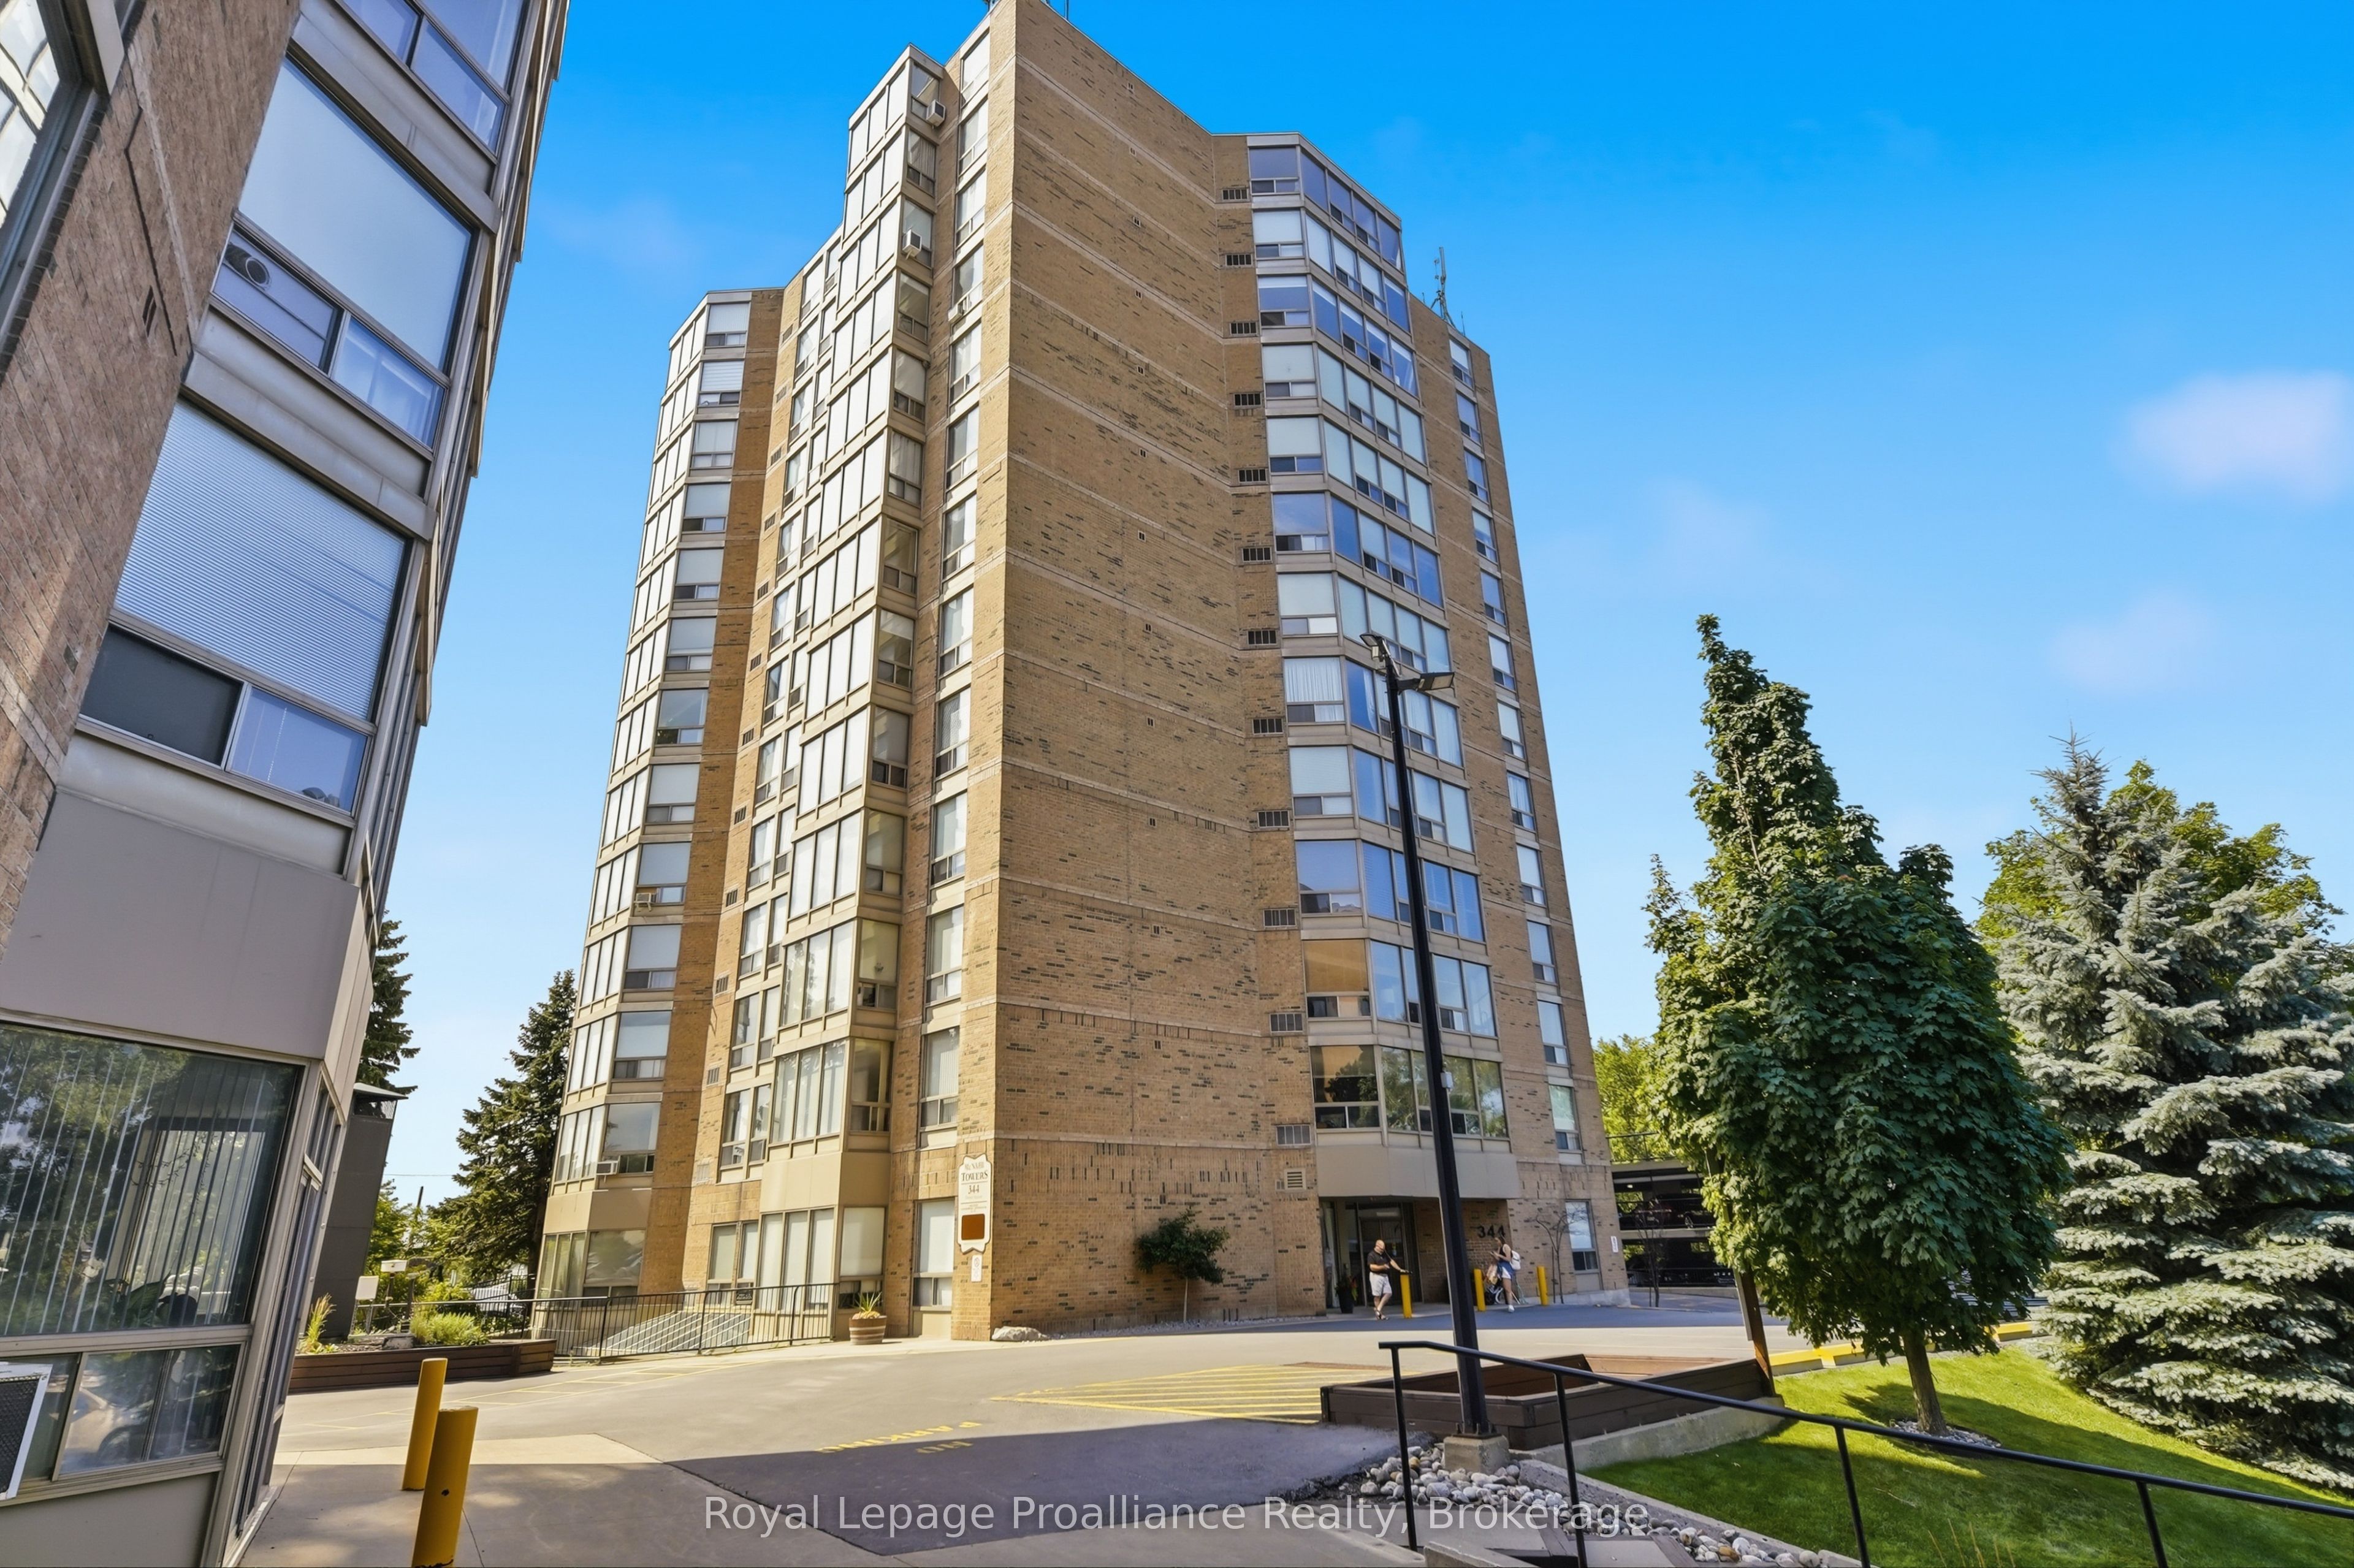
344 Front Street 401, Belleville, ON K8N 5M4
Hastings County
Key Facts
Description
Welcome to downtown Belleville's most desirable address! This beautifully updated 2 bedroom, 2 bathroom condo apartment offers the perfect blend of modern style, vibrant urban living, and complete, thoughtful accessibility. Located in a highly sought-after, exceptionally friendly building with a wonderful community of mature owners, this rare find is truly turn-key. Step inside to a bright, open-concept living space featuring high-quality updates throughout. The chef-inspired kitchen has been fully modernized, offering a seamless and stylish layout. Both spacious bedrooms are complemented by two beautifully updated bathrooms. Designed with inclusivity in mind, the entire unit is completely wheelchair accessible, featuring wide clearances and effortless transitions. More than just an apartment, this building offers a premium lifestyle and an incredibly welcoming community. Residents enjoy access to first-class amenities, including: a main floor meeting room, a large party room with library and covered parking. Situated in the heart of thriving downtown Belleville, you are quite literally steps away from the city's best locally-owned restaurants, live theater, boutique shopping, and scenic walking trails. Leave the car at home and immerse yourself in Belleville's bustling cultural core.
Property Information
Property Type
Residential
Sub-Type
Condominium
Style
Apartment
Stories
4
Parking Spaces
1
MLS® Listing#
X13568936
Property Features
Cooling
Heating
Basement
Laundry
Construction
Roof
Security
Financial Details
HOA
CA$775
HCC
Annual Taxes
CA$2,455
Tax year 2026
Parcel Number
408180038
Directions
Dundas St E and Front Street
Affordability Calculator
$73,000
Estimated monthly payment
$1,943/mo
Principal $292,000 · Est. interest $407,366 over 30 yrs
Neighborhood Market Statistics
How this home compares to active listings in Belleville, ON
- CA$582,869
- Median Listing Price
- 41
- Median Days on Market
- 1,300
- Median Sq Ft
- CA$384
- Median Price / Sq Ft
- 711
- Active Listings
- This home’s price is 37% below the area median.
Market statistics compiled from active EXIT Realty® and MLS listings in Belleville, ON.
Location
- 344 Front Street 401, Belleville, ON K8N 5M4
Points of Interest in Belleville, ON
Showing the Belleville area map.
Nearby Schools
Nicholson Catholic College
Secondary School · 0.3 km away
Abigail's Learning Centre
School · 0.9 km away
Prince Charles Public School
Elementary · 0.9 km away
Queen Victoria School
Elementary · 1.1 km away
Our Lady of Fatima School
School · 1.2 km away
Holy Rosary Catholic School
School · 1.3 km away
Prince of Wales PS
Elementary · 1.5 km away
Albert College
School · 1.5 km away
Queen Elizabeth Public School
School · 1.7 km away
Park Dale School
Elementary · 1.8 km away
Belleville Montessori School
Elementary · 1.9 km away
Centennial Secondary School
Secondary · 1.9 km away
St Joseph Catholic School
School · 2.2 km away
Sir James Whitney School for the Deaf
Secondary · 2.3 km away
Harry J Clarke Public School
Secondary · 2.5 km away
St Theresa Catholic Secondary School
Secondary · 2.6 km away
Eastside Secondary School
Secondary · 2.9 km away
Susanna Moodie Elementary School Belleville
Elementary · 3.2 km away
Quinte Christian High School
Secondary · 4.3 km away
Belleville Christian School
School · 5.6 km away
Commute Calculator
Nearby Homes



Similar Homes Nearby


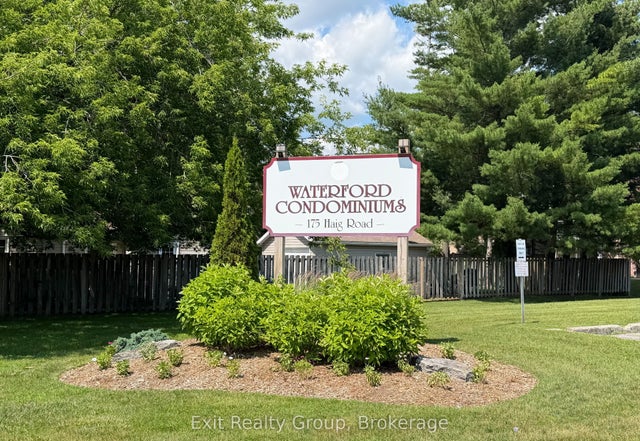
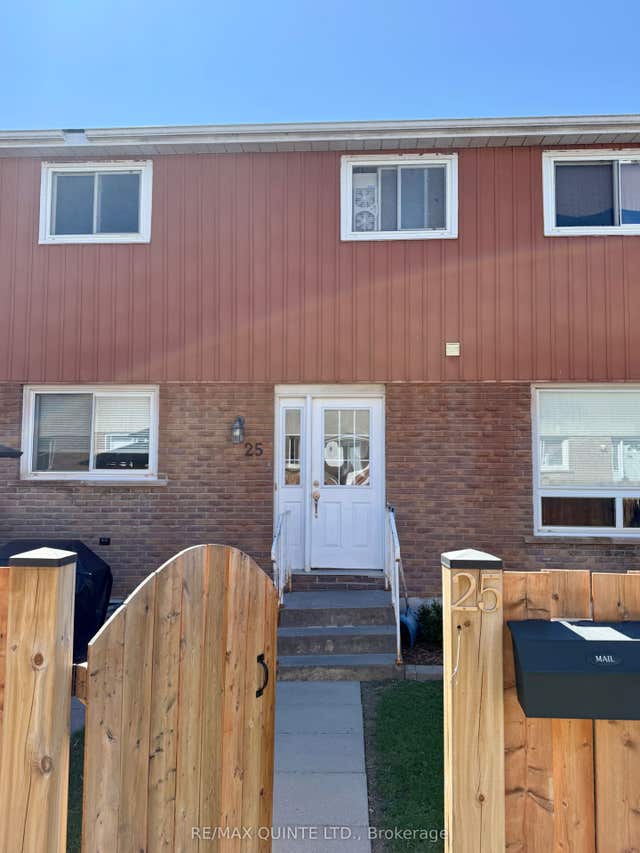
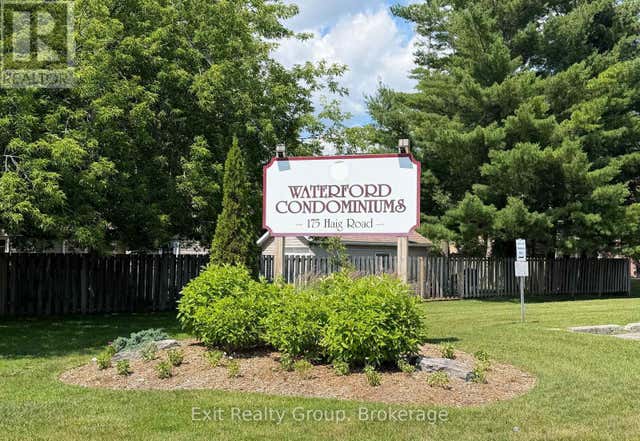
Similar Home Values
Comparable nearby listings and their asking prices.
| Address | Price | Beds | Baths | Sq Ft |
|---|---|---|---|---|
| 46 CATHARINE STREET, Belleville (Thurlow Ward), ON | CA$259,000 | 4 | 1 | — |
| 46 Catharine Street, Belleville, ON | CA$259,000 | 4 | 1 | — |
| 175 Haig Road 119, Belleville, ON | CA$259,900 | 2 | 1 | — |
| 175 Haig Road 222, Belleville, ON | CA$264,900 | 2 | 1 | — |
| 17 Tracey Park Drive 25, Belleville, ON | CA$264,900 | 3 | 2 | — |
| 222 - 175 HAIG ROAD, Belleville (Belleville Ward), ON | CA$264,900 | 2 | 1 | — |


