

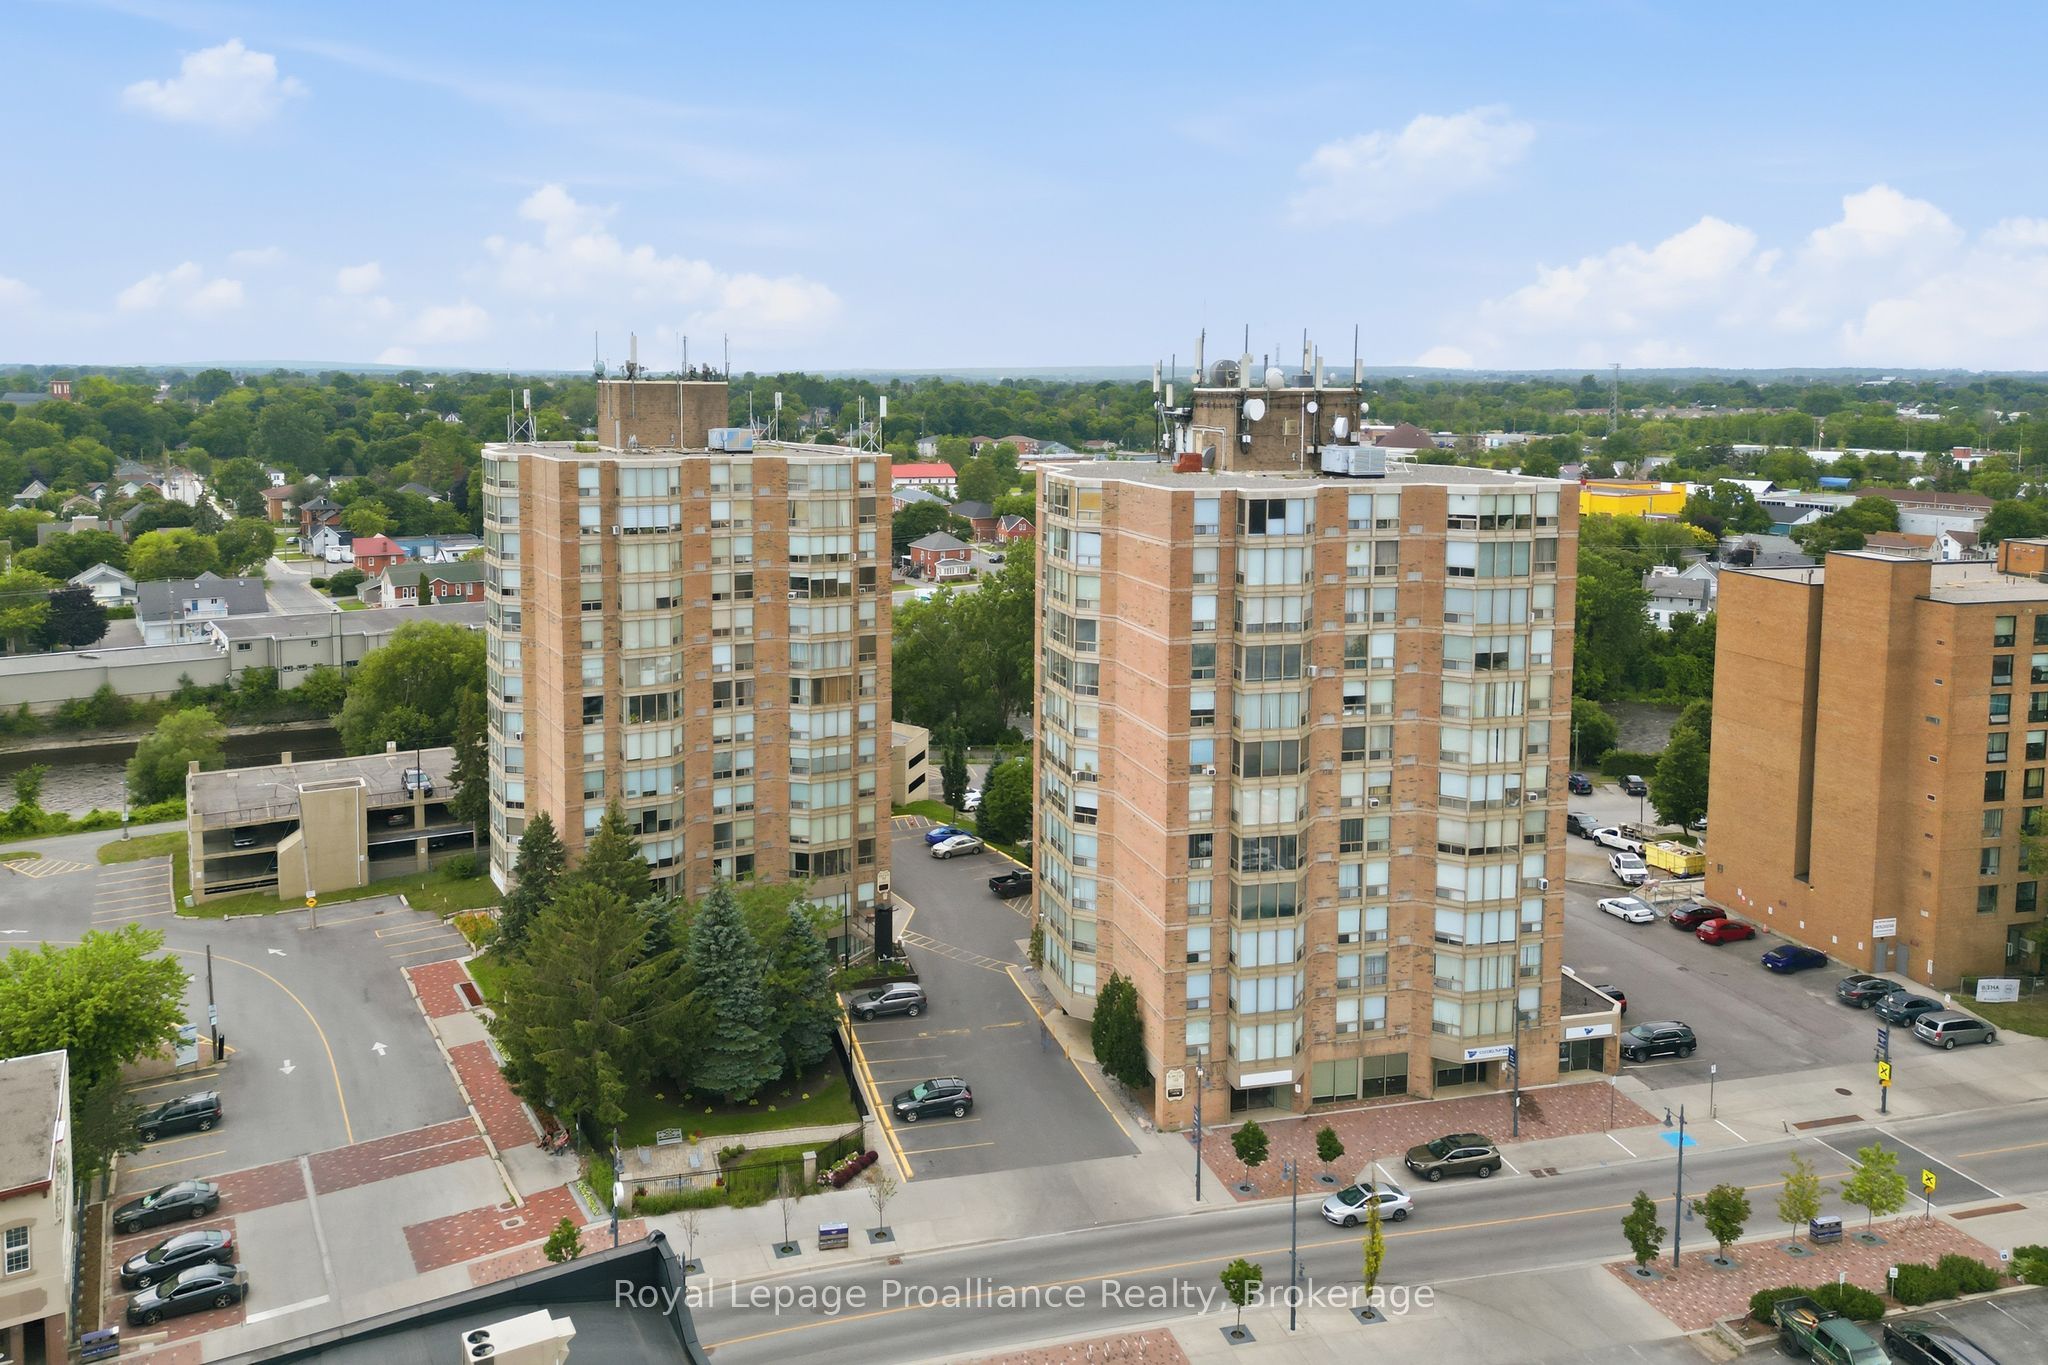
344 Front Street 302, Belleville, ON K8N 5M4
Hastings County
Key Facts
Description
Set your sights on downtown living at its finest, where the energy of Belleville's core is right outside your door. This bright two-bedroom, two-bathroom McNabb Towers condo delivers 954 square feet of easy, lock-and-leave comfort - no lawns, no driveways, just freedom to explore. An open layout keeps the space airy and social, ideal for cooking, relaxing, and entertaining. The large living room has an expansive wall of North facing windows so you have all the daylight without all the glaring heat. The efficient kitchen has space for a bistro table or additional cabinets and the dining area is large enough for a dining set. The primary bedroom features its own bathroom and walk-in closet, while at the other end of your suite the second bedroom offers privacy for guests or flexes into a home office, or hobby space. Laundry is located on your floor and being on the third floor makes taking the stairs possible. The location handles your routine beautifully. Metro grocery keeps the fridge full, Victoria Park invites waterfront strolls, and the Belleville Farmers Market and bus terminal sit close by. The train station is a short hop away for weekend getaways or longer commutes. Whether you're right-sizing, investing, or starting fresh, this condo blends convenience and charm without the upkeep.
Property Information
Property Type
Residential
Sub-Type
Condominium
Style
Apartment
Stories
3
Parking Spaces
1
MLS® Listing#
X13561504
Property Features
Cooling
Heating
Fireplace
Basement
Laundry
Construction
Financial Details
HOA
CA$775
HCP
Annual Taxes
CA$2,802
Tax year 2026
Parcel Number
408180027
Directions
Front Street across from Empire Theatre
Affordability Calculator
$55,980
Estimated monthly payment
$1,490/mo
Principal $223,920 · Est. interest $312,388 over 30 yrs
Neighborhood Market Statistics
How this home compares to active listings in Belleville, ON
- CA$586,111
- Median Listing Price
- 41
- Median Days on Market
- 1,300
- Median Sq Ft
- CA$383
- Median Price / Sq Ft
- 720
- Active Listings
- This home’s price is 52% below the area median.
Market statistics compiled from active EXIT Realty® and MLS listings in Belleville, ON.
Location

Points of Interest in Belleville, ON
Showing the Belleville area map.
Nearby Schools
Nicholson Catholic College
Secondary School · 0.3 km away
Abigail's Learning Centre
School · 0.9 km away
Prince Charles Public School
Elementary · 0.9 km away
Queen Victoria School
Elementary · 1.1 km away
Our Lady of Fatima School
School · 1.2 km away
Holy Rosary Catholic School
School · 1.3 km away
Prince of Wales PS
Elementary · 1.5 km away
Albert College
School · 1.5 km away
Queen Elizabeth Public School
School · 1.7 km away
Park Dale School
Elementary · 1.8 km away
Belleville Montessori School
Elementary · 1.9 km away
Centennial Secondary School
Secondary · 1.9 km away
St Joseph Catholic School
School · 2.2 km away
Sir James Whitney School for the Deaf
Secondary · 2.3 km away
Harry J Clarke Public School
Secondary · 2.5 km away
St Theresa Catholic Secondary School
Secondary · 2.6 km away
Eastside Secondary School
Secondary · 2.9 km away
Susanna Moodie Elementary School Belleville
Elementary · 3.2 km away
Quinte Christian High School
Secondary · 4.3 km away
Belleville Christian School
School · 5.6 km away
Commute Calculator
Nearby Homes


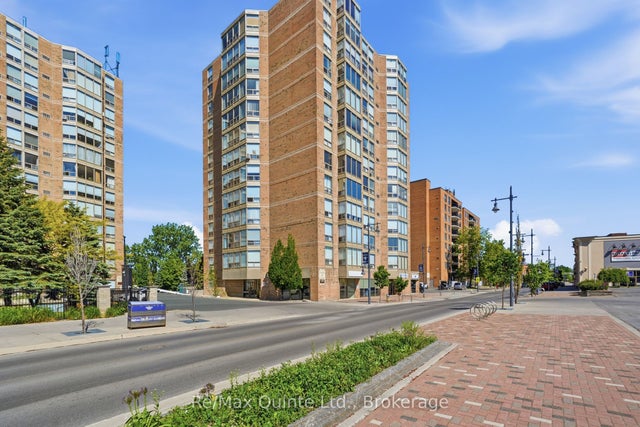
Similar Homes Nearby
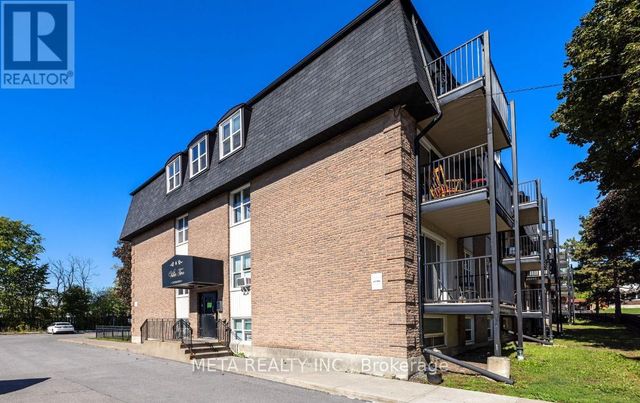
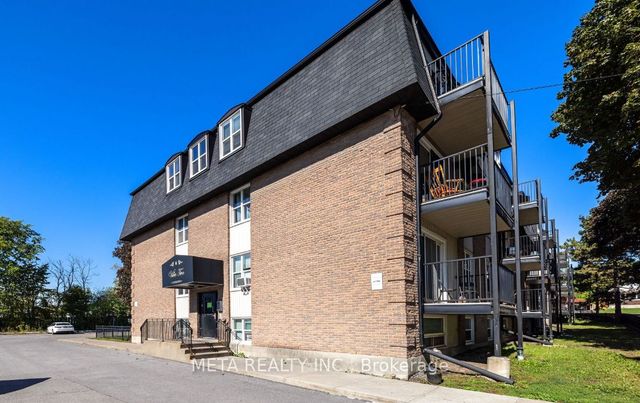
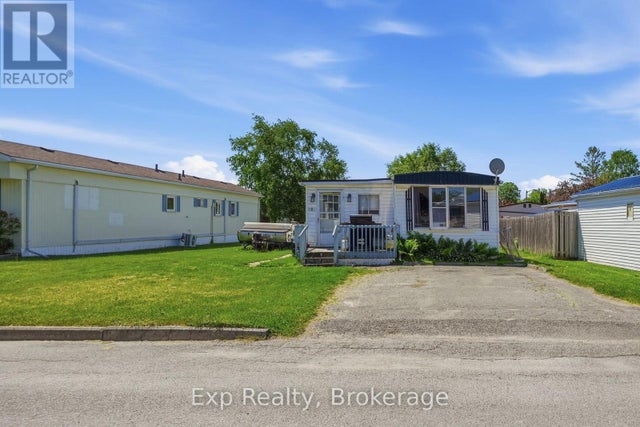

Similar Home Values
Comparable nearby listings and their asking prices.
| Address | Price | Beds | Baths | Sq Ft |
|---|---|---|---|---|
| 103 - 25 COLLEGE STREET E, Belleville (Belleville Ward), ON | CA$199,900 | 1 | 1 | — |
| 25 College Street E 103, Belleville, ON | CA$199,900 | 1 | 1 | — |
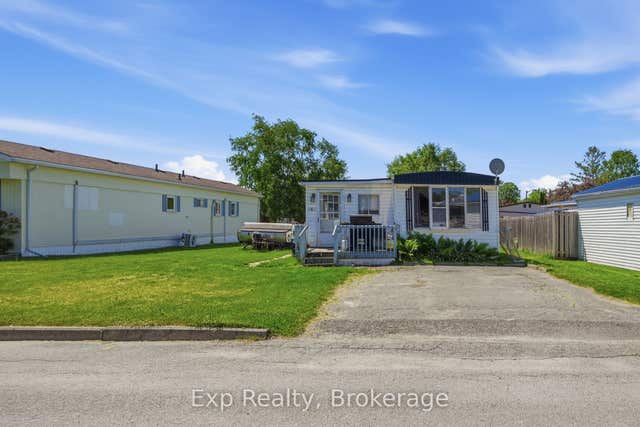
| 6 JUNIPER LANE, Belleville (Belleville Ward), ON | CA$235,000 | 3 | 1 | — |
| 6 Juniper Lane, Belleville, ON | CA$235,000 | 3 | 1 | — |
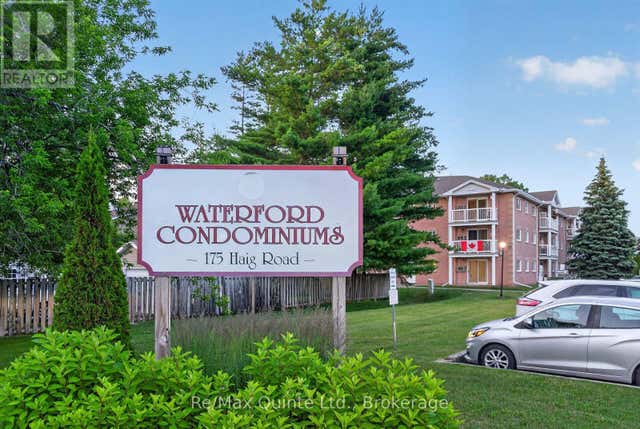
| 175 Haig Road 106, Belleville, ON | CA$254,900 | 2 | 1 | — |
| 106 - 175 HAIG ROAD, Belleville (Belleville Ward), ON | CA$254,900 | 2 | 1 | — |


